Skip main navigation
Closed
  • Price Unknown

    13224 Chasae Ln, Gulfport, MS 39503

    5beds
    2,915sqft
    Residential, Single Family Residence
    Built in 2021
    0.37 Acres Lot
    $473,100 Zestimate®
    $--/sqft
    $3,030 Estimated rent

    Home value

    $473,100

    $449,000 - $497,000

    $3,030/mo

    Zestimate® history
    Loading
    Loading...

    Owner options

    List your home for rent

    $3,030/mo

    Rent Zestimate®

    Find your next renter with Zillow Rental Manager. Plus, with online applications, you can quickly screen prospective tenants – for free.

    Learn more

    $3,030/mo

    Rent Zestimate®

    Refinance and save

    Refinancing to a lower rate could help reduce your monthly payments and save thousands over the life of the loan.

    See today's rates

    Explore your selling options

    Work with a Zillow partner agent

    Leverage their expertise and Zillow's premium Showcase listings to get your home seen by more buyers.

    Get started

    List with your own agent

    Get your home in front of millions of buyers by listing it on Zillow.

    Learn how to do it

    Sell it yourself

    Take full control of how buyers see your home on Zillow by listing For Sale by Owner (FSBO).

    List your home

    What's special

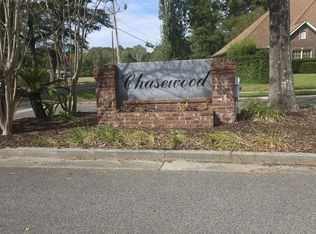
    Hey there! I think you're going to love this one. It's a 2021 build tucked away in the sought-after Chasewood subdivision in Gulfport. This place is all about the details—from the show-stopping trim work to the high ceilings, it's a stunner! The layout is a dream, with 5 bedrooms and 4 full bathrooms, all arranged in a ''super-split'' floor plan. Speaking of dreams, wait till you see the kitchen. It's got everything—a built-in 5-burner gas cooktop, a pot filler, and the island has the sink, dishwasher, and trashcan cabinet built right in. If you're into outdoor entertaining, you're gonna love the outdoor kitchen. It's got a mini fridge, built-in gas grill, gas fireplace, and even a spot for your TV. The primary suite is just as impressive. Located on the main floor, it boasts a spa-like bathroom with a soak-your-cares-away tub. And the practical perks? The house has a tankless gas hot water heater, so you'll never have to worry about a cold shower, and a laundry room with storage and a utility sink. One of the bedrooms and a full bathroom are located upstairs. Plus, there's easy walk-in access to the attic from this level. Ready to see it? Call your favorite agent to set up a private showing so you can experience all of the awesomeness this home has to offer.

    Zillow last checked:

    Listing updated:

    Listed by:

    Marissa Trobaugh 228-209-7084,

    Century 21 J. Carter & Company

    Bought with:

    Donna C Machado, B20895

    Source: MLS United,MLS#: 4071385

    Facts & features

    Interior

    Bedrooms & bathrooms
    • Bedrooms: 5
    • Bathrooms: 4
    • Full bathrooms: 4
    Primary bedroom
    • Level: Main
    Bedroom
    • Level: Upper
    Bedroom
    • Level: Main
    Bedroom
    • Level: Main
    Bedroom
    • Level: Main
    Primary bathroom
    • Level: Main
    Bathroom
    • Level: Upper
    Bathroom
    • Level: Main
    Bathroom
    • Level: Main
    Kitchen
    • Level: Main
    Laundry
    • Level: Main
    Heating
    • Central, Electric, Natural Gas
    Cooling
    • Ceiling Fan(s), Central Air, Electric
    Appliances
    • Included: Cooktop, Dishwasher, Disposal, Gas Cooktop, Gas Water Heater, Microwave, Range Hood, Tankless Water Heater
    • Laundry: Electric Dryer Hookup, Inside, Laundry Room, Main Level, Sink, Washer Hookup
    Features
    • Built-in Features, Coffered Ceiling(s), Crown Molding, Double Vanity, Eat-in Kitchen, Entrance Foyer, High Ceilings, In-Law Floorplan, Kitchen Island, Open Floorplan, Pantry, Primary Downstairs, Recessed Lighting, Soaking Tub, Tray Ceiling(s), Walk-In Closet(s)
    • Flooring: Vinyl, Ceramic Tile
    • Windows: Double Pane Windows, ENERGY STAR Qualified Windows
    • Has fireplace: Yes
    • Fireplace features: Electric, Living Room, Outside
    Interior area
    • Total structure area: 2,915
    • Total interior livable area: 2,915 sqft

    Property

    Parking
    • Total spaces: 2
    • Parking features: Attached, Driveway, Garage Faces Side, Inside Entrance, Direct Access, Paved
    • Attached garage spaces: 2
    • Has uncovered spaces: Yes
    Features
    • Levels: One and One Half
    • Stories: 1
    • Exterior features: Built-in Barbecue, Gas Grill, Lighting, Outdoor Grill, Outdoor Kitchen, Rain Gutters
    • Fencing: Back Yard,Partial
    • Waterfront features: None
    Lot
    • Size: 0.37 Acres
    • Dimensions: 179 x 95 x 162 x 94
    • Features: Front Yard, Level
    Details
    • Parcel number: 0707p01029.028

    Construction

    Type & style
    • Home type: SingleFamily
    • Property subtype: Residential, Single Family Residence
    Materials
    • Brick Veneer
    • Foundation: Slab
    • Roof: Architectural Shingles
    Condition
    • New construction: No
    • Year built: 2021

    Utilities & green energy

    • Sewer: Public Sewer
    • Water: Public
    • Utilities for property: Cable Connected, Natural Gas Connected, Cat-5 Prewired, Underground Utilities, Natural Gas in Kitchen

    Community & HOA

    Community
    • Features: Curbs, Sidewalks, Street Lights
    • Security: Security System
    • Subdivision: Chasewood
    Location
    • Region: Gulfport

    Financial & listing details

    • Tax assessed value: $372,057
    • Annual tax amount: $4,120
    • Date on market: 2/21/2024

    Price history

    DateEventPrice
    5/8/2024Sold--
    Source: MLS United #4071385 Report a problem
    3/5/2024Pending sale$470,000$161/sqft
    Source: MLS United #4071385 Report a problem
    2/21/2024Listed for sale$470,000+4.7%$161/sqft
    Source: MLS United #4071385 Report a problem
    6/4/2021Sold--
    Source: MLS United #18308001_3365871 Report a problem
    6/1/2021Pending sale$448,898$154/sqft
    Source: NextHome #365871 Report a problem
    10/15/2020Price change$448,898+1.6%$154/sqft
    Source: NextHome Simplicity #365871 Report a problem
    8/28/2020Listed for sale$441,898+1004.7%$152/sqft
    Source: NextHome Simplicity #365871 Report a problem
    1/17/2019Listing removed$40,000$14/sqft
    Source: NextHome E-Realty #315883 Report a problem
    8/24/2018Listed for sale$40,000$14/sqft
    Source: NextHome E-Realty #315883 Report a problem

    Public tax history

    YearProperty taxesTax assessment
    2024$6,640 +0.6%$55,809 +1%
    2023$6,602 +26.3%$55,233 +27.1%
    2022$5,226 +2209.8%$43,458 +247.7%
    2021$226 -3.2%$12,500
    2020$234 -0.6%$12,500 +566.7%
    2019$235 $1,875
    2018$235 -0.8%$1,875
    2017$237 $1,875
    2015$237 -1.7%$1,875 -40%
    2014$241 $3,125 +66.7%
    2013-- $1,875
    Find assessor info on the county website

    Neighborhood: 39503

    Nearby schools

    GreatSchools rating
    Schools provided by the listing agent
    • Elementary: Lyman
    • Middle: West Harrison Middle
    • High: West Harrison

    Source: MLS United. This data may not be complete. We recommend contacting the local school district to confirm school assignments for this home.

    Sell for more on Zillow
    Get a Zillow Showcase℠ listing at no additional cost and you could sell for .
    $473,100
    2% more
    +$9,462
    With Zillow Showcase(estimated)
    $482,562