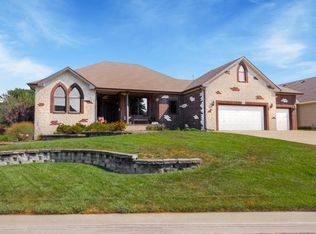
Get ready to fall in love with this Rocky Creek home with 5 BR, 3 BA and 3 car garage, all in Andover school district and Wichita taxes. This home has a formal dining room and living room, plus in the kitchen area, you'll find a hearth area, breakfast nook, pantry and kitchen island with bar seating. There is a charming two-way fireplace between the living room and hearth room with a mantle and built-ins on each side. This kitchen has been recently remodeled with new backsplash, quartz counters, new island pendants and newer appliances including gas range, upgraded refrigerator, dishwasher and built-in microwave. Off the kitchen, you'll find a separate laundry room with washer and dryer that will stay, and cabinets for extra storage. From the hearth area, you can walk out to the covered deck overlooking the fenced backyard. There is newer flooring throughout most of the main floor. Split floorplan has large master suite with private bathroom featuring double vanity, separate soaker tub, shower and huge walk-in closet. On the opposite side of the home, there are two bedrooms, one with a nice window seat cabinet, plus a shared hall bath with double vanity sinks. The walkout/viewout basement has a family room with built-in cabinets and fireplace, game room area with walk-up wet bar, two bedrooms, full bathroom, plus a huge room that could be completed easily to serve as a 6th bedroom, gym or home theater. There is a large storage room with shelving in the basement. This home has a newer HVAC system and dual water heaters. It is located on a wonderful landscaped cul-de-sac lot, with super close proximity to the Rocky Creek pool and playground just out the backyard. You can also have easy access to the Redbud Trail for miles of bike paths. Don't pass up your chance to call this one home!
This property is off market, which means it's not currently listed for sale or rent on Zillow. This may be different from what's available on other websites or public sources.