Skip main navigation
Closed
  • $440,000

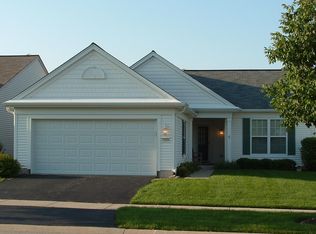
    13224 Jasmine Ln, Huntley, IL 60142

    2beds
    2,050sqft
    Single Family Residence
    Built in 2003
    9,583.2 Square Feet Lot
    $495,600 Zestimate®
    $215/sqft
    $2,862 Estimated rent

    Home value

    $495,600

    $471,000 - $525,000

    $2,862/mo

    Zestimate® history
    Loading
    Loading...

    Owner options

    List your home for rent

    $2,862/mo

    Rent Zestimate®

    Find your next renter with Zillow Rental Manager. Plus, with online applications, you can quickly screen prospective tenants – for free.

    Learn more

    $2,862/mo

    Rent Zestimate®

    Refinance and save

    $3,339/mo

    Est. payment

    Refinancing to a lower rate could help reduce your monthly payments and save thousands over the life of the loan.

    See today's rates

    $3,339/mo

    Est. payment

    Explore your selling options

    Work with a Zillow partner agent

    Leverage their expertise and Zillow's premium Showcase listings to get your home seen by more buyers.

    Get started

    List with your own agent

    Get your home in front of millions of buyers by listing it on Zillow.

    Learn how to do it

    Sell it yourself

    Take full control of how buyers see your home on Zillow by listing For Sale by Owner (FSBO).

    List your home

    What's special

    Impeccable Adler model with many recent updates! Well maintained inside and out on a beautiful lot. Mature lush landscaping! Open floor plan with 2,050 square feet. Features gorgeous Bamboo flooring (wide & extra thick) in Living room, Dining area, Primary Bedroom and Den! Stainless Steel appliances 1 year new and new Furnace & AC within 1 year. Newer 50 gal Water Heater 2016 and Roof 2013. Inviting spacious Foyer with crown molding, wainscot and ceramic floors, large Living Room with gorgeous Bamboo flooring, open to Dining area and two sliding doors to Patio. Cooks Delight Kitchen with Island, beautiful Stainless Steel Appliances, large bayed Eating Area, ceiling fan and slider to Patio. Pantry closet and large Breakfast Bar. Dining area with Butler Pantry, huge Primary Bedroom features crown molding, ceiling fan, bay window and large walk in closet! Spacious Bath with dual sinks, tub & separate shower. Den with Bamboo flooring, Hall Bath and nice size 2nd Bedroom! Generous size Laundry Room with sink, Washer and Dryer, 1 year new! All new outdoor lighting, new shutters and brand new screen door! Extended Garage (painted floor), Brick Paver ribbons, huge covered Patio with fan, large Brick Paver Patio and Sprinkler System! Weber Grill stays and has gas line! All window treatments are included. Come enjoy all that Sun City has to offer. Resort style living for 55+ Adult community. Neighborhood 14. Move in ready home!

    Zillow last checked:

    Listing updated:

    Listing courtesy of:

    Roberta Bralich 224-623-5656,

    Coldwell Banker Real Estate Group

    Bought with:

    Ellen Nissen

    Berkshire Hathaway HomeServices Starck Real Estate

    Source: MRED as distributed by MLS GRID,MLS#: 11897798MLS Logo

    Facts & features

    Interior

    Bedrooms & bathrooms
    • Bedrooms: 2
    • Bathrooms: 2
    • Full bathrooms: 2
    Primary bedroom
    • Features: Flooring (Hardwood), Window Treatments (Curtains/Drapes, Window Treatments), Bathroom (Full, Double Sink, Tub & Separate Shwr)
    • Level: Main
    • Area: 234 Square Feet
    • Dimensions: 18X13
    Bedroom 2
    • Features: Flooring (Carpet), Window Treatments (Blinds, Shades)
    • Level: Main
    • Area: 168 Square Feet
    • Dimensions: 12X14
    Den
    • Features: Flooring (Hardwood), Window Treatments (Blinds)
    • Level: Main
    • Area: 132 Square Feet
    • Dimensions: 11X12
    Dining room
    • Features: Flooring (Hardwood)
    • Level: Main
    • Area: 121 Square Feet
    • Dimensions: 11X11
    Eating area
    • Features: Flooring (Vinyl), Window Treatments (Bay Window(s), Blinds, Window Treatments)
    • Level: Main
    • Area: 88 Square Feet
    • Dimensions: 11X8
    Foyer
    • Features: Flooring (Ceramic Tile), Window Treatments (Blinds)
    • Level: Main
    • Area: 72 Square Feet
    • Dimensions: 9X8
    Kitchen
    • Features: Kitchen (Eating Area-Breakfast Bar, Eating Area-Table Space, Island, Pantry-Closet), Flooring (Vinyl)
    • Level: Lower
    • Area: 182 Square Feet
    • Dimensions: 13X14
    Laundry
    • Features: Flooring (Vinyl)
    • Level: Main
    • Area: 99 Square Feet
    • Dimensions: 9X11
    Living room
    • Features: Flooring (Hardwood), Window Treatments (Window Treatments)
    • Level: Main
    • Area: 275 Square Feet
    • Dimensions: 11X25
    Heating
    • Forced Air
    Cooling
    • Central Air
    Appliances
    • Included: Microwave, Dishwasher, Refrigerator, Washer, Dryer, Disposal, Stainless Steel Appliance(s), Cooktop, Oven, Humidifier, Gas Water Heater
    • Laundry: Main Level, In Unit, Sink
    Features
    • 1st Floor Bedroom, In-Law Floorplan, 1st Floor Full Bath, Walk-In Closet(s), Open Floorplan, Dining Combo
    • Flooring: Hardwood
    • Windows: Screens, Drapes
    • Basement: None
    Interior area
    • Total structure area: 0
    • Total interior livable area: 2,050 sqft

    Property

    Parking
    • Total spaces: 2
    • Parking features: Asphalt, Garage Door Opener, On Site, Garage Owned, Attached, Garage
    • Attached garage spaces: 2
    • Has uncovered spaces: Yes
    Accessibility
    • Accessibility features: No Disability Access
    Features
    • Stories: 1
    • Patio & porch: Patio
    • Exterior features: Outdoor Grill
    Lot
    • Size: 9,583 sqft
    • Features: Corner Lot
    Details
    • Parcel number: 1831481011
    • Special conditions: None
    • Other equipment: Ceiling Fan(s), Sprinkler-Lawn

    Construction

    Type & style
    • Home type: SingleFamily
    • Architectural style: Ranch
    • Property subtype: Single Family Residence
    Materials
    • Vinyl Siding
    • Foundation: Concrete Perimeter
    • Roof: Asphalt
    Condition
    • New construction: No
    • Year built: 2003
    Details
    • Builder model: ADLER

    Utilities & green energy

    • Electric: Circuit Breakers
    • Sewer: Public Sewer
    • Water: Public

    Community & neighborhood

    Security
    • Security features: Carbon Monoxide Detector(s)
    Community
    • Community features: Clubhouse, Pool, Tennis Court(s), Lake, Sidewalks, Street Lights, Street Paved
    Location
    • Region: Huntley
    • Subdivision: Del Webb Sun City

    HOA & financial

    HOA
    • Has HOA: Yes
    • HOA fee: $135 monthly
    • Services included: Clubhouse, Exercise Facilities, Pool, Scavenger

    Other

    Other facts
    • Listing terms: Cash
    • Ownership: Fee Simple

    Price history

    DateEventPrice
    10/23/2023Sold$440,000-1.1%$215/sqft
    Source: MRED as distributed by MLS GRID #11897798 Report a problem
    10/9/2023Contingent$445,000$217/sqft
    Source: MRED as distributed by MLS GRID #11897798 Report a problem
    10/4/2023Listed for sale$445,000+80.3%$217/sqft
    Source: MRED as distributed by MLS GRID #11897798 Report a problem
    9/30/2003Sold$246,752$120/sqft
    Source: Public Record Report a problem

    Public tax history

    YearProperty taxesTax assessment
    2024$8,116 +11.7%$122,287 +11.3%
    2023$7,265 +2%$109,852 +9.8%
    2022$7,124 -2.3%$100,029 +6.2%
    2021$7,295 +1.7%$94,207 +2.7%
    2020$7,172 $91,695 +2.6%
    2019-- $89,354 +3.1%
    2018$6,866 +2.1%$86,666 +6.1%
    2017$6,725 -0.9%$81,676 +5.2%
    2016$6,785 $77,653 +10.9%
    2013$6,785 $70,000 -18.3%
    2011-- $85,727 +5.3%
    2010-- $81,404 -5.6%
    2009-- $86,220
    2008-- $86,220 +11.2%
    2006-- $77,535 +6.1%
    2005$4,649 +0.5%$73,100 +5.6%
    2004$4,626 +418.6%$69,213 +396.8%
    2003$892 +1052%$13,931 +1223%
    2002$77 -1.1%$1,053 +3.6%
    2001$78 $1,016

    Find assessor info on the county website

    Neighborhood: 60142

    Nearby schools

    GreatSchools rating
    Schools provided by the listing agent
    • District: 158

    Source: MRED as distributed by MLS GRID. This data may not be complete. We recommend contacting the local school district to confirm school assignments for this home.

    Get a cash offer in 3 minutes
    Find out how much your home could sell for in as little as 3 minutes with a no-obligation cash offer.
    Estimated market value
    $495,600
    Get a cash offer in 3 minutes
    Find out how much your home could sell for in as little as 3 minutes with a no-obligation cash offer.
    Estimated market value
    $495,600