Welcome to your dream home in the tranquil Russell neighborhood, where mid-century charm meets modern convenience! This captivating residence is a must-see, showcasing stunning views of Mt. St. Helens through its floor-to-ceiling windows. Step inside to discover original hardwood floors that flow seamlessly throughout, leading to a spacious living room adorned with vaulted beamed ceilings and a cozy Roman brick gas fireplace, perfect for those intimate gatherings.The delightful kitchen is both functional and inviting, featuring a built-in oven, cooktop, and ample storage, all while offering a picturesque view of your expansive backyard. The main level boasts three sunlit bedrooms, each with original hardwood flooring, alongside a well-appointed bathroom. An additional fourth bedroom is located on the lower level, alongside the family room, full bathroom and kitchenette, providing flexibility for guests or home office. This versatile space, complete with its own entrance, lends itself perfectly to being an accessory dwelling unit (ADU) or a private retreat.This home also includes a garage, air conditioning, and a fully fenced backyard, creating a serene outdoor oasis. The backyard is a true sanctuary, featuring a full patio and stairs leading up to a private deck, perfect for entertaining or enjoying quiet moments in nature.Situated on nearly a quarter-acre lot, this gem is within walking distance to John Luby Park and just minutes from the freeway, shopping, and Portland International Airport. With its unique blend of mid-century elegance and modern amenities, this one-of-a-kind home is an opportunity you won't want to miss! [Home Energy Score = 3. HES Report at https://rpt.greenbuildingregistry.com/hes/OR10237882]
Sold
$510,000
13224 NE Sacramento Dr, Portland, OR 97230
4beds
2,041sqft
Residential, Single Family Residence
Built in 1960
9,147 Square Feet Lot
$506,100 Zestimate®
$250/sqft
$3,118 Estimated rent
Home value
$506,100
$471,000 - $547,000
$3,118/mo
Zestimate® history
Owner options
List your home for rent
$3,118/mo
Rent Zestimate®
Find your next renter with Zillow Rental Manager. Plus, with online applications, you can quickly screen prospective tenants – for free.
$3,118/mo
Rent Zestimate®
Refinance and save
$3,188/mo
Est. payment
Refinancing to a lower rate could help reduce your monthly payments and save thousands over the life of the loan.
$3,188/mo
Est. payment
Explore your selling options
Work with a Zillow partner agent
Leverage their expertise and Zillow's premium Showcase listings to get your home seen by more buyers.
Get startedList with your own agent
Get your home in front of millions of buyers by listing it on Zillow.
Learn how to do itSell it yourself
Take full control of how buyers see your home on Zillow by listing For Sale by Owner (FSBO).
List your homeWhat's special
Fully fenced backyardExpansive backyardFamily roomAdditional fourth bedroomSerene outdoor oasisVaulted beamed ceilingsSunlit bedrooms
Zillow last checked:
Listing updated:
Listed by:
Christopher Barnes 360-431-0030,
Windermere Realty Trust
Bought with:
Christine Binge, 201244864
Modern Realty
Source: RMLS (OR),MLS#: 589076055
Facts & features
Interior
Bedrooms & bathrooms
- Bedrooms: 4
- Bathrooms: 2
- Full bathrooms: 2
- Main level bathrooms: 1
Rooms
- Room types: Bedroom 4, Laundry, Bedroom 2, Bedroom 3, Dining Room, Family Room, Kitchen, Living Room, Primary Bedroom
Primary bedroom
- Features: Hardwood Floors, Double Closet
- Level: Main
- Area: 156
- Dimensions: 13 x 12
Bedroom 2
- Features: Hardwood Floors, Closet
- Level: Main
- Area: 110
- Dimensions: 11 x 10
Bedroom 3
- Features: Hardwood Floors, Closet
- Level: Main
- Area: 110
- Dimensions: 11 x 10
Bedroom 4
- Features: Closet, Wallto Wall Carpet
- Level: Main
- Area: 117
- Dimensions: 13 x 9
Dining room
- Features: Beamed Ceilings, Deck, Hardwood Floors, Vaulted Ceiling
- Level: Main
- Area: 81
- Dimensions: 9 x 9
Family room
- Features: Fireplace, Wallto Wall Carpet
- Level: Lower
- Area: 270
- Dimensions: 18 x 15
Kitchen
- Features: Builtin Range, Dishwasher, Microwave, Builtin Oven, Double Sinks, Free Standing Refrigerator, Vinyl Floor
- Level: Main
- Area: 154
- Width: 11
Living room
- Features: Beamed Ceilings, Deck, Fireplace, Hardwood Floors, Living Room Dining Room Combo, Vaulted Ceiling
- Level: Main
- Area: 238
- Dimensions: 17 x 14
Heating
- Forced Air, Fireplace(s)
Cooling
- Central Air
Appliances
- Included: Built In Oven, Built-In Range, Cooktop, Dishwasher, Free-Standing Refrigerator, Microwave, Washer/Dryer, Free-Standing Range, Gas Water Heater, Tank Water Heater
- Laundry: Laundry Room
Features
- High Ceilings, Vaulted Ceiling(s), Closet, Kitchen, Sink, Beamed Ceilings, Double Vanity, Living Room Dining Room Combo, Double Closet
- Flooring: Hardwood, Laminate, Vinyl, Wall to Wall Carpet
- Windows: Double Pane Windows, Vinyl Frames
- Basement: Daylight,Finished
- Fireplace features: Gas, Wood Burning
Interior area
- Total structure area: 2,041
- Total interior livable area: 2,041 sqft
Property
Parking
- Total spaces: 1
- Parking features: Driveway, Off Street, Garage Door Opener, Attached, Tuck Under
- Attached garage spaces: 1
- Has uncovered spaces: Yes
Features
- Stories: 2
- Patio & porch: Covered Deck, Deck, Patio, Porch
- Exterior features: Yard
- Fencing: Cross Fenced,Fenced
- Has view: Yes
- View description: Mountain(s), Territorial
Lot
- Size: 9,147 Square Feet
- Features: Level, SqFt 7000 to 9999
Details
- Additional structures: SeparateLivingQuartersApartmentAuxLivingUnit
- Parcel number: R135767
Construction
Type & style
- Home type: SingleFamily
- Architectural style: Daylight Ranch,Ranch
- Property subtype: Residential, Single Family Residence
Materials
- Vinyl Siding
- Foundation: Concrete Perimeter
- Roof: Composition
Condition
- Resale
- New construction: No
- Year built: 1960
Utilities & green energy
- Gas: Gas
- Sewer: Public Sewer
- Water: Public
- Utilities for property: Cable Connected, Other Internet Service
Community & HOA
Community
- Subdivision: Russell
HOA
- Has HOA: No
Location
- Region: Portland
Financial & listing details
- Price per square foot: $250/sqft
- Tax assessed value: $489,520
- Annual tax amount: $5,450
- Date on market: 5/9/2025
- Cumulative days on market: 5 days
- Listing terms: Cash,Conventional,FHA,VA Loan
- Road surface type: Paved
Price history
| Date | Event | Price |
|---|---|---|
| 6/30/2025 | Sold | $510,000+2.2%$250/sqft |
Source:  RMLS (OR) #589076055 Report a problem RMLS (OR) #589076055 Report a problem | ||
| 5/14/2025 | Pending sale | $499,000$244/sqft |
Source: RMLS (OR) #589076055 Report a problem | ||
| 5/9/2025 | Listed for sale | $499,000+46.8%$244/sqft |
Source: RMLS (OR) #589076055 Report a problem | ||
| 11/30/2017 | Sold | $340,000$167/sqft |
Source: RMLS (OR) #17339903 Report a problem | ||
| 10/27/2017 | Pending sale | $340,000$167/sqft |
Source: Taylor Group Realty #17339903 Report a problem | ||
| 10/7/2017 | Price change | $340,000-2.9%$167/sqft |
Source: Taylor Group Realty #17339903 Report a problem | ||
| 9/27/2017 | Price change | $350,000-4.1%$171/sqft |
Source: Taylor Group Realty #17339903 Report a problem | ||
| 9/13/2017 | Price change | $365,000-2.7%$179/sqft |
Source: Taylor Group Realty #17339903 Report a problem | ||
| 8/29/2017 | Listed for sale | $375,000+226.1%$184/sqft |
Source: Taylor Group Realty #17339903 Report a problem | ||
| 7/3/2013 | Sold | $115,000$56/sqft |
Source: Public Record Report a problem | ||
Public tax history
| Year | Property taxes | Tax assessment |
|---|---|---|
| 2025 | $5,682 +4.2% | $248,310 +3% |
| 2024 | $5,451 +4.3% | $241,080 +3% |
| 2023 | $5,227 +2% | $234,060 +3% |
| 2022 | $5,125 +1.7% | $227,250 +3% |
| 2021 | $5,039 +7.7% | $220,640 +3% |
| 2020 | $4,678 +5.7% | $214,220 +3% |
| 2019 | $4,427 | $207,990 +3% |
| 2018 | $4,427 +3.5% | $201,940 +3% |
| 2017 | $4,277 +10% | $196,060 +3% |
| 2016 | $3,886 | $190,350 +3% |
| 2015 | $3,886 +5.5% | $184,810 +3% |
| 2014 | $3,683 +14.8% | $179,430 +3% |
| 2013 | $3,209 +4.4% | $174,210 +3% |
| 2012 | $3,074 -2.4% | $169,140 +3% |
| 2011 | $3,149 -6.5% | $164,220 +3% |
| 2010 | $3,366 +2% | $159,440 +3% |
| 2009 | $3,300 +6.7% | $154,800 +3% |
| 2008 | $3,094 +0.1% | $150,300 +3% |
| 2007 | $3,092 +3.2% | $145,930 +3% |
| 2006 | $2,998 +1.9% | $141,680 +3% |
| 2005 | $2,943 +1.2% | $137,560 +3% |
| 2004 | $2,907 +1.8% | $133,560 +3% |
| 2003 | $2,855 +10.1% | $129,670 +3% |
| 2002 | $2,593 +7.2% | $125,900 +6.1% |
| 2000 | $2,419 | $118,680 |
Find assessor info on the county website
Neighborhood: Russell
Nearby homes
- $433,4003 bd2 ba1.1k sqft13226 NE Sacramento Dr, Portland, OR 97230Off Market
- $647,0004 bd2 ba1.3k sqft13222 NE Sacramento Dr, Portland, OR 97230Off Market
- $575,100-- bd-- ba1.3k sqft13222 NE Sacramento Dr, Portland, OR 97230Off Market
- $454,4003 bd2 ba1.3k sqft2411 NE 134th Pl, Portland, OR 97230Off Market
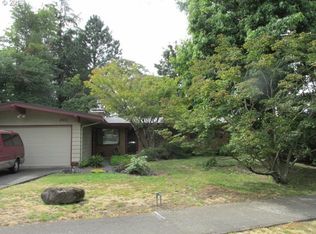
- $293,9003 bd2 ba1.7k sqft2425 NE 134th Pl, Portland, OR 97230Off Market
- $491,500-- bd2 ba1.6k sqft2425 NE 134th Pl, Portland, OR 97230Off Market
- $498,4005 bd2 ba2k sqft13302 NE Sacramento Dr, Portland, OR 97230Off Market
- $561,3005 bd2 ba2.4k sqft13228 NE Sacramento Dr, Portland, OR 97230Off Market
Nearby schools
GreatSchools rating
- 8/10Russell ElementaryGrades: K-5Distance: 0.3 mi
- 2/10Parkrose Middle SchoolGrades: 6-8Distance: 1 mi
- 3/10Parkrose High SchoolGrades: 9-12Distance: 1.1 mi
Schools provided by the listing agent
- Elementary: Russell
- Middle: Parkrose
- High: Parkrose
Source: RMLS (OR). This data may not be complete. We recommend contacting the local school district to confirm school assignments for this home.
Get a cash offer in 3 minutes
Find out how much your home could sell for in as little as 3 minutes with a no-obligation cash offer.
Estimated market value
$506,100
Get a cash offer in 3 minutes
Find out how much your home could sell for in as little as 3 minutes with a no-obligation cash offer.
Estimated market value
$506,100
- Oregon
- Multnomah County
- Portland
- 97230
- Russell
- 13224 NE Sacramento Dr
Nearby cities
Nearby neighborhoods
Nearby zip codes
Other Portland Topics
