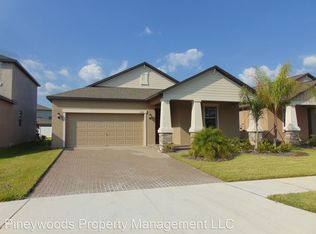
One or more photo(s) has been virtually staged. Situated in one of Riverview’s most desirable communities, this home offers a perfect blend of style and comfort. Fantastic curb appeal with upgraded paver driveway, stone accents and covered porch. Inside the open-concept living area includes a modern kitchen with an island, walk-in pantry, sleek cabinets, stainless appliances, and granite countertops — ideal for both daily living and entertaining. Easy to maintain, yet on-trend tile and luxury vinyl plank flooring throughout enhances the clean, bright feel. Unwind in the luxurious primary suite, which boasts elegant finishes and a bath with dual vanities, soaking tub and a spacious walk-in shower. Private yard with vinyl fencing, and a spacious, screened-in patio, make this are perfect for relaxing evenings or entertaining. Enjoy a lifestyle of ease and recreation in this Triple Creek community with access to amenities like a playground, walking trails, park, basketball court and club house. Ideally located near I-75, this home offers seamless access to shopping, dining, and the best of the greater Tampa area. Experience the perfect balance of comfort and convenience but hurry as this one won't last.
Sold for $315,000
$315,000
13224 SATIN LILY DRIVE, RIVERVIEW, FL 33579
3beds
1,756sqft
Single Family Residence
Built in 2019
6,000 Square Feet Lot
$309,400 Zestimate®
$179/sqft
$2,808 Estimated rent
Home value
$309,400
Estimated sales range
Not available
$2,808/mo
Zestimate® history
Owner options
List your home for rent
$2,808/mo
Rent Zestimate®
Find your next renter with Zillow Rental Manager. Plus, with online applications, you can quickly screen prospective tenants – for free.
$2,808/mo
Rent Zestimate®
Refinance and save
$2,182/mo
Est. payment
Refinancing to a lower rate could help reduce your monthly payments and save thousands over the life of the loan.
$2,182/mo
Est. payment
Explore your selling options
Work with a Zillow partner agent
Leverage their expertise and Zillow's premium Showcase listings to get your home seen by more buyers.
Get startedList with your own agent
Get your home in front of millions of buyers by listing it on Zillow.
Learn how to do itSell it yourself
Take full control of how buyers see your home on Zillow by listing For Sale by Owner (FSBO).
List your homeWhat's special
Granite countertopsCovered porchSoaking tubStone accentsSpacious screened-in patioUpgraded paver drivewayLuxurious primary suite
Zillow last checked:
Listing updated:
Listed by:
Cheryl Kypreos 214-271-9400,
HOMESMART 407-476-0461
Bought with:
Lauren Stam, 3609544
EXP REALTY LLC
Source: Stellar MLS,MLS#: TB8410632 Originating MLS: Suncoast Tampa
Originating MLS: Suncoast Tampa
Facts & features
Interior
Bedrooms & bathrooms
- Bedrooms: 3
- Bathrooms: 2
- Full bathrooms: 2
Primary bedroom
- Features: Ceiling Fan(s), En Suite Bathroom, Garden Bath, Granite Counters, Split Vanities, Tub with Separate Shower Stall, Walk-In Closet(s)
- Level: First
- Area: 180 Square Feet
- Dimensions: 12x15
Bedroom 1
- Features: Built-in Closet
- Level: First
- Area: 143 Square Feet
- Dimensions: 11x13
Bedroom 2
- Features: Built-in Closet
- Level: First
- Area: 143 Square Feet
- Dimensions: 11x13
Kitchen
- Level: First
- Area: 117 Square Feet
- Dimensions: 9x13
Living room
- Features: No Closet
- Level: First
- Area: 255 Square Feet
- Dimensions: 17x15
Heating
- Central, Electric
Cooling
- Central Air
Appliances
- Included: Dishwasher, Microwave, Range, Refrigerator
- Laundry: Laundry Room
Features
- Ceiling Fan(s), Open Floorplan, Primary Bedroom Main Floor
- Flooring: Luxury Vinyl, Tile
- Doors: Sliding Doors
- Windows: Window Treatments
- Has fireplace: No
Interior area
- Total structure area: 2,530
- Total interior livable area: 1,756 sqft
Property
Parking
- Total spaces: 2
- Parking features: Driveway
- Attached garage spaces: 2
- Has uncovered spaces: Yes
Features
- Levels: One
- Stories: 1
- Patio & porch: Enclosed, Patio, Screened
- Fencing: Fenced,Vinyl
Lot
- Size: 6,000 Square Feet
- Dimensions: 50 x 120
- Features: Landscaped, Level, Private, Sidewalk
Details
- Parcel number: U123120A9O00000000011.0
- Zoning: PD
- Special conditions: None
Construction
Type & style
- Home type: SingleFamily
- Architectural style: Traditional
- Property subtype: Single Family Residence
Materials
- Stucco
- Foundation: Slab
- Roof: Shingle
Condition
- Completed
- New construction: No
- Year built: 2019
Utilities & green energy
- Sewer: Public Sewer
- Water: Public
- Utilities for property: Electricity Connected, Sewer Connected, Underground Utilities, Water Connected
Community & HOA
Community
- Features: Deed Restrictions, Pool, Sidewalks
- Pet fee: $0 monthly
- Subdivision: TRIPLE CREEK PH 2 VILLAGE F
HOA
- Has HOA: Yes
- HOA fee: $7 monthly
- HOA name: Triple Creek HOA
- HOA phone: 813-671-5900
Location
- Region: Riverview
Financial & listing details
- Price per square foot: $179/sqft
- Tax assessed value: $310,402
- Annual tax amount: $9,372
- Date on market: 7/24/2025
- Cumulative days on market: 54 days
- Listing terms: Cash,Conventional,FHA,VA Loan
- Ownership: Fee Simple
- Total actual rent: 0
- Electric utility on property: Yes
- Road surface type: Paved, Asphalt
Price history
| Date | Event | Price |
|---|---|---|
| 10/16/2025 | Sold | $315,000-1.5%$179/sqft |
Source:  Stellar MLS #TB8410632 Report a problem Stellar MLS #TB8410632 Report a problem | ||
| 9/17/2025 | Pending sale | $319,900$182/sqft |
Source: Stellar MLS #TB8410632 Report a problem | ||
| 9/8/2025 | Price change | $319,900-5.9%$182/sqft |
Source: Stellar MLS #TB8410632 Report a problem | ||
| 8/14/2025 | Price change | $339,900-5.6%$194/sqft |
Source: Stellar MLS #TB8410632 Report a problem | ||
| 7/24/2025 | Listed for sale | $359,900+1.4%$205/sqft |
Source: Stellar MLS #TB8410632 Report a problem | ||
| 11/6/2024 | Listing removed | $355,000-0.8%$202/sqft |
Source: Stellar MLS #O5966474 Report a problem | ||
| 11/6/2023 | Listing removed | -- |
Source: Stellar MLS #O5966474 Report a problem | ||
| 12/5/2021 | Listing removed | -- |
Source: Zillow Rental Network Premium Report a problem | ||
| 12/4/2021 | Price change | $2,310-1.9%$1/sqft |
Source: Zillow Rental Network Premium Report a problem | ||
| 12/2/2021 | Price change | $2,355-2.1%$1/sqft |
Source: Zillow Rental Network Premium Report a problem | ||
| 11/29/2021 | Price change | $2,405-2%$1/sqft |
Source: Zillow Rental Network Premium Report a problem | ||
| 11/24/2021 | Price change | $2,455-1.8%$1/sqft |
Source: Zillow Rental Network Premium Report a problem | ||
| 11/13/2021 | Listed for rent | $2,500$1/sqft |
Source: Zillow Rental Network Premium Report a problem | ||
| 11/8/2021 | Sold | $357,900+0.8%$204/sqft |
Source: Public Record Report a problem | ||
| 10/2/2021 | Pending sale | $355,000$202/sqft |
Source: Stellar MLS #O5966474 Report a problem | ||
| 9/30/2021 | Listed for sale | $355,000$202/sqft |
Source: Stellar MLS #O5966474 Report a problem | ||
| 9/27/2021 | Pending sale | $355,000$202/sqft |
Source: Stellar MLS #O5966474 Report a problem | ||
| 9/22/2021 | Listed for sale | $355,000$202/sqft |
Source: Stellar MLS #O5966474 Report a problem | ||
| 8/20/2021 | Pending sale | $355,000$202/sqft |
Source: Stellar MLS #O5966474 Report a problem | ||
| 8/17/2021 | Listed for sale | $355,000+2.2%$202/sqft |
Source: Stellar MLS #O5966474 Report a problem | ||
| 8/11/2021 | Sold | $347,500+45.1%$198/sqft |
Source: Public Record Report a problem | ||
| 6/26/2019 | Listing removed | $239,490$136/sqft |
Source: Lennar Report a problem | ||
| 6/16/2019 | Price change | $239,490-0.2%$136/sqft |
Source: Lennar Report a problem | ||
| 6/11/2019 | Price change | $239,990-1%$137/sqft |
Source: Lennar Report a problem | ||
| 6/8/2019 | Price change | $242,390+0.4%$138/sqft |
Source: Lennar Report a problem | ||
| 5/24/2019 | Listed for sale | $241,390$137/sqft |
Source: Lennar Report a problem | ||
Public tax history
| Year | Property taxes | Tax assessment |
|---|---|---|
| 2025 | $9,957 +6.2% | $310,402 -0.8% |
| 2024 | $9,372 +3.8% | $312,858 +3.8% |
| 2023 | $9,033 +8.5% | $301,261 +8.8% |
| 2022 | $8,323 +31.8% | $276,994 +31.3% |
| 2021 | $6,316 +3.5% | $210,909 +1.4% |
| 2020 | $6,105 +94% | $207,997 +442.2% |
| 2019 | $3,148 | $38,362 +10% |
| 2018 | $3,148 | $34,875 |
Find assessor info on the county website
Neighborhood: Triple Creek
Nearby homes
- $376,6004 bd3 ba2k sqft13222 Satin Lily Dr, Riverview, FL 33579Off Market
- $390,7004 bd3 ba2k sqft13226 Satin Lily Dr, Riverview, FL 33579Off Market
- $425,9004 bd3 ba2.5k sqft13220 Satin Lily Dr, Riverview, FL 33579Off Market
- $--4 bd3 ba2.5k sqft13220 Satin Lily Dr #13220, Riverview, FL 33579Off Market

- $564,7005 bd4 ba3.7k sqft13228 Satin Lily Dr, Riverview, FL 33579Off Market
- $252,0744 bd3 ba2.5k sqft13419 Orca Sound Dr, Riverview, FL 33579Off Market
- $629,7005 bd3 ba3.2k sqft13318 Wildflower Meadow Dr, Riverview, FL 33579Off Market
- $365,0004 bd3 ba2k sqft13218 Satin Lily Dr, Riverview, FL 33579Sold
Nearby schools
GreatSchools rating
- 3/10Warren Hope Dawson ElementaryGrades: PK-5Distance: 0.7 mi
- 6/10Barrington Middle SchoolGrades: 6-8Distance: 3.6 mi
- 3/10Jule F Sumner High SchoolGrades: 9-12Distance: 4.2 mi
Schools provided by the listing agent
- Elementary: Warren Hope Dawson Elementary
- Middle: Barrington Middle
- High: Sumner High School
Source: Stellar MLS. This data may not be complete. We recommend contacting the local school district to confirm school assignments for this home.
Get a cash offer in 3 minutes
Find out how much your home could sell for in as little as 3 minutes with a no-obligation cash offer.
Estimated market value
$309,400
Get a cash offer in 3 minutes
Find out how much your home could sell for in as little as 3 minutes with a no-obligation cash offer.
Estimated market value
$309,400
- Florida
- Hillsborough County
- Riverview
- 33579
- Triple Creek
- 13224 SATIN LILY DRIVE
Nearby cities
Nearby neighborhoods
Nearby zip codes
Other Riverview Topics
