A Must-See Windermere Gem in the Sought-After Providence Neighborhood - This beautiful home, set on an expansive estate-sized lot with tranquil water views and no front or rear neighbors, is on the market for the very first time. - A charming front porch with tongue & groove wood accented ceilings and overhead fans offers a warm welcome and the perfect place to relax. - Step inside to a timeless open floor plan boasting over 3,600 square feet of meticulously cared-for living space. The oversized three-car garage includes built-in storage for added convenience. - The first floor features diagonally laid, stone-look tile in the kitchen, family room, and half bath, complemented by rich engineered hardwoods in the dining room, living room, and office complete with elegant French doors. The spacious master suite offers a peaceful retreat on the main level. - Upstairs, you’ll find three generously sized bedrooms, two full tiled bathrooms, and a large flex space ideal for a playroom, media room, or home gym. - Step out to the lanai and discover your own private garden oasis with ample room to add a pool if desired. Enjoy nightly views of the Magic Kingdom fireworks from your backyard. - Conveniently located near fine and casual dining, Publix, and Aldi, having top-rated schools just minutes away. Central Vacuum System - Stainless steel appliances, washer, and dryer are included.
Sold for $900,000
$900,000
13224 Swansea Ave, Windermere, FL 34786
5beds
3,662sqft
Single Family Residence
Built in 2004
9,825 Square Feet Lot
$911,800 Zestimate®
$246/sqft
$4,854 Estimated rent
Home value
$911,800
$830,000 - $994,000
$4,854/mo
Zestimate® history
Owner options
List your home for rent
$4,854/mo
Rent Zestimate®
Find your next renter with Zillow Rental Manager. Plus, with online applications, you can quickly screen prospective tenants – for free.
$4,854/mo
Rent Zestimate®
Refinance and save
$6,480/mo
Est. payment
Refinancing to a lower rate could help reduce your monthly payments and save thousands over the life of the loan.
$6,480/mo
Est. payment
Explore your selling options
Work with a Zillow partner agent
Leverage their expertise and Zillow's premium Showcase listings to get your home seen by more buyers.
Get startedList with your own agent
Get your home in front of millions of buyers by listing it on Zillow.
Learn how to do itSell it yourself
Take full control of how buyers see your home on Zillow by listing For Sale by Owner (FSBO).
List your homeWhat's special
Private garden oasisFlex spaceOversized three-car garageSpacious master suiteStone-look tileOpen floor planCharming front porch
Zillow last checked:
Listing updated:
Listed by:
Darrell Nunnelley 407-467-8069,
VINTAGE REALTY GROUP LLC 407-217-5458
Bought with:
Non-Member Agent
STELLAR NON-MEMBER OFFICE
Source: Stellar MLS,MLS#: O6348855 Originating MLS: Orlando Regional
Originating MLS: Orlando Regional
Facts & features
Interior
Bedrooms & bathrooms
- Bedrooms: 5
- Bathrooms: 4
- Full bathrooms: 3
- 1/2 bathrooms: 1
Rooms
- Room types: Den/Library/Office, Dining Room, Living Room, Utility Room, Loft, Media Room
Primary bedroom
- Features: Walk-In Closet(s)
- Level: First
- Area: 306 Square Feet
- Dimensions: 17x18
Bedroom 2
- Features: Storage Closet
- Level: Second
- Area: 168 Square Feet
- Dimensions: 12x14
Bedroom 3
- Features: Storage Closet
- Level: Second
- Area: 168 Square Feet
- Dimensions: 12x14
Bathroom 4
- Features: Storage Closet
- Level: Second
- Area: 156 Square Feet
- Dimensions: 12x13
Bathroom 5
- Features: Storage Closet
- Level: Second
- Area: 110 Square Feet
- Dimensions: 10x11
Balcony porch lanai
- Level: First
- Area: 280 Square Feet
- Dimensions: 8x35
Bonus room
- Features: No Closet
- Level: Second
- Area: 340 Square Feet
- Dimensions: 17x20
Dinette
- Level: First
- Area: 144 Square Feet
- Dimensions: 12x12
Dining room
- Level: First
- Area: 182 Square Feet
- Dimensions: 13x14
Family room
- Level: First
- Area: 323 Square Feet
- Dimensions: 17x19
Kitchen
- Features: Breakfast Bar, Pantry
- Level: First
- Area: 210 Square Feet
- Dimensions: 14x15
Living room
- Level: First
Other
- Level: First
- Area: 110 Square Feet
- Dimensions: 10x11
Heating
- Central
Cooling
- Central Air
Appliances
- Included: Dishwasher, Disposal, Electric Water Heater, Microwave, Range
- Laundry: Inside, Laundry Room
Features
- Ceiling Fan(s), Central Vacuum, High Ceilings, Primary Bedroom Main Floor, Walk-In Closet(s)
- Flooring: Carpet, Ceramic Tile, Hardwood
- Doors: French Doors
- Windows: Window Treatments
- Has fireplace: No
Interior area
- Total structure area: 4,968
- Total interior livable area: 3,662 sqft
Property
Parking
- Total spaces: 3
- Parking features: Garage Door Opener
- Attached garage spaces: 3
Features
- Levels: Two
- Stories: 2
- Patio & porch: Covered, Front Porch
- Exterior features: Irrigation System, Sidewalk
- Has view: Yes
- View description: Water, Pond
- Has water view: Yes
- Water view: Water,Pond
- Waterfront features: Pond
Lot
- Size: 9,825 Square Feet
- Dimensions: 75 x 131
- Residential vegetation: Mature Landscaping, Trees/Landscaped
Details
- Parcel number: 232327642100900
- Zoning: P-D
- Special conditions: None
- Horse amenities: None
Construction
Type & style
- Home type: SingleFamily
- Architectural style: Traditional
- Property subtype: Single Family Residence
Materials
- Block, Stucco
- Foundation: Slab
- Roof: Shingle
Condition
- New construction: No
- Year built: 2004
Utilities & green energy
- Sewer: Public Sewer
- Water: Private
- Utilities for property: BB/HS Internet Available, Cable Connected, Electricity Connected, Public, Sprinkler Meter, Street Lights, Underground Utilities, Water Connected
Community & HOA
Community
- Pet fee: $0 monthly
- Subdivision: PROVIDENCE
HOA
- Has HOA: Yes
- HOA fee: $102 monthly
- HOA name: Samantha Japa/Beacon Community Management
- HOA phone: 407-494-1099
Location
- Region: Windermere
Financial & listing details
- Price per square foot: $246/sqft
- Tax assessed value: $645,021
- Annual tax amount: $5,447
- Date on market: 10/7/2025
- Cumulative days on market: 38 days
- Ownership: Fee Simple
- Total actual rent: 0
- Electric utility on property: Yes
- Road surface type: Asphalt
Price history
| Date | Event | Price |
|---|---|---|
| 1/15/2026 | Sold | $900,000-5.2%$246/sqft |
Source:  Stellar MLS #O6348855 Report a problem Stellar MLS #O6348855 Report a problem | ||
| 11/15/2025 | Pending sale | $949,000$259/sqft |
Source: Stellar MLS #O6348855 Report a problem | ||
| 10/7/2025 | Listed for sale | $949,000+138.3%$259/sqft |
Source: Stellar MLS #O6348855 Report a problem | ||
| 11/11/2004 | Sold | $398,300$109/sqft |
Source: Public Record Report a problem | ||
Public tax history
| Year | Property taxes | Tax assessment |
|---|---|---|
| 2024 | $5,199 +7.5% | $326,186 +3% |
| 2023 | $4,836 +4.1% | $316,685 +3% |
| 2022 | $4,646 +1.5% | $307,461 +3% |
| 2021 | $4,578 +0.8% | $298,506 +1.4% |
| 2020 | $4,543 +1.2% | $294,385 +2.3% |
| 2019 | $4,491 +0.8% | $287,766 +1.9% |
| 2018 | $4,456 | $282,400 -21.4% |
| 2017 | $4,456 +1.6% | $359,387 +2.5% |
| 2016 | $4,387 +1.1% | $350,506 +5.5% |
| 2015 | $4,340 -3.5% | $332,373 -0.3% |
| 2014 | $4,499 +1.7% | $333,209 +18% |
| 2013 | $4,422 +0.7% | $282,382 +9.2% |
| 2012 | $4,390 -2.7% | $258,546 -2.8% |
| 2011 | $4,513 -0.9% | $266,100 -3.7% |
| 2010 | $4,553 | $276,464 -29.4% |
| 2009 | -- | $391,547 -19.6% |
| 2008 | $5,979 +0.5% | $487,185 -8.4% |
| 2007 | $5,948 -6% | $531,594 +30.4% |
| 2006 | $6,330 +0.7% | $407,755 +20.9% |
| 2005 | $6,283 +423.9% | $337,361 +574.7% |
| 2004 | $1,199 | $50,000 |
Find assessor info on the county website
Neighborhood: 34786
Nearby homes
- $754,0005 bd4 ba3.1k sqft13218 Swansea Ave, Windermere, FL 34786Off Market
- $814,0005 bd4 ba3.3k sqft13230 Swansea Ave, Windermere, FL 34786Off Market
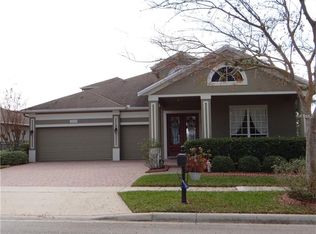
- $844,0004 bd4 ba3.3k sqft13212 Swansea Ave, Windermere, FL 34786Sold
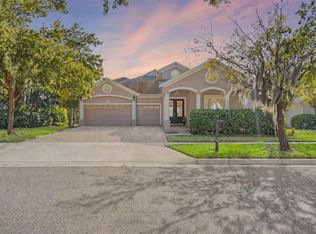
- $795,9005 bd4 ba3.3k sqft13326 Swansea Ave, Windermere, FL 34786Off Market
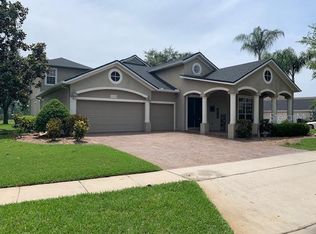
- $729,2005 bd4 ba3.1k sqft13332 Swansea Ave, Windermere, FL 34786Off Market
- $745,0004 bd3 ba2.8k sqft6306 Little Lake Sawyer Dr, Windermere, FL 34786Sold
- $742,8004 bd3 ba2.7k sqft6312 Little Lake Sawyer Dr, Windermere, FL 34786Off Market
- $699,0004 bd3 ba2.8k sqft13325 Swansea Ave, Windermere, FL 34786Off Market
Nearby schools
GreatSchools rating
- 10/10Windermere Elementary SchoolGrades: PK-5Distance: 3.2 mi
- 9/10Bridgewater Middle SchoolGrades: 6-8Distance: 2.1 mi
- 7/10Windermere High SchoolGrades: 9-12Distance: 0.6 mi
Schools provided by the listing agent
- Elementary: Windermere Elem
- Middle: Bridgewater Middle
- High: Windermere High School
Source: Stellar MLS. This data may not be complete. We recommend contacting the local school district to confirm school assignments for this home.
Get a cash offer in 3 minutes
Find out how much your home could sell for in as little as 3 minutes with a no-obligation cash offer.
Estimated market value
$911,800
Get a cash offer in 3 minutes
Find out how much your home could sell for in as little as 3 minutes with a no-obligation cash offer.
Estimated market value
$911,800
- Florida
- Orange County
- Windermere
- 34786
- 13224 Swansea Ave
Nearby cities
Nearby neighborhoods
Nearby zip codes
Other Windermere Topics
