Once upon a time, at the end of a peaceful cul-de-sac, stood a grand Tuscany-style two-story home on a HUGE pie-shaped lot, surrounded by elegant block walls and glowing landscaping. The home shimmered beneath the California sun, powered by magical solar panels and sparkling energy-efficient windows that kept every room bright and cheerful. In the backyard, there was a kingdom of fun — soft green turf for playful puppies, a special dog run for adventures, and a wide concreted patio beneath an extended aluminum cover where two gentle outdoor fans twirled like fairy wings in the breeze. Every evening, the family gathered there to laugh under the stars. The home also featured a magical 3-car tandem garage so large it could hold the family’s sparkling cars, bicycles, scooters, and even enough space for secret weekend projects and treasure-filled adventures. Inside, the house felt warm and welcoming with its beautiful color scheme, open-concept design, laminate flooring, and sparkling granite counters beside white cabinets and stainless-steel appliances fit for a royal feast. On the first floor lived Grandma in her cozy bedroom beside a full bath, where she baked cinnamon treats for everyone. Upstairs was a magical loft that transformed each day — sometimes an office for important plans, sometimes a game room filled with laughter, and sometimes a gym where the kids pretended to train like Disney heroes. The three upstairs bedrooms were filled with dreams, but the most magical place of all was the primary suite. It had a soaking tub perfect for bubble castles, double sinks for morning races, a grand shower, and a huge walk-in closet that seemed endless, like a secret royal dressing chamber. Even chores felt enchanted thanks to the indoor laundry room that hummed cheerful tunes all day long. Best of all, the home sat near new shopping centers, schools, and parks, making every adventure just minutes away. Friends called it “The Castle at the Cul-de-Sac,” because no matter who visited, they always left smiling — believing that maybe, just maybe, magic truly lived there. And now, the next chapter is waiting… this is your opportunity to make this magical story yours. Don't miss out!
Sold for $505,000
Listed by: Rebeca Kachlik, Broker • Rebeca Kachlik • Contact: 909-964-3220
Bought with: Rebeca Kachlik, Broker
$505,000
13224 Valmont Ct, Victorville, CA 92394
4beds
2,650sqft
Single Family Residence
Built in 2016
8,171 Square Feet Lot
$504,800 Zestimate®
$191/sqft
$3,130 Estimated rent
Home value
$504,800
$459,000 - $555,000
$3,130/mo
Zestimate® history
Owner options
List your home for rent
$3,130/mo
Rent Zestimate®
Find your next renter with Zillow Rental Manager. Plus, with online applications, you can quickly screen prospective tenants – for free.
$3,130/mo
Rent Zestimate®
Refinance and save
$3,195/mo
Est. payment
Refinancing to a lower rate could help reduce your monthly payments and save thousands over the life of the loan.
$3,195/mo
Est. payment
Explore your selling options
Work with a Zillow partner agent
Leverage their expertise and Zillow's premium Showcase listings to get your home seen by more buyers.
Get startedList with your own agent
Get your home in front of millions of buyers by listing it on Zillow.
Learn how to do itSell it yourself
Take full control of how buyers see your home on Zillow by listing For Sale by Owner (FSBO).
List your homeWhat's special
Zillow last checked:
Listing updated:
Listed by:
Rebeca Kachlik DRE #01958112 909-964-3220,
Rebeca Kachlik, Broker,
Justine Herrera DRE #02085094,
Rebeca Kachlik, Broker
Bought with:
Loretta Herrera, DRE #01705636
Rebeca Kachlik, Broker
Source: CRMLS,MLS#: CV26109390 Originating MLS: California Regional MLS
Originating MLS: California Regional MLSFacts & features
Interior
Bedrooms & bathrooms
- Bedrooms: 4
- Bathrooms: 3
- Full bathrooms: 3
- Main level bathrooms: 1
- Main level bedrooms: 1
Rooms
- Room types: Bonus Room, Bedroom, Foyer, Kitchen, Loft, Primary Bathroom, Primary Bedroom, Other
Primary bedroom
- Features: Primary Suite
Primary bedroom
- Features: Main Level Primary
Bedroom
- Features: Multi-Level Bedroom
Bedroom
- Features: Bedroom on Main Level
Bathroom
- Features: Bathtub, Dual Sinks, Quartz Counters, Soaking Tub, Separate Shower, Tub Shower, Walk-In Shower
Kitchen
- Features: Granite Counters, Kitchen Island, Kitchen/Family Room Combo, Remodeled, Updated Kitchen
Other
- Features: Walk-In Closet(s)
Heating
- Central
Cooling
- Central Air
Appliances
- Included: Dishwasher, Free-Standing Range, Disposal, Microwave, Refrigerator
- Laundry: Laundry Room, Upper Level
Features
- Breakfast Bar, Block Walls, Ceiling Fan(s), In-Law Floorplan, Open Floorplan, Recessed Lighting, Tandem, Bedroom on Main Level, Entrance Foyer, Loft, Main Level Primary, Primary Suite, Walk-In Closet(s)
- Flooring: Laminate
- Windows: Double Pane Windows, Roller Shields, Screens
- Has fireplace: No
- Fireplace features: None
- Common walls with other units/homes: No Common Walls
Interior area
- Total interior livable area: 2,650 sqft
Property
Parking
- Total spaces: 3
- Parking features: Garage, Tandem
- Attached garage spaces: 3
Accessibility
- Accessibility features: None
Features
- Levels: Two
- Stories: 2
- Entry location: Valmont
- Patio & porch: Concrete
- Pool features: None
- Spa features: None
- Has view: Yes
- View description: None
Lot
- Size: 8,171 Square Feet
- Features: 0-1 Unit/Acre
Details
- Parcel number: 3104701520000
- Special conditions: Standard
Construction
Type & style
- Home type: SingleFamily
- Architectural style: Mediterranean
- Property subtype: Single Family Residence
Materials
- Foundation: Slab
Condition
- Turnkey
- New construction: No
- Year built: 2016
Utilities & green energy
- Electric: Standard
- Sewer: Public Sewer
- Water: Public
- Utilities for property: Electricity Connected, Natural Gas Connected, Sewer Connected, Water Connected
Community & HOA
Community
- Features: Curbs, Park
- Security: Carbon Monoxide Detector(s), Fire Sprinkler System, Smoke Detector(s)
Location
- Region: Victorville
Financial & listing details
- Price per square foot: $191/sqft
- Date on market: 5/19/2026
- Cumulative days on market: 16 days
- Listing terms: Submit
- Inclusions: Silver refrigerator in garage; range will be replaced with the original range; original light fixtures will replace the two bedrooms and kitchen
- Exclusions: light fixtures in primary, middle bedrooms & kitchen, Thermostat, curtains/rods; water softener; all garage shelves & bolted shelves; kitchen refrigerator; white refrigerator; all televisions & wall hardware; range
Price history
| Date | Event | Price |
|---|---|---|
| 7/2/2026 | Sold | $505,000+1%$191/sqft |
Source:  CRMLS #CV26109390 Report a problem CRMLS #CV26109390 Report a problem | ||
| 6/8/2026 | Pending sale | $499,900+7.3%$189/sqft |
Source: CRMLS #CV26109390 Report a problem | ||
| 2/26/2022 | Listing removed | -- |
Source:  RE/MAX International Report a problem RE/MAX International Report a problem | ||
| 1/18/2022 | Pending sale | $465,890$176/sqft |
Source: CRMLS #541924 Report a problem | ||
| 12/29/2021 | Listed for sale | $465,890+0.4%$176/sqft |
Source: CRMLS #541924 Report a problem | ||
| 12/16/2021 | Listing removed | -- |
Source: RE/MAX International Report a problem | ||
| 12/2/2021 | Listed for sale | $463,890$175/sqft |
Source: RE/MAX International #OC21221825 Report a problem | ||
| 11/5/2021 | Pending sale | $463,890$175/sqft |
Source: RE/MAX International #OC21221825 Report a problem | ||
| 10/19/2021 | Listed for sale | $463,890$175/sqft |
Source: RE/MAX International #OC21221825 Report a problem | ||
| 10/15/2021 | Pending sale | $463,890$175/sqft |
Source: RE/MAX International #OC21221825 Report a problem | ||
| 10/6/2021 | Listed for sale | $463,890$175/sqft |
Source: RE/MAX International #OC21221825 Report a problem | ||
Public tax history
Tax history is unavailable.
Neighborhood: 92394
Nearby homes
- $508,8003 bd3 ba1.9k sqft13232 Valmont Ct, Victorville, CA 92394Off Market
- $504,8004 bd3 ba2.6k sqft13227 Valmont Ct, Victorville, CA 92394Off Market
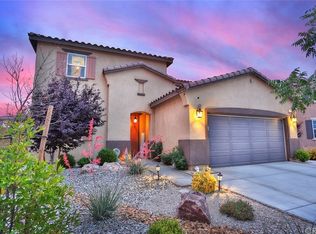
- $446,0003 bd2 ba1.9k sqft15011 Paseo Verde Pl, Victorville, CA 92394Off Market
- $474,9004 bd3 ba2.4k sqft15019 Paseo Verde Pl, Victorville, CA 92394Off Market
- $435,8003 bd2 ba1.8k sqft15003 Paseo Verde Pl, Victorville, CA 92394Off Market
- $486,4004 bd3 ba2.4k sqft15027 Paseo Verde Pl, Victorville, CA 92394Off Market
- $478,3004 bd3 ba1.9k sqft13235 Valmont Ct, Victorville, CA 92394Off Market
- $441,9003 bd2 ba1.8k sqft14996 Mandalay Ln, Victorville, CA 92394Off Market
Nearby schools
GreatSchools rating
- 1/10West Creek Elementary SchoolGrades: K-5Distance: 1 mi
- 1/10Mesa Linda Middle SchoolGrades: 6-8Distance: 2.7 mi
- 3/10Adelanto High SchoolGrades: 9-12Distance: 3.8 mi
Get a cash offer in 3 minutes
Find out how much your home could sell for in as little as 3 minutes with a no-obligation cash offer.
Estimated market value
$504,800
Get a cash offer in 3 minutes
Find out how much your home could sell for in as little as 3 minutes with a no-obligation cash offer.
Estimated market value
$504,800
- California
- San Bernardino County
- Victorville
- 92394
- 13224 Valmont Ct
Nearby cities
Nearby zip codes
Other Victorville Topics
