Skip main navigation
Off market
  • $547,700

    13225 108th Ave E, Puyallup, WA 98374

    4beds
    2,209sqft
    SingleFamily
    Built in 2001
    4,996 Square Feet Lot
    $547,700 Zestimate®
    $248/sqft
    $2,993 Estimated rent

    Home value

    $547,700

    $520,000 - $575,000

    $2,993/mo

    Zestimate® history
    Loading
    Loading...

    Owner options

    List your home for rent

    $2,993/mo

    Rent Zestimate®

    Find your next renter with Zillow Rental Manager. Plus, with online applications, you can quickly screen prospective tenants – for free.

    Learn more

    $2,993/mo

    Rent Zestimate®

    Refinance and save

    $3,405/mo

    Est. payment

    Refinancing to a lower rate could help reduce your monthly payments and save thousands over the life of the loan.

    See today's rates

    $3,405/mo

    Est. payment

    Explore your selling options

    Work with a Zillow partner agent

    Leverage their expertise and Zillow's premium Showcase listings to get your home seen by more buyers.

    Get started

    List with your own agent

    Get your home in front of millions of buyers by listing it on Zillow.

    Learn how to do it

    Sell it yourself

    Take full control of how buyers see your home on Zillow by listing For Sale by Owner (FSBO).

    List your home

    What's special

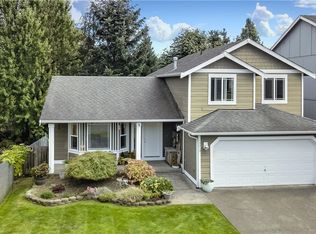
    Two level house, back facing east with a view of Mt Rainer on clear day. Fenced backyard and distance of neighbor's houses (approx 100' from fence) offers privacy. Houses on either side are well spaced. Front faces west. House was repainted (roof pressure washed) in August 2018. House color is a two tone tan/olive. Hot water heater (replaced in Feb 2022) and a 2 speed variable Trane XV95 Furnace installed in 2011. Reliance generator transfer switch/power outlet (10 circuit) installed in 2013. Wood floors in the family room, kitchen, and dining room. Upon entering the house, you enter a living room and a hallway that leads to the stairs for the second floor and the kitchen/ family room. A gas fire place with electric fan provides a cozy atmosphere in the family room on chilly days. The hallway entrance also has a door to the 2 car garage and down stairs bathroom and laundry room. Upstairs are 4 bedrooms, full bathroom, master bedroom with adjoining bathroom and walk in closet. A raised covered deck, 10x20 overlooks the back yard. Off the deck is a 20x20 concrete patio. Landscaping, which can be modified is in the back (vegetable garden in the left, and a small garden pond on the right corner). In the front, landscaping outside the front windows (flowers) that does not obstruct the view of the front yard and street from inside looking out. Neighborhood Description Cul de sac. Centrally located--walking distance from Longston Place (Regal Cinema), Safeway, several restaurants and stores. Depending on traffic, 10-20 minute drive to Spring Hill Shopping Mall.

    This property is not currently displayed as for sale or rent on Zillow. This may be different from what's on other websites or public sources.

    Facts & features

    Interior

    Bedrooms & bathrooms
    • Bedrooms: 4
    • Bathrooms: 3
    • Full bathrooms: 2
    • 1/2 bathrooms: 1
    Heating
    • Other, Electric, Gas
    Cooling
    • Central
    Appliances
    • Included: Dishwasher, Dryer, Freezer, Garbage disposal, Microwave, Range / Oven, Refrigerator, Washer
    Features
    • Flooring: Carpet, Hardwood, Linoleum / Vinyl
    • Basement: None
    • Has fireplace: Yes
    Interior area
    • Total interior livable area: 2,209 sqft

    Property

    Parking
    • Parking features: Garage - Attached
    Features
    • Exterior features: Wood
    • Has view: Yes
    • View description: Mountain
    Lot
    • Size: 4,996 Square Feet
    Details
    • Parcel number: 6023590030

    Construction

    Type & style
    • Home type: SingleFamily
    Materials
    • Frame
    • Roof: Shake / Shingle
    Condition
    • Year built: 2001

    Community & HOA

    HOA
    • Has HOA: Yes
    • HOA fee: $13 monthly
    Location
    • Region: Puyallup

    Financial & listing details

    • Price per square foot: $248/sqft
    • Tax assessed value: $508,700
    • Annual tax amount: $5,966

    Price history

    DateEventPrice
    7/19/2001Sold$192,950$87/sqft
    Source: NWMLS as distributed by MLS GRID #21029250 Report a problem

    Public tax history

    YearProperty taxesTax assessment
    2024$5,966 +18.3%$508,700 +7.2%
    2023$5,043 -1.8%$474,700 -4.8%
    2022$5,136 +6.6%$498,700 +23%
    2021$4,819 +18.7%$405,500 +22.1%
    2019$4,060 -0.7%$332,200 +7%
    2018$4,088 +7.7%$310,400 +11.1%
    2017$3,797 +13.5%$279,400 +22.4%
    2016$3,345 $228,200 +10.6%
    2014$3,345 +9%$206,300 +8.2%
    2013$3,069 $190,600 +1.8%
    2012-- $187,300 -9.3%
    2011-- $206,400 -6%
    2010-- $219,500 -6.7%
    2009-- $235,300 -4%
    2008$3,128 $245,200 -5.5%
    2007$3,128 +17.2%$259,400 +58.2%
    2002$2,669 $164,000
    2001-- $164,000
    Find assessor info on the county website

    Neighborhood: 98374

    Nearby schools

    GreatSchools rating
    Schools provided by the listing agent
    • Elementary: Hunt
    • Middle: Ferrucci
    • High: Emerald Ridge
    • District: Puyallup

    Source: The MLS. This data may not be complete. We recommend contacting the local school district to confirm school assignments for this home.

    Get a cash offer in 3 minutes
    Find out how much your home could sell for in as little as 3 minutes with a no-obligation cash offer.
    Estimated market value
    $547,700
    Get a cash offer in 3 minutes
    Find out how much your home could sell for in as little as 3 minutes with a no-obligation cash offer.
    Estimated market value
    $547,700