Skip main navigation
Sold for $232,500
  • $232,500

    13225 East Rd, Montrose, MI 48457

    4beds
    1,690sqft
    Single Family Residence
    Built in 1997
    3.89 Acres Lot
    $232,300 Zestimate®
    $138/sqft
    $1,135 Estimated rent

    Home value

    $232,300

    $221,000 - $246,000

    $1,135/mo

    Zestimate® history
    Loading
    Loading...

    Owner options

    List your home for rent

    $1,135/mo

    Rent Zestimate®

    Find your next renter with Zillow Rental Manager. Plus, with online applications, you can quickly screen prospective tenants – for free.

    Learn more

    $1,135/mo

    Rent Zestimate®

    Refinance and save

    $1,656/mo

    Est. payment

    Refinancing to a lower rate could help reduce your monthly payments and save thousands over the life of the loan.

    See today's rates

    $1,656/mo

    Est. payment

    Explore your selling options

    Work with a Zillow partner agent

    Leverage their expertise and Zillow's premium Showcase listings to get your home seen by more buyers.

    Get started

    List with your own agent

    Get your home in front of millions of buyers by listing it on Zillow.

    Learn how to do it

    Sell it yourself

    Take full control of how buyers see your home on Zillow by listing For Sale by Owner (FSBO).

    List your home

    What's special

    Pool areaCovered front porchTankless hot water heaterReverse osmosis
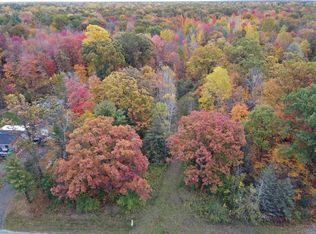
    LOST OUR BUYER! Amazing home buyer's opportunity to own this turn-key, country escape gem nestled in a wooded area on 3.89 acres. Open living space throughout the 1456 square feet & a bonus 170 sq foot heated/cooled Sun Room that exits to a cement terrace shaded by a pergola and off the pool area. A four bedroom, two bathroom home is hard to find and features a 32 x 28 pole constructed garage. Covered front porch and side entrance has composite deck material for easy maintenance. Property tiled and eavestroughs drain out into the back. Yard is completely surrounded by fence. New spigots front and back. Reverse osmosis system located in small shed right behind the house. Tankless hot water heater. Work shop in the heated garage. Pool accessories and center island in the kitchen will stay.

    Zillow last checked:

    Listing updated:

    Listed by:

    Sue McKnight 989-325-0319,

    DeMark Real Estate

    Bought with:

    Lacey Mapes, 6501444537

    RE/MAX of Midland

    Source: MiRealSource,MLS#: 50201568MLS LogoOriginating MLS: East Central Association of REALTORS

    Facts & features

    Interior

    Bedrooms & bathrooms
    • Bedrooms: 4
    • Bathrooms: 2
    • Full bathrooms: 2
    Bedroom 1
    • Level: First
    • Area: 169
    • Dimensions: 13 x 13
    Bedroom 2
    • Level: First
    • Area: 156
    • Dimensions: 12 x 13
    Bedroom 3
    • Level: First
    • Area: 156
    • Dimensions: 12 x 13
    Bedroom 4
    • Level: First
    • Area: 169
    • Dimensions: 13 x 13
    Bathroom 1
    • Level: First
    • Area: 60
    • Dimensions: 5 x 12
    Bathroom 2
    • Level: First
    • Area: 60
    • Dimensions: 12 x 5
    Dining room
    • Level: First
    • Area: 143
    • Dimensions: 11 x 13
    Family room
    • Level: First
    • Area: 156
    • Dimensions: 12 x 13
    Kitchen
    • Level: First
    • Area: 169
    • Dimensions: 13 x 13
    Living room
    • Level: First
    • Area: 195
    • Dimensions: 15 x 13
    Heating
    • Forced Air, Propane
    Cooling
    • Central Air
    Appliances
    • Included: Dishwasher, Dryer, Other, Range/Oven, Refrigerator, Washer, Tankless Water Heater
    • Laundry: First Floor Laundry
    Features
    • Basement: Crawl Space
    • Has fireplace: No
    Interior area
    • Total structure area: 1,690
    • Total interior livable area: 1,690 sqft
    • Finished area above ground: 1,690
    • Finished area below ground: 0

    Property

    Parking
    • Total spaces: 2
    • Parking features: Detached, Heated Garage, Workshop in Garage
    • Garage spaces: 2
    Features
    • Levels: One
    • Stories: 1
    • Frontage type: Road
    • Frontage length: 568
    Lot
    • Size: 3.89 Acres
    • Dimensions: 568 x 333
    Details
    • Additional structures: Shed(s), Garage(s)
    • Parcel number: 04104362009000
    • Special conditions: Private

    Construction

    Type & style
    • Home type: SingleFamily
    • Architectural style: Ranch
    • Property subtype: Single Family Residence
    Materials
    • Vinyl Siding
    Condition
    • New construction: No
    • Year built: 1997

    Utilities & green energy

    • Sewer: Septic Tank
    • Water: Private Well

    Community & HOA

    Community
    • Subdivision: Na
    HOA
    • Has HOA: No
    Location
    • Region: Montrose

    Financial & listing details

    • Price per square foot: $138/sqft
    • Tax assessed value: $219,200
    • Annual tax amount: $2,716
    • Date on market: 3/14/2026
    • Cumulative days on market: 29 days
    • Listing agreement: Exclusive Right To Sell
    • Listing terms: Cash,Conventional,FHA
    • Body type: Manufactured After 1976

    Price history

    DateEventPrice
    6/29/2026Sold$232,500+1.1%$138/sqft
    Source: MiRealSource #50201568 Report a problem
    5/16/2026Pending sale$230,000$136/sqft
    Source: MiRealSource #50201568 Report a problem
    5/7/2026Listed for sale$230,000$136/sqft
    Source: MiRealSource #50201568 Report a problem
    4/3/2026Pending sale$230,000$136/sqft
    Source: MiRealSource #50201568 Report a problem
    3/14/2026Listed for sale$230,000+264.6%$136/sqft
    Source: MiRealSource #50201568 Report a problem
    9/30/2016Sold$63,088+5.1%$37/sqft
    Source: Public Record Report a problem
    7/29/2016Pending sale$60,000$36/sqft
    Source: ChangingStreets.com #30060334 Report a problem
    7/22/2016Listed for sale$60,000-47.4%$36/sqft
    Source: ChangingStreets.com #30060334 Report a problem
    6/4/2004Sold$114,000$67/sqft
    Source: MiRealSource #20045260 Report a problem

    Public tax history

    YearProperty taxesTax assessment
    2026$2,559 +3.4%$109,600 +3.8%
    2025$2,475 +5.9%$105,600 -3.9%
    2024$2,337 +11.3%$109,900 +11.7%
    2023$2,100 $98,400 +39.4%
    2022-- $70,600 +10.8%
    2021$2,733 $63,700 +4.4%
    2020$2,733 +15.7%$61,000 +22.2%
    2018$2,362 +75%$49,900 +8%
    2017$1,350 $46,200 +0.2%
    2016$1,350 $46,100 -4.4%
    2014$1,350 $48,200 +8.3%
    2013-- $44,500 -4.7%
    2012-- $46,700 -6.8%
    2011-- $50,100 -4.2%
    2010-- $52,300 -1.7%
    2009-- $53,200 -12.5%
    2008-- $60,800 +1.7%
    2007-- $59,800 -9.3%
    2006-- $65,900 +9.5%
    2005-- $60,200 -1.6%
    2003-- $61,200 +3.9%
    2002-- $58,900 +6.3%
    2001-- $55,400 +11.2%
    2000-- $49,800
    Find assessor info on the county website

    Neighborhood: 48457

    Nearby schools

    GreatSchools rating
    Schools provided by the listing agent
    • District: Chesaning Union Schools

    Source: MiRealSource. This data may not be complete. We recommend contacting the local school district to confirm school assignments for this home.

    Get a cash offer in 3 minutes
    Find out how much your home could sell for in as little as 3 minutes with a no-obligation cash offer.
    Estimated market value
    $232,300
    Get a cash offer in 3 minutes
    Find out how much your home could sell for in as little as 3 minutes with a no-obligation cash offer.
    Estimated market value
    $232,300