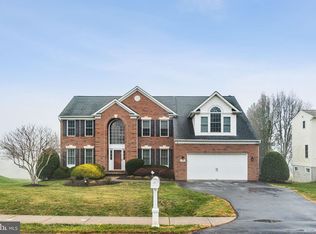
Kick back after a hards days work or fire up the BBQ on the private deck. Tip top shape "Forty West" built custom home backing to the 4th fairway of "Rattlewood" golf course. Recently replaced roof, Large custom flagstone lower level patio, fenced in rear yard. (I challenge you to find a weed in the lawn). Community pool just a stones throw away. Brick front colonial with all the bells and whistles. 3 fully finished levels. Open 2 story foyer welcomes you to this home. Bruce hardwood floors, 1st floor study library, Formal Dining Room, Open kitchen with stainless appliances. Double wall oven , commercial grade cooktop, microwave oven with a 9ft solid surface island top. !st floor Family room with gas fireplace. Sun room off FR with custom wood flooring. Lots of light here with the best views of the golf course. Mud/laundry room and a half bath are also on the main level. Open foyer to 2nd floor which feature a spacious main bedroom with custom fitted walk in closet and a large bathroom with a soaking tub. 3 other bedrooms on this level, one being used as a craft room at this time. The lower level is includes a game room area with a pool table, another gas fireplace in the rec area and a TV nook for the kids to watch cartoons. This space also includes a large storage area could double as a guest area since it has a full bathroom off of it. Another storage area where the the workshop is. all this space opens out to a custom flagstone patio overlooking the golf course.
Sold for $794,000
$794,000
13225 Manor Dr S, Mount Airy, MD 21771
4beds
3,946sqft
Single Family Residence
Built in 1998
0.34 Acres Lot
$786,700 Zestimate®
$201/sqft
$4,344 Estimated rent
Home value
$786,700
$732,000 - $850,000
$4,344/mo
Zestimate® history
Owner options
List your home for rent
$4,344/mo
Rent Zestimate®
Find your next renter with Zillow Rental Manager. Plus, with online applications, you can quickly screen prospective tenants – for free.
$4,344/mo
Rent Zestimate®
Refinance and save
$4,934/mo
Est. payment
Refinancing to a lower rate could help reduce your monthly payments and save thousands over the life of the loan.
$4,934/mo
Est. payment
Explore your selling options
Work with a Zillow partner agent
Leverage their expertise and Zillow's premium Showcase listings to get your home seen by more buyers.
Get startedList with your own agent
Get your home in front of millions of buyers by listing it on Zillow.
Learn how to do itSell it yourself
Take full control of how buyers see your home on Zillow by listing For Sale by Owner (FSBO).
List your homeWhat's special
Gas fireplaceTv nookBrick front colonialPrivate deckBruce hardwood floorsFenced in rear yardRecently replaced roof
Zillow last checked:
Listing updated:
Listed by:
Mark Coakley 301-996-7767,
RE/MAX Realty Centre, Inc.
Bought with:
Emily Cottone, 665441
Redfin Corp
Source: Bright MLS,MLS#: MDFR2065434
Facts & features
Interior
Bedrooms & bathrooms
- Bedrooms: 4
- Bathrooms: 4
- Full bathrooms: 3
- 1/2 bathrooms: 1
- Main level bathrooms: 1
Rooms
- Room types: Dining Room, Bedroom 2, Bedroom 3, Bedroom 4, Kitchen, Family Room, Den, Bedroom 1, Great Room, Office, Utility Room, Bathroom 1, Bathroom 2, Bonus Room, Conservatory Room
Bedroom 1
- Level: Upper
Bedroom 2
- Features: Flooring - HardWood
- Level: Upper
Bedroom 3
- Level: Upper
Bedroom 4
- Features: Flooring - HardWood
- Level: Upper
Bathroom 1
- Features: Flooring - Ceramic Tile
- Level: Upper
Bathroom 2
- Features: Flooring - Ceramic Tile
- Level: Upper
Bonus room
- Features: Flooring - Concrete
- Level: Lower
Other
- Level: Main
Den
- Features: Flooring - Carpet
- Level: Lower
Dining room
- Level: Main
Family room
- Features: Flooring - HardWood, Fireplace - Gas
- Level: Main
Great room
- Features: Fireplace - Gas
- Level: Lower
Kitchen
- Features: Flooring - HardWood
- Level: Main
Mud room
- Level: Main
Office
- Features: Flooring - HardWood
- Level: Main
Utility room
- Features: Flooring - Concrete
- Level: Lower
Heating
- Forced Air, Natural Gas
Cooling
- Central Air, Electric
Appliances
- Included: Microwave, Down Draft, Dishwasher, Disposal, Dryer, Exhaust Fan, Double Oven, Oven, Refrigerator, Stainless Steel Appliance(s), Washer, Water Heater, Gas Water Heater
- Laundry: Mud Room
Features
- Flooring: Ceramic Tile, Carpet, Hardwood
- Doors: Sliding Glass, Storm Door(s)
- Windows: Energy Efficient
- Basement: Full,Finished,Heated,Improved,Exterior Entry,Rear Entrance,Walk-Out Access
- Number of fireplaces: 2
- Fireplace features: Glass Doors, Brick
Interior area
- Total structure area: 4,216
- Total interior livable area: 3,946 sqft
- Finished area above ground: 2,846
- Finished area below ground: 1,100
Property
Parking
- Total spaces: 2
- Parking features: Garage Faces Side, Garage Door Opener, Attached
- Attached garage spaces: 2
Accessibility
- Accessibility features: None
Features
- Levels: Three
- Stories: 3
- Patio & porch: Deck, Patio
- Exterior features: Bump-outs, Extensive Hardscape, Tennis Court(s)
- Pool features: Community
Lot
- Size: 0.34 Acres
Details
- Additional structures: Above Grade, Below Grade
- Parcel number: 1109306323
- Zoning: R1
- Special conditions: Standard
Construction
Type & style
- Home type: SingleFamily
- Architectural style: Colonial
- Property subtype: Single Family Residence
Materials
- Brick, Concrete, Stick Built, Other
- Foundation: Concrete Perimeter, Other
Condition
- New construction: No
- Year built: 1998
Utilities & green energy
- Sewer: Public Sewer
- Water: Public
Community & HOA
Community
- Subdivision: Manorwood
HOA
- Has HOA: Yes
- HOA fee: $102 monthly
- HOA name: MANORWOOD
Location
- Region: Mount Airy
Financial & listing details
- Price per square foot: $201/sqft
- Tax assessed value: $663,833
- Annual tax amount: $7,683
- Date on market: 6/8/2025
- Listing agreement: Exclusive Right To Sell
- Ownership: Fee Simple
- Road surface type: Paved
Price history
| Date | Event | Price |
|---|---|---|
| 6/30/2025 | Sold | $794,000$201/sqft |
Source:  Bright MLS #MDFR2065434 Report a problem Bright MLS #MDFR2065434 Report a problem | ||
| 6/16/2025 | Pending sale | $794,000+0.5%$201/sqft |
Source: Bright MLS #MDFR2065434 Report a problem | ||
| 6/8/2025 | Listed for sale | $790,000+54.9%$200/sqft |
Source: Bright MLS #MDFR2065434 Report a problem | ||
| 5/27/2016 | Sold | $510,000-4.7%$129/sqft |
Source: Public Record Report a problem | ||
| 4/23/2016 | Pending sale | $535,000$136/sqft |
Source: Long & Foster Real Estate, Inc. #FR9607612 Report a problem | ||
| 3/26/2016 | Listed for sale | $535,000-16.4%$136/sqft |
Source: Long & Foster Real Estate, Inc. #FR9607612 Report a problem | ||
| 9/1/2005 | Sold | $640,000+78.3%$162/sqft |
Source: Public Record Report a problem | ||
| 1/10/2002 | Sold | $359,000+28%$91/sqft |
Source: Public Record Report a problem | ||
| 12/10/1998 | Sold | $280,482$71/sqft |
Source: Public Record Report a problem | ||
Public tax history
| Year | Property taxes | Tax assessment |
|---|---|---|
| 2025 | $8,200 +6.7% | $663,833 +5.6% |
| 2024 | $7,683 +12.6% | $628,700 +8% |
| 2023 | $6,824 +8.7% | $582,233 -7.4% |
| 2022 | $6,279 +9.5% | $628,700 +28.5% |
| 2021 | $5,735 +3.8% | $489,300 |
| 2020 | $5,524 +4% | -- |
| 2019 | $5,313 +4.1% | $489,300 +12.4% |
| 2018 | $5,102 | $435,300 |
| 2017 | $5,102 +1.1% | $435,300 +8% |
| 2016 | $5,044 | $403,033 +4.2% |
| 2015 | $5,044 | $386,900 |
| 2014 | $5,044 | $386,900 |
| 2013 | -- | $386,900 -9% |
| 2012 | -- | $425,300 |
| 2011 | -- | $425,300 |
| 2010 | -- | $425,300 -20.7% |
| 2009 | -- | $536,440 +8.1% |
| 2008 | -- | $496,026 +8.9% |
| 2007 | -- | $455,613 +9.7% |
| 2006 | -- | $415,200 +14.2% |
| 2005 | -- | $363,700 +16.5% |
| 2004 | -- | $312,200 +19.8% |
| 2003 | -- | $260,700 |
| 2002 | -- | $260,700 |
| 2001 | -- | $260,700 |
Find assessor info on the county website
Neighborhood: 21771
Nearby homes
- $848,5004 bd3 ba3.1k sqft13223 Manor Dr S, Mount Airy, MD 21771Off Market
- $840,3004 bd3 ba3.5k sqft13227 Manor Dr S, Mount Airy, MD 21771Off Market
- $890,0004 bd4 ba4.9k sqft13221 Manor Dr S, Mount Airy, MD 21771Sold
- $723,000-- bd2 ba2.7k sqft13229 Manor Dr S, Mount Airy, MD 21771Off Market
- $730,5004 bd3 ba2.8k sqft4001 Wedge Ct, Mount Airy, MD 21771Off Market
- $791,000-- bd2 ba3.2k sqft13219 Manor Dr S, Mount Airy, MD 21771Off Market
- $649,7004 bd4 ba2.1k sqft4020 Bunker Ct, Mount Airy, MD 21771Off Market
- $719,900-- bd2 ba2.7k sqft13231 Manor Dr S, Mount Airy, MD 21771Off Market
Nearby schools
GreatSchools rating
- 7/10Kemptown Elementary SchoolGrades: K-5Distance: 2 mi
- 8/10Windsor Knolls Middle SchoolGrades: 6-8Distance: 4.3 mi
- 7/10Linganore High SchoolGrades: 9-12Distance: 6.6 mi
Schools provided by the listing agent
- Elementary: Kemptown
- Middle: Windsor Knolls
- High: Linganore
- District: Frederick County Public Schools
Source: Bright MLS. This data may not be complete. We recommend contacting the local school district to confirm school assignments for this home.
Get a cash offer in 3 minutes
Find out how much your home could sell for in as little as 3 minutes with a no-obligation cash offer.
Estimated market value
$786,700
Get a cash offer in 3 minutes
Find out how much your home could sell for in as little as 3 minutes with a no-obligation cash offer.
Estimated market value
$786,700
- Maryland
- Frederick County
- Mount Airy
- 21771
- 13225 Manor Dr S
Nearby cities
Nearby zip codes
Other Mount Airy Topics
