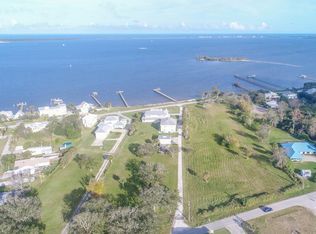
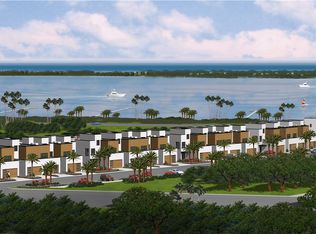
NEW CONSTRUCTION: 16 Luxury Riverfront Residences in your Tranquil, Gated Community w/Rooftop Observation Courtyard complete w/elevator. Embrace Lifetime of Sunrises/Sunsets/Soothing Ocean/River breezes. Your community enjoys 225 feet of direct river front, plus plans for future private dock w/boat slips/lifts. 4 Luxurious Floor Plans, Meticulous Modern Design, All Concrete Construction, Impact Glass, High End Appliances & Finishes, 2 Car garage, Covered Lanai & 2nd Floor Balcony. Pics are Artist rendering. Sizes approx/subj to err. Prices subj. to change. Estimated completion Spring 2027.
New construction
$1,995,000
13225 N Indian River Dr #4, Sebastian, FL 32958
3beds
2,614sqft
:
Get pre-qualified$12,236/mo
Townhouse, Condominium
Built in 2027
-- sqft lot
$-- Zestimate®
$763/sqft
$-- HOA
What's special
- 296 days |
- 11 |
- 0 |
Zillow last checked:
Listing updated:
Listed by:
Troy P Westover 772-453-1206,
Dale Sorensen Real Estate Inc.,
Andrew T Westover 772-494-9113,
Dale Sorensen Real Estate Inc.
Source: Realtor Association of Indian River County,MLS#: 292077 Originating MLS: Indian River
Originating MLS: Indian RiverFacts & features
Interior
Bedrooms & bathrooms
- Bedrooms: 3
- Bathrooms: 3
- Full bathrooms: 2
- 1/2 bathrooms: 1
Bedroom
- Dimensions: 14x11
Bedroom
- Dimensions: 13x11
Bedroom
- Dimensions: 12x10
Dining room
- Dimensions: 12x14
Kitchen
- Dimensions: 13x11
Living room
- Dimensions: 18x14
Heating
- Central
Cooling
- Central Air
Appliances
- Included: Dryer, Dishwasher, Electric Water Heater, Disposal, Microwave, Range, Refrigerator, Washer
- Laundry: In Unit
Features
- Flooring: Tile, Wood
- Doors: Sliding Doors
- Windows: None
Interior area
- Total interior livable area: 2,614 sqft
Property
Parking
- Total spaces: 2
- Parking features: Garage
- Garage spaces: 2
Features
- Levels: Two
- Stories: 2
- Exterior features: Balcony
- Pool features: None
- Has view: Yes
- View description: Intercoastal, River
- Has water view: Yes
- Water view: Intercoastal,River
- Waterfront features: Intracoastal Access, Navigable Water, River Front
Lot
- Features: Other, Few Trees
Details
- Parcel number: 30383600001000000002.4
- Zoning: ,
Construction
Type & style
- Home type: Townhouse
- Architectural style: Two Story
- Property subtype: Townhouse, Condominium
- Attached to another structure: Yes
Materials
- Block, Concrete
- Roof: Other
Condition
- New construction: Yes
- Year built: 2027
Utilities & green energy
- Sewer: County Sewer
- Water: Public
Community & HOA
Community
- Features: None, Other
- Subdivision: Other
HOA
- HOA name: NONE
Location
- Region: Sebastian
Financial & listing details
- Price per square foot: $763/sqft
- Tax assessed value: $1,099,872
- Date on market: 10/20/2025
- Ownership: Condo
- Road surface type: Paved
Estimated market value
Not available
Estimated sales range
Not available
Not available
Price history
| Date | Event | Price |
|---|---|---|
| 1/2/2026 | Listed for sale | $1,995,000+33%$763/sqft |
Source:  Realtor Association of Indian River County #292077 Report a problem Realtor Association of Indian River County #292077 Report a problem | ||
| 8/8/2025 | Listing removed | $1,500,000$574/sqft |
Source: Realtor Association of Indian River County #273878 Report a problem | ||
| 12/22/2023 | Listed for sale | $1,500,000$574/sqft |
Source: Realtor Association of Indian River County #273878 Report a problem | ||
Public tax history
Tax history is unavailable.
Monthly payment
Est. payment
Payment breakdown
Explore the cost of this home by adjusting the details. Changes won't be saved.Climate risks
Neighborhood: Roseland
Nearby schools
GreatSchools rating
- 7/10Sebastian Elementary SchoolGrades: PK-5Distance: 2.1 mi
- 6/10Sebastian River Middle SchoolGrades: 6-8Distance: 5.2 mi
- 5/10Sebastian River High SchoolGrades: 9-12Distance: 5.8 mi
- $1,495,2823.42 acres13225 N Indian River Dr, Sebastian, FL 32958Off Market
- $1,995,0003 bd3 ba2.5k sqft13225 N Indian River Dr #6, Sebastian, FL 32958New Construction
- $1,995,0003 bd3 ba2.6k sqft13225 N Indian River Dr #8, Sebastian, FL 32958New Construction
- $1,995,0003 bd3 ba2.6k sqft13225 N Indian River Dr #5, Sebastian, FL 32958New Construction
- $1,995,0003 bd3 ba2.5k sqft13225 N Indian River Dr #3, Sebastian, FL 32958New Construction
- $1,995,0003 bd3 ba2.6k sqft13225 N Indian River Dr #1, Sebastian, FL 32958New Construction
- $1,995,0003 bd3 ba2.6k sqft13225 N Indian River Dr #2, Sebastian, FL 32958For Sale
- $1,995,0003 bd3 ba2.5k sqft13225 N Indian River Dr #15, Sebastian, FL 32958New Construction
A local agent can set up tours, give advice and negotiate with sellers.
Similar homes
- $1,995,0003 bd3 ba2.6k sqft13225 N Indian River Drive #2, Sebastian, FL 32958For Sale
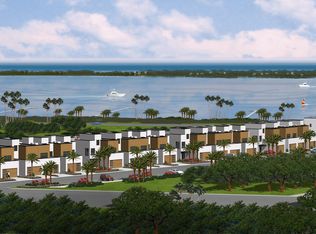
 MLS ID #B26055755, Troy P Westover, Dale Sorensen Real Estate Inc.. BeachesMLS
 - $1,995,0003 bd3 ba2.6k sqft13225 N Indian River Drive #13, Sebastian, FL 32958For SaleMLS ID #B26051771, Troy P Westover, Dale Sorensen Real Estate Inc.. BeachesMLS
- $1,995,0003 bd3 ba2.5k sqft13225 N Indian River Dr #10, Sebastian, FL 32958New Construction
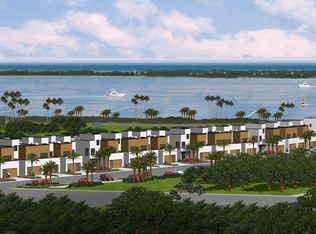 MLS ID #1065618, Troy Westover. Space Coast AOR
 - $1,995,0003 bd3 ba2.6k sqft13225 N Indian River Dr #12, Sebastian, FL 32958New ConstructionMLS ID #1065621, Troy Westover. Space Coast AOR
- $1,995,0003 bd3 ba2.5k sqft13225 N Indian River Dr #15, Sebastian, FL 32958New ConstructionMLS ID #1065624, Troy Westover. Space Coast AOR
- $1,995,0003 bd3 ba2.5k sqft13225 N Indian River Dr #14, Sebastian, FL 32958New ConstructionMLS ID #1065623, Troy Westover. Space Coast AOR
- $1,995,0003 bd3 ba2.5k sqft13225 N Indian River Dr #11, Sebastian, FL 32958New ConstructionMLS ID #1065620, Troy Westover. Space Coast AOR
- $1,995,0003 bd3 ba2.5k sqft13225 N Indian River Dr #7, Sebastian, FL 32958New ConstructionMLS ID #1065614, Troy Westover. Space Coast AOR
- $1,995,0003 bd3 ba2.6k sqft13225 N Indian River Dr #9, Sebastian, FL 32958New ConstructionMLS ID #1065617, Troy Westover. Space Coast AOR
- $1,995,0003 bd3 ba2.6k sqft13225 N Indian River Dr #16, Sebastian, FL 32958New ConstructionMLS ID #1065626, Troy Westover. Space Coast AOR
- $1,995,0003 bd3 ba2.6k sqft13225 N Indian River Dr #1, Sebastian, FL 32958New ConstructionMLS ID #292073, Troy P Westover, Dale Sorensen Real Estate Inc.. Realtor Association of Indian River County
- $1,995,0003 bd3 ba2.6k sqft13225 N Indian River Dr #5, Sebastian, FL 32958New ConstructionMLS ID #292078, Troy P Westover, Dale Sorensen Real Estate Inc.. Realtor Association of Indian River County
- $1,995,0003 bd3 ba2.6k sqft13225 N Indian River Dr #8, Sebastian, FL 32958New ConstructionMLS ID #292082, Troy P Westover, Dale Sorensen Real Estate Inc.. Realtor Association of Indian River County
- $1,995,0003 bd3 ba2.5k sqft13225 N Indian River Dr #6, Sebastian, FL 32958New ConstructionMLS ID #292079, Troy P Westover, Dale Sorensen Real Estate Inc.. Realtor Association of Indian River County
- $1,995,0003 bd3 ba2.5k sqft13225 N Indian River Dr #3, Sebastian, FL 32958New ConstructionMLS ID #292076, Troy P Westover, Dale Sorensen Real Estate Inc.. Realtor Association of Indian River County
- $1,795,0003 bd3 ba2.5k sqft8331 S Highway A1a #N, Melbourne Beach, FL 32951For SaleMLS ID #297178, Mike Thorpe, One Sotheby's Int'l Realty. Realtor Association of Indian River County
- $1,495,0004 bd3 ba3.7k sqft8820 44th Ave, Sebastian, FL 32958For SaleMLS ID #295889, Andonia Kleopoulos, Dale Sorensen Real Estate Inc.. Realtor Association of Indian River County
- from $1,981,4903 bd3 ba2.7k sqftIndigo Grande Plan, Seaglass, Vero Beach, FL 32963New ConstructionGHO Homes
- $1,995,0003 bd4 ba2.4k sqft8050 Highway A1a #207, Vero Beach, FL 32963For SaleMLS ID #295767, Luke Webb, Luke D Webb Real Estate Inc. Realtor Association of Indian River County
- $2,050,0003 bd4 ba2.7k sqft3520 Marthas Ln, Vero Beach, FL 32967For SaleMLS ID #294784, Andrew T Westover, Dale Sorensen Real Estate Inc.. Realtor Association of Indian River County
