Discover your own private oasis with this stunning 2.14-acre property, across 3 parcels, that feels like a park in your own backyard! Nestled against the beauty of The Ocala National Forest, this home offers both privacy and tranquility, making it the perfect retreat. The updated 2-bedroom, 2-bathroom mobile home features plenty of natural light throughout, creating a bright and inviting atmosphere. Enjoy cozy evenings by the fireplace! Step outside to the screened-in rear porch, where you can enjoy the peaceful surroundings or gather around the outdoor fire pit for a cozy evening under the stars. The property also includes a RV carport, detached garage for ample storage, a large master bedroom, indoor laundry, newer AC and outdoor TV antenna! Located only 10 minutes from shopping and conveniences. The 3 parcels can be divided if desired. Lot #26 is .98 acres and includes the mobile home, carport and detached garage. This parcel could be divided to accommodate another home. Lot #28 is .51 acres of mostly cleared land with a young crepe myrtle hedge along one side. This lot can also be subdivided. Lot 20 is .65 acres and includes an unwarranted well and septic system, front fencing and a concrete driveway (may not be subdivided). Come see all this incredible property has to offer!
Sold for $159,900
$159,900
13225 NE 41st St, Silver Springs, FL 34488
2beds
1,104sqft
Mobile Home
Built in 1982
2.14 Acres Lot
$155,800 Zestimate®
$145/sqft
$1,204 Estimated rent
Home value
$155,800
$139,000 - $174,000
$1,204/mo
Zestimate® history
Owner options
List your home for rent
$1,204/mo
Rent Zestimate®
Find your next renter with Zillow Rental Manager. Plus, with online applications, you can quickly screen prospective tenants – for free.
$1,204/mo
Rent Zestimate®
Refinance and save
$1,144/mo
Est. payment
Refinancing to a lower rate could help reduce your monthly payments and save thousands over the life of the loan.
$1,144/mo
Est. payment
Explore your selling options
Work with a Zillow partner agent
Leverage their expertise and Zillow's premium Showcase listings to get your home seen by more buyers.
Get startedList with your own agent
Get your home in front of millions of buyers by listing it on Zillow.
Learn how to do itSell it yourself
Take full control of how buyers see your home on Zillow by listing For Sale by Owner (FSBO).
List your homeWhat's special
Detached garageRv carportPrivacy and tranquilityYoung crepe myrtle hedgeOutdoor tv antennaIndoor laundryOutdoor fire pit
Zillow last checked:
Listing updated:
Listed by:
Scott Coldwell 352-209-0000,
COLDWELL REALTY SOLD GUARANTEE 352-209-0000
Bought with:
Abel Cruz, JR, 3403350
LA ROSA RTY WINTER GARDEN LLC
Source: Stellar MLS,MLS#: OM697571 Originating MLS: Ocala - Marion
Originating MLS: Ocala - Marion
Facts & features
Interior
Bedrooms & bathrooms
- Bedrooms: 2
- Bathrooms: 2
- Full bathrooms: 2
Rooms
- Room types: Utility Room
Primary bedroom
- Features: Walk-In Closet(s)
- Level: First
- Area: 110 Square Feet
- Dimensions: 10x11
Bedroom 2
- Features: Built-in Closet
- Level: First
- Area: 90 Square Feet
- Dimensions: 10x9
Kitchen
- Level: First
- Area: 80 Square Feet
- Dimensions: 8x10
Living room
- Level: First
- Area: 132 Square Feet
- Dimensions: 11x12
Heating
- Heat Pump
Cooling
- Central Air
Appliances
- Included: Dryer, Microwave, Range, Refrigerator, Washer
- Laundry: Inside
Features
- Ceiling Fan(s), Living Room/Dining Room Combo, Open Floorplan
- Flooring: Luxury Vinyl
- Doors: Sliding Doors
- Windows: Blinds
- Has fireplace: Yes
- Fireplace features: Living Room
Interior area
- Total structure area: 1,264
- Total interior livable area: 1,104 sqft
Property
Parking
- Total spaces: 2
- Parking features: Garage, Carport
- Garage spaces: 1
- Carport spaces: 1
- Covered spaces: 2
Features
- Levels: One
- Stories: 1
- Patio & porch: Rear Porch, Screened
Lot
- Size: 2.14 Acres
- Residential vegetation: Trees/Landscaped, Wooded
Details
- Additional parcels included: 1661-014-020, 1661-014-028
- Parcel number: 1661014026
- Zoning: R4
- Special conditions: None
Construction
Type & style
- Home type: MobileManufactured
- Property subtype: Mobile Home
Materials
- Metal Siding
- Foundation: Pillar/Post/Pier
- Roof: Metal
Condition
- New construction: No
- Year built: 1982
Utilities & green energy
- Sewer: Septic Tank
- Water: Well
- Utilities for property: Electricity Connected
Community & HOA
Community
- Pet fee: $0 monthly
- Subdivision: LAKE CHARLES CAMPSITES
HOA
- Has HOA: No
Location
- Region: Silver Springs
Financial & listing details
- Price per square foot: $145/sqft
- Tax assessed value: $44,727
- Annual tax amount: $592
- Date on market: 3/21/2025
- Cumulative days on market: 7 days
- Listing terms: Cash
- Ownership: Fee Simple
- Total actual rent: 0
- Electric utility on property: Yes
- Road surface type: Dirt
- Body type: Double Wide
Price history
| Date | Event | Price |
|---|---|---|
| 4/22/2025 | Sold | $159,900$145/sqft |
Source:  Stellar MLS #OM697571 Report a problem Stellar MLS #OM697571 Report a problem | ||
| 3/28/2025 | Pending sale | $159,900$145/sqft |
Source: Stellar MLS #OM697571 Report a problem | ||
| 3/21/2025 | Listed for sale | $159,900-5.9%$145/sqft |
Source: Stellar MLS #OM697571 Report a problem | ||
| 2/21/2025 | Listing removed | $169,999$154/sqft |
Source: Stellar MLS #OM688850 Report a problem | ||
| 2/21/2025 | Listed for sale | $169,999$154/sqft |
Source: Stellar MLS #OM688850 Report a problem | ||
| 1/17/2025 | Pending sale | $169,999$154/sqft |
Source: Stellar MLS #OM688850 Report a problem | ||
| 1/7/2025 | Price change | $169,999-5.6%$154/sqft |
Source: Stellar MLS #OM688850 Report a problem | ||
| 12/24/2024 | Price change | $179,999-10%$163/sqft |
Source: Stellar MLS #OM688850 Report a problem | ||
| 12/10/2024 | Price change | $199,999-4.8%$181/sqft |
Source: Stellar MLS #OM688850 Report a problem | ||
| 12/9/2024 | Price change | $209,999-6.7%$190/sqft |
Source: Stellar MLS #OM688850 Report a problem | ||
| 11/7/2024 | Listed for sale | $225,000-10%$204/sqft |
Source: Stellar MLS #OM688850 Report a problem | ||
| 8/2/2024 | Listing removed | $249,900$226/sqft |
Source: Stellar MLS #OM681573 Report a problem | ||
| 7/5/2024 | Listed for sale | $249,900$226/sqft |
Source: Stellar MLS #OM681573 Report a problem | ||
Public tax history
| Year | Property taxes | Tax assessment |
|---|---|---|
| 2024 | $592 +3.1% | $43,184 +3% |
| 2023 | $575 -35.3% | $41,926 +14.4% |
| 2022 | $888 | $36,639 |
Find assessor info on the county website
Neighborhood: 34488
Nearby homes
- $132,0002 bd2 ba837 sqft13215 NE 41st St, Silver Springs, FL 34488Sold
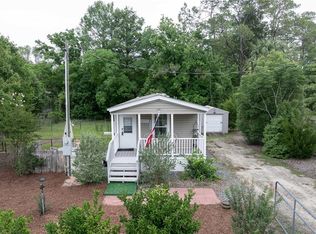
- $19,9562 bd1 ba950 sqft13220 NE 41st St, Silver Springs, FL 34488Off Market
- $24,3042 bd1 ba672 sqft4085 NE 132nd Ave, Silver springs, FL 34488Off Market
- $10,7152 bd1 ba784 sqft4085 NE 132nd Ave, Silver springs, FL 34488Off Market
- $123,3003 bd2 ba1.2k sqft4103 NE 132nd Ave, Silver Springs, FL 34488Off Market
- $137,3003 bd2 ba1.5k sqft4135 NE 132nd Ave, Silver Springs, FL 34488Off Market
- $8,6152 bd1 ba624 sqft4201 NE 132nd Ct, Silver Springs, FL 34488Off Market
- $17,6042 bd2 ba1.1k sqft4201 NE 132nd Ct, Silver Springs, FL 34488Off Market
Nearby schools
GreatSchools rating
- 3/10East Marion Elementary SchoolGrades: PK-5Distance: 2.5 mi
- NASilver River Mentoring And InstructionGrades: 6-12Distance: 9.5 mi
- 2/10Lake Weir High SchoolGrades: 9-12Distance: 10.7 mi
Schools provided by the listing agent
- Elementary: East Marion Elementary School
- Middle: Ft McCoy Middle
- High: Lake Weir High School
Source: Stellar MLS. This data may not be complete. We recommend contacting the local school district to confirm school assignments for this home.
Get a cash offer in 3 minutes
Find out how much your home could sell for in as little as 3 minutes with a no-obligation cash offer.
Estimated market value
$155,800
Get a cash offer in 3 minutes
Find out how much your home could sell for in as little as 3 minutes with a no-obligation cash offer.
Estimated market value
$155,800
- Florida
- Marion County
- Silver Springs
- 34488
- 13225 NE 41st St
Nearby cities
Nearby zip codes
Other Silver Springs Topics
