This beautifully crafted 2-story home, built in 1977, offers approximately 3,115 square feet of well-appointed living space with timeless design and exceptional attention to detail throughout. The main level features a custom Office highlighted by rich built-in cabinetry and shelving—an ideal space for working from home or managing daily life in style. The formal Dining Room flows seamlessly into the Breakfast Room through a charming swing door, creating an elegant setting for both everyday meals and special gatherings. The warm and inviting Family Room centers around a wood-burning fireplace framed by custom built-ins and is complemented by an adjacent wet bar—perfect for relaxing evenings or entertaining guests. The Kitchen is equipped with quality KitchenAid appliances, including an electric range, dishwasher, and microwave, and offers easy access to the Mudroom and Laundry area. A nearby half bath provides convenient clean-up after enjoying time outdoors. Upstairs, the spacious Primary Suite features generous custom closets along with a private Ensuite powder room and full bath. Three additional bedrooms and a well-appointed full bath complete the second level. The finished lower level expands the home’s living space with a versatile area ideal for a Recreation room, Media space, or second Family room, along with an additional half bath. An unfinished portion provides abundant storage. From the street, a beautifully maintained winding paver driveway leads to a private, tiered backyard designed for both relaxation and entertaining. A charming stone staircase connects the patio area to a level grassy lawn above—perfect for gatherings, play, or quiet outdoor enjoyment. New Roof in May 2025, 2 Furnaces for Zoned Heating & Cooling, and 100 gallon Water Heater are just a few examples of quality upgrades for your peace of mind.
Closed
Listed by: Keller Williams Chesterfield • Stephanie D Powers • Contact: 636-534-8232
Bought with: Compass Realty Group
Price Unknown
13225 Pinetree Lake Dr, Chesterfield, MO 63017
4beds
3,115sqft
Single Family Residence
Built in 1977
0.43 Acres Lot
$754,500 Zestimate®
$--/sqft
$4,496 Estimated rent
Home value
$754,500
$702,000 - $807,000
$4,496/mo
Zestimate® history
Owner options
List your home for rent
$4,496/mo
Rent Zestimate®
Find your next renter with Zillow Rental Manager. Plus, with online applications, you can quickly screen prospective tenants – for free.
$4,496/mo
Rent Zestimate®
Refinance and save
Refinancing to a lower rate could help reduce your monthly payments and save thousands over the life of the loan.
Explore your selling options
Work with a Zillow partner agent
Leverage their expertise and Zillow's premium Showcase listings to get your home seen by more buyers.
Get startedList with your own agent
Get your home in front of millions of buyers by listing it on Zillow.
Learn how to do itSell it yourself
Take full control of how buyers see your home on Zillow by listing For Sale by Owner (FSBO).
List your homeWhat's special
Zillow last checked:
Listing updated:
Listed by:
Stephanie D Powers 636-534-8232,
Keller Williams Chesterfield
Bought with:
Kevin Davis, 2013035455
Compass Realty Group
Source: MARIS,MLS#: 26003558 Originating MLS: St. Louis Association of REALTORS
Originating MLS: St. Louis Association of REALTORSFacts & features
Interior
Bedrooms & bathrooms
- Bedrooms: 4
- Bathrooms: 5
- Full bathrooms: 2
- 1/2 bathrooms: 3
- Main level bathrooms: 2
Primary bedroom
- Description: Primary bedroom with custom walk-in closet and ensuite
- Features: Floor Covering: Carpeting
- Level: Second
- Area: 266
- Dimensions: 19x14
Bedroom 2
- Features: Floor Covering: Carpeting
- Level: Second
- Area: 165
- Dimensions: 15x11
Primary bathroom
- Description: Separate shower & garden tub, toilet & bidet
- Features: Floor Covering: Ceramic Tile
- Level: Second
- Area: 140
- Dimensions: 14x10
Bathroom
- Description: Half Bath in basement level
- Features: Floor Covering: Vinyl
- Level: Lower
- Area: 66
- Dimensions: 11x6
Bathroom
- Description: Tub/shower combination
- Features: Floor Covering: Ceramic Tile
- Level: Second
- Area: 45
- Dimensions: 9x5
Bathroom 3
- Features: Floor Covering: Carpeting
- Level: Second
- Area: 150
- Dimensions: 15x10
Bathroom 4
- Features: Floor Covering: Carpeting
- Level: Second
- Area: 180
- Dimensions: 15x12
Basement
- Description: Finished Family/Rec Room area
- Features: Floor Covering: Carpeting
- Level: Lower
- Area: 924
- Dimensions: 42x22
Basement
- Description: Unfinished storage & workspace area
- Features: Floor Covering: Concrete
- Level: Lower
- Area: 600
- Dimensions: 30x20
Breakfast room
- Description: Eat in breakfast room opens to kitchen
- Features: Floor Covering: Ceramic Tile
- Level: Main
- Area: 195
- Dimensions: 15x13
Dining room
- Description: Formal Dining room with crown moulding
- Features: Floor Covering: Carpeting
- Level: Main
- Area: 182
- Dimensions: 14x13
Family room
- Description: Spacious Family Room with Built in Bookcases & woodburning fireplace
- Features: Floor Covering: Carpeting
- Level: Main
- Area: 420
- Dimensions: 21x20
Kitchen
- Features: Floor Covering: Ceramic Tile
- Level: Main
- Area: 169
- Dimensions: 13x13
Office
- Description: Office with custom built in bookshelves
- Features: Floor Covering: Carpeting, Wood
- Level: Main
- Area: 208
- Dimensions: 16x13
Heating
- Natural Gas
Cooling
- Ceiling Fan(s), Central Air, Electric
Appliances
- Laundry: Electric Dryer Hookup, Main Level, Other, Sink, Washer Hookup
Features
- Beamed Ceilings, Bookcases, Breakfast Room, Built-in Features, Ceiling Fan(s), Chandelier, Crown Molding, Custom Cabinetry, Double Vanity, Entrance Foyer, Pantry, Recessed Lighting, Separate Shower, Walk-In Closet(s), Walk-In Pantry, Wet Bar, Workshop/Hobby Area
- Basement: Finished
- Number of fireplaces: 1
- Fireplace features: Family Room, Gas Starter, Masonry, Wood Burning
Interior area
- Total structure area: 3,115
- Total interior livable area: 3,115 sqft
- Finished area above ground: 3,115
Property
Parking
- Total spaces: 2
- Parking features: Garage - Attached
- Attached garage spaces: 2
Features
- Levels: Two
- Has view: Yes
- View description: Trees/Woods
Lot
- Size: 0.43 Acres
- Dimensions: .43
- Features: Back Yard, Landscaped, Paved, Sprinklers In Front
Details
- Parcel number: 19P140064
- Special conditions: Listing As Is
Construction
Type & style
- Home type: SingleFamily
- Architectural style: Colonial,Traditional
- Property subtype: Single Family Residence
Materials
- Brick, Vinyl Siding
Condition
- Year built: 1977
Utilities & green energy
- Electric: Ameren
- Sewer: Public Sewer
- Water: Public
Community & HOA
Community
- Subdivision: Pinetree Lake
HOA
- Has HOA: No
Location
- Region: Chesterfield
Financial & listing details
- Tax assessed value: $612,900
- Annual tax amount: $6,277
- Date on market: 4/23/2026
- Cumulative days on market: 19 days
- Listing terms: Cash,Conventional
- Inclusions: Other - Contact Agent
Price history
| Date | Event | Price |
|---|---|---|
| 5/12/2026 | Sold | -- |
Source:  MARIS #26003558 Report a problem MARIS #26003558 Report a problem | ||
| 4/23/2026 | Pending sale | $789,000$253/sqft |
Source: MARIS #26003558 Report a problem | ||
Public tax history
| Year | Property taxes | Tax assessment |
|---|---|---|
| 2025 | $6,269 -0.1% | $116,450 +7.9% |
| 2024 | $6,277 +5.7% | $107,900 |
| 2023 | $5,940 +6.3% | $107,900 +17% |
| 2022 | $5,587 +0.8% | $92,220 |
| 2021 | $5,541 +2.6% | $92,220 +7.3% |
| 2020 | $5,399 -5.9% | $85,920 |
| 2019 | $5,734 | $85,920 +0.4% |
| 2018 | $5,734 | $85,570 |
| 2017 | $5,734 +1.4% | $85,570 +2.7% |
| 2016 | $5,657 -2.3% | $83,290 |
| 2015 | $5,792 | $83,290 +0.2% |
| 2014 | $5,792 +3.3% | $83,100 |
| 2013 | $5,607 | $83,100 -2.7% |
| 2012 | -- | $85,370 |
| 2011 | -- | $85,370 -9.5% |
| 2010 | $5,512 +4.7% | $94,360 |
| 2009 | $5,264 +15% | $94,360 +11% |
| 2008 | $4,577 +26.7% | $84,980 |
| 2007 | $3,612 | $84,980 +31.1% |
| 2006 | $3,612 -0.8% | $64,810 |
| 2005 | $3,643 +10.2% | $64,810 +8.7% |
| 2003 | $3,304 +1.3% | $59,650 +2.3% |
| 2002 | $3,262 -6.4% | $58,300 |
| 2001 | $3,485 | $58,300 |
Find assessor info on the county website
Neighborhood: 63017
Nearby homes
- $674,4004 bd3 ba2.5k sqft13229 Pinetree Lake Dr, Chesterfield, MO 63017Off Market
- $725,8004 bd2 ba2.3k sqft13221 Pinetree Lake Dr, Chesterfield, MO 63017Off Market
- $667,9003 bd3 ba2.9k sqft13219 Pinetree Lake Dr, Chesterfield, MO 63017Off Market
- $824,6005 bd5 ba3.2k sqft13233 Pinetree Lake Dr, Chesterfield, MO 63017Off Market
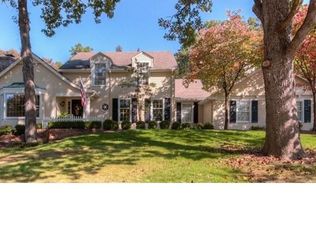
- $815,9005 bd4 ba3.2k sqft13233 Pinetree Lake Dr, Town And Country, MO 63017Off Market
- $577,7004 bd3 ba2.1k sqft13230 Pinetree Lake Dr, Chesterfield, MO 63017Off Market
- $1,000-- bd-- ba-- sqft13123 N Outer 40 Rd, Chesterfield, MO 63017Off Market
- $752,6003 bd4 ba3.3k sqft13218 Pinetree Lake Dr, Chesterfield, MO 63017Off Market
Nearby schools
GreatSchools rating
- 7/10Mason Ridge Elementary SchoolGrades: K-5Distance: 0.3 mi
- 6/10Parkway Central Middle SchoolGrades: 6-8Distance: 2.1 mi
- 8/10Parkway Central High SchoolGrades: 9-12Distance: 1.9 mi
Schools provided by the listing agent
- Elementary: Mason Ridge Elem.
- Middle: Central Middle
- High: Parkway Central High
Source: MARIS. This data may not be complete. We recommend contacting the local school district to confirm school assignments for this home.
Get a cash offer in 3 minutes
Find out how much your home could sell for in as little as 3 minutes with a no-obligation cash offer.
Estimated market value
$754,500
Get a cash offer in 3 minutes
Find out how much your home could sell for in as little as 3 minutes with a no-obligation cash offer.
Estimated market value
$754,500
- Missouri
- Saint Louis County
- Town and Country
- 63017
- 13225 Pinetree Lake Dr
Nearby cities
Nearby zip codes
Other Town and Country Topics
- Apartments for Rent in 63017
- Houses for Sale in 63017
- Houses for Rent in 63017
- 63017 Real Estate
- Town and Country Condos
- Houses for Sale in Town and Country
- Newest Listings in Town and Country
- Town and Country Home Values
- Town and Country Real Estate Agents
- Town and Country Refinance
- Town and Country Mortgage Rates
