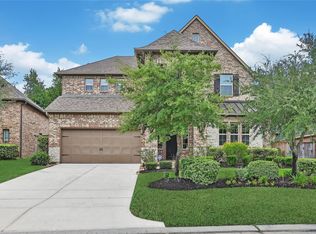
Situated on a sprawling acre lot in the highly sought-after Crighton Ridge, This property is a rare blend of luxury, comfort, and timeless curb appeal. This stunning 3,807 sqft two-story home showcases grand front pillars, mature trees, lush landscaping, and a stately presence that immediately stands out. Inside, you’ll find extensive upgrades including new flooring, quartz countertops, designer lighting, fresh interior and exterior paint, updated faucets, and new sinks throughout. Featuring 4 spacious bedrooms, a private office, game room, and a 3-car garage, this home was designed for both everyday living and entertaining. Step outside to your private backyard retreat complete with a sparkling pool, hot tub, and cabana. Located directly across from the community pond and park, residents enjoy quick access to neighborhood amenities and scenic views. This property is priced to sell and offers a lifestyle that rarely becomes available in Crighton Ridge. This move-in ready property.
For sale
$699,900
13225 Ridgewater Way, Conroe, TX 77302
4beds
3,807sqft
Single Family Residence
Built in 2000
1.12 Acres Lot
$689,800 Zestimate®
$184/sqft
$52/mo HOA
What's special
Sparkling poolHot tubSprawling acre lotUpdated faucetsPrivate backyard retreatNew flooringPrivate office
- 5 days
- 313
- 50
Likely to sell faster than
Zillow last checked:
Listing updated:
Listed by:
Troy Ortiz TREC #0731946 340-332-3866,
Executive Texas Realty
Source: HAR,MLS#: 94104603
Facts & features
Interior
Bedrooms & bathrooms
- Bedrooms: 4
- Bathrooms: 4
- Full bathrooms: 3
- 1/2 bathrooms: 1
Primary bedroom
- Level: First
- Area: 374
- Dimensions: 22x17
Bedroom
- Level: Second
- Area: 120
- Dimensions: 12x10
Bedroom
- Level: Second
- Area: 144
- Dimensions: 12x12
Bedroom
- Level: Second
- Area: 121
- Dimensions: 11x11
Other
- Level: First
- Area: 143
- Dimensions: 13x11
Other
- Level: Second
- Area: 64
- Dimensions: 8x8
Breakfast
- Level: First
- Area: 220
- Dimensions: 22x10
Dining room
- Level: First
- Area: 165
- Dimensions: 15x11
Game room
- Level: Second
- Area: 272
- Dimensions: 16x17
Kitchen
- Level: First
- Area: 224
- Dimensions: 16x14
Living room
- Level: First
- Area: 200
- Dimensions: 20x10
Primary bath
- Level: First
- Area: 150
- Dimensions: 15x10
Utility room
- Level: First
- Area: 60
- Dimensions: 10x6
Heating
- Natural Gas
Cooling
- Ceiling Fan(s), Electric
Appliances
- Included: ENERGY STAR Qualified Appliances, Disposal, Convection Oven, Electric Oven, Microwave, Gas Cooktop, Dishwasher
- Laundry: Electric Dryer Hookup, Gas Dryer Hookup, Washer Hookup
Features
- Crown Molding, High Ceilings, Wired for Sound, Primary Bed - 1st Floor, Sitting Area, Walk-In Closet(s)
- Doors: Insulated Doors
- Number of fireplaces: 1
- Fireplace features: Gas, Gas Log
Interior area
- Total structure area: 3,807
- Total interior livable area: 3,807 sqft
Property
Parking
- Total spaces: 3
- Parking features: Attached, Oversized
- Attached garage spaces: 3
Features
- Stories: 2
- Patio & porch: Porch
- Exterior features: Outdoor Kitchen
- Has private pool: Yes
- Pool features: In Ground, Pool/Spa Combo
- Has spa: Yes
- Spa features: Spa/Hot Tub
- Fencing: Back Yard,Partial
Lot
- Size: 1.12 Acres
- Features: Subdivided, 1 Up to 2 Acres
Details
- Parcel number: 265408
Construction
Type & style
- Home type: SingleFamily
- Architectural style: Traditional
- Property subtype: Single Family Residence
Materials
- Blown-In Insulation, Brick, Cement Siding, Stone
- Foundation: Slab
- Roof: Composition
Condition
- New construction: No
- Year built: 2000
Utilities & green energy
- Sewer: Aerobic Septic, Septic Tank
- Water: Public
Green energy
- Energy efficient items: Attic Vents, Thermostat, Lighting, HVAC
Community & HOA
Community
- Subdivision: Crighton Ridge 01
HOA
- Has HOA: Yes
- Amenities included: Park, Picnic Area, Playground, Pond
- HOA fee: $625 annually
Location
- Region: Conroe
Financial & listing details
- Price per square foot: $184/sqft
- Tax assessed value: $663,064
- Annual tax amount: $12,484
- Date on market: 9/24/2026
- Listing terms: Cash,Conventional,FHA,VA Loan
- Road surface type: Asphalt
Estimated market value
$689,800
$655,000 - $724,000
$3,623/mo
Price history
| Date | Event | Price |
|---|---|---|
| 9/24/2026 | Listed for sale | $699,900-3.5%$184/sqft |
Source:  HAR #94104603 Report a problem HAR #94104603 Report a problem | ||
| 9/23/2026 | Listing removed | $725,000$190/sqft |
Source: HAR #73384416 Report a problem | ||
| 9/14/2026 | Price change | $725,000-3.2%$190/sqft |
Source: HAR #73384416 Report a problem | ||
| 8/13/2026 | Listed for sale | $749,000$197/sqft |
Source: HAR #73384416 Report a problem | ||
| 8/13/2026 | Listing removed | $749,000$197/sqft |
Source: HAR #27702682 Report a problem | ||
| 7/21/2026 | Price change | $749,000-3.5%$197/sqft |
Source: HAR #27702682 Report a problem | ||
| 6/30/2026 | Price change | $775,900-1.3%$204/sqft |
Source: HAR #27702682 Report a problem | ||
| 5/23/2026 | Listed for sale | $785,900$206/sqft |
Source: HAR #27702682 Report a problem | ||
Public tax history
| Year | Property taxes | Tax assessment |
|---|---|---|
| 2025 | $9,991 +6.6% | $654,989 +10% |
| 2024 | $9,371 +9.1% | $595,445 +8.3% |
| 2023 | $8,593 | $549,680 +0.8% |
| 2022 | -- | $545,140 +20% |
| 2021 | $9,160 +0.8% | $454,280 +3.4% |
| 2020 | $9,088 +6.9% | $439,320 +8.7% |
| 2019 | $8,501 +8.2% | $404,250 +10% |
| 2018 | $7,857 -12.8% | $367,500 -12.2% |
| 2017 | $9,012 +1.1% | $418,370 +5.9% |
| 2016 | $8,912 +4.2% | $395,000 -3.2% |
| 2015 | $8,551 | $408,220 +10% |
| 2014 | $8,551 | $371,110 +10% |
| 2013 | -- | $337,370 |
| 2012 | -- | $337,370 |
| 2011 | -- | $337,370 |
| 2010 | -- | $337,370 -5.2% |
| 2009 | -- | $356,000 |
| 2008 | -- | $356,000 +7.9% |
| 2007 | -- | $329,940 +3.8% |
| 2006 | -- | $317,900 +7.8% |
| 2005 | -- | $294,900 |
| 2004 | -- | $294,900 |
| 2003 | -- | $294,900 +12.8% |
| 2002 | -- | $261,400 |
| 2001 | -- | $261,400 |
Find assessor info on the county website
Monthly payment
Est. payment
Payment breakdown
Explore the cost of this home by adjusting the details. Changes won't be saved.Climate risks
Neighborhood: Crighton Ridge
Nearby schools
Schools provided by the listing agent
- Elementary: Wilkinson Elementary School
- Middle: Stockton Junior High School
- High: Conroe High School
Source: HAR. This data may not be complete. We recommend contacting the local school district to confirm school assignments for this home.
Similar homes
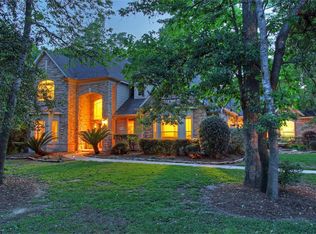
- $489,0005 bd4 ba3.5k sqft523 Rampart Ln, Conroe, TX 77302For Sale
 MLS ID #16333856, Evelyn Lopez, LPT Realty, LLC. HAR
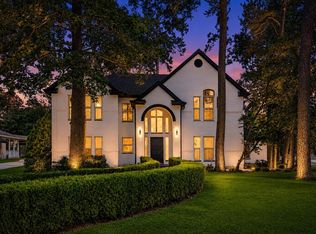
 - $675,0004 bd3 ba3.1k sqft44 Lake Forest Cir, Conroe, TX 77384For Sale
 MLS ID #64809287, Michael Seder, eXp Realty LLC. HAR
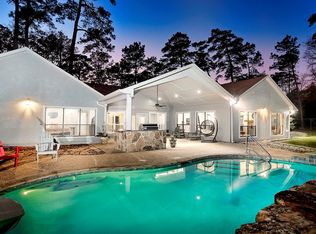
 - $725,0003 bd3 ba3.2k sqft10034 Crestwater Cir, Magnolia, TX 77354For Sale
 MLS ID #22261833, Christina Tollenaere, Walzel Properties - Corporate Office. HAR
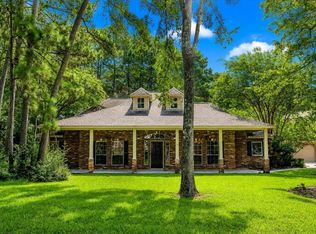
 - $699,9004 bd4 ba3.7k sqft150 Cliftons Curve Way, Montgomery, TX 77316For Sale
 MLS ID #46809316, Dane Gates, Berkshire Hathaway HomeServices Premier Properties. HAR
