Skip main navigation
Sold
  • $458,000

    13225 SE Oatfield Rd, Milwaukie, OR 97222

    4beds
    2,590sqft
    Residential, Single Family Residence
    Built in 1952
    9,147.6 Square Feet Lot
    $618,500 Zestimate®
    $177/sqft
    $3,754 Estimated rent

    Home value

    $618,500

    $581,000 - $662,000

    $3,754/mo

    Zestimate® history
    Loading
    Loading...

    Owner options

    List your home for rent

    $3,754/mo

    Rent Zestimate®

    Find your next renter with Zillow Rental Manager. Plus, with online applications, you can quickly screen prospective tenants – for free.

    Learn more

    $3,754/mo

    Rent Zestimate®

    Refinance and save

    $2,743/mo

    Est. payment

    Refinancing to a lower rate could help reduce your monthly payments and save thousands over the life of the loan.

    See today's rates

    $2,743/mo

    Est. payment

    Explore your selling options

    Work with a Zillow partner agent

    Leverage their expertise and Zillow's premium Showcase listings to get your home seen by more buyers.

    Get started

    List with your own agent

    Get your home in front of millions of buyers by listing it on Zillow.

    Learn how to do it

    Sell it yourself

    Take full control of how buyers see your home on Zillow by listing For Sale by Owner (FSBO).

    List your home

    What's special

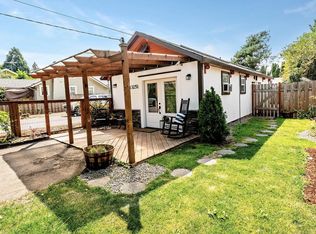
    Looks small-Don't be deceived! Don't miss this spectacular remodeled home with multi-generational living area! Super cute and clean, remodeled and ready to move in and priced to sell! Large covered front porch. Light & Bright Living & Dining Room w/Hardwood floors, Fireplace & Crown moldings. 2 bedrooms on the main with quality remodeled bath! Spacious Kitchen with lots of counter and cupboard space & room for eating bar. Spacious Family Room has Hardwoods & Exterior Entry! Bonus/Office/Den w/Hardwoods, Closet & Exterior Entry! 2 upper levels - the 1st is an 827sf Great Room perfect for 2nd living area/rental w/Hi-Vaulted Ceilings, Lots of windows, 2nd Kitchen without range plug in, double closets, Full remodeled bath & Exterior door to secluded deck! - the 2nd is 302sf vaulted area with closet & wall to wall carpet perfect for spacious private bedroom! 2 Furnaces & 2 Water Heaters! Oversized attached 33"x12' with outside entry, W&D hook-ups with sink and big windows! Spacious secluded fenced yard with lots of parking, fenced from street, private patio/courtyard area perfect for entertaining, storage shed and covered patio! Super convenient location! Could easily be converted to duplex-check with county! HURRY ON THIS ONE! Call me to set up a private showing

    Zillow last checked:

    Listing updated:

    Listed by:

    Spring Cutsforth 503-905-2000,

    Spring Cutsforth Realty Group

    Bought with:

    Maureen Healy

    eXp Realty, LLC

    Source: RMLS (OR),MLS#: 23133620MLS Logo

    Facts & features

    Interior

    Bedrooms & bathrooms
    • Bedrooms: 4
    • Bathrooms: 3
    • Full bathrooms: 2
    • Partial bathrooms: 1
    • Main level bathrooms: 2
    Primary bedroom
    • Features: Coved, Hardwood Floors, Closet
    • Level: Main
    Bedroom 2
    • Features: Coved, Hardwood Floors, Closet
    • Level: Main
    Bedroom 3
    • Features: Vaulted Ceiling, Wallto Wall Carpet
    • Level: Upper
    Dining room
    • Features: Coved, Hardwood Floors, Living Room Dining Room Combo
    • Level: Main
    Family room
    • Features: Exterior Entry, Hardwood Floors
    • Level: Main
    Kitchen
    • Features: Disposal, Free Standing Range
    • Level: Main
    Living room
    • Features: Coved, Fireplace, Formal, Hardwood Floors
    • Level: Main
    Office
    • Features: Exterior Entry, Hardwood Floors, Closet
    • Level: Main
    Heating
    • Forced Air, Fireplace(s)
    Appliances
    • Included: Dishwasher, Free-Standing Range, Disposal, Gas Water Heater
    Features
    • Ceiling Fan(s), High Ceilings, High Speed Internet, Vaulted Ceiling(s), Balcony, Bathroom, Kitchen, Closet, Coved, Living Room Dining Room Combo, Formal
    • Flooring: Hardwood, Laminate, Wall to Wall Carpet
    • Windows: Vinyl Frames
    • Basement: None
    • Number of fireplaces: 1
    • Fireplace features: Wood Burning
    Interior area
    • Total structure area: 2,590
    • Total interior livable area: 2,590 sqft

    Property

    Parking
    • Total spaces: 1
    • Parking features: Off Street, RV Access/Parking, Garage Door Opener, Attached, Extra Deep Garage, Oversized
    • Attached garage spaces: 1
    Accessibility
    • Accessibility features: Garage On Main, Main Floor Bedroom Bath, Minimal Steps, Parking, Utility Room On Main, Walkin Shower, Accessibility
    Features
    • Stories: 2
    • Patio & porch: Covered Patio, Deck, Patio, Porch
    • Exterior features: Dog Run, Garden, Raised Beds, Balcony, Exterior Entry
    • Fencing: Fenced
    Lot
    • Size: 9,147 sqft
    • Dimensions: .21 acres
    • Features: Level, Secluded, Trees, SqFt 7000 to 9999
    Details
    • Additional structures: RVParking, ToolShed, SeparateLivingQuartersApartmentAuxLivingUnit
    • Parcel number: 00170898
    • Zoning: MR1

    Construction

    Type & style
    • Home type: SingleFamily
    • Architectural style: Ranch
    • Property subtype: Residential, Single Family Residence
    Materials
    • Lap Siding
    • Roof: Composition
    Condition
    • Approximately
    • New construction: No
    • Year built: 1952

    Utilities & green energy

    • Gas: Gas
    • Sewer: Public Sewer
    • Water: Public

    Community & neighborhood

    Security
    • Security features: Security Lights
    Location
    • Region: Milwaukie
    • Subdivision: N Milwaukie

    Other

    Other facts
    • Listing terms: Cash,Conventional,FHA,VA Loan
    • Road surface type: Paved

    Price history

    DateEventPrice
    4/22/2024Listing removed--
    Source: Zillow Rentals Report a problem
    4/5/2024Listed for rent$2,895$1/sqft
    Source: Zillow Rentals Report a problem
    11/22/2023Sold$458,000+1.8%$177/sqft
    Source: RMLS (OR) #23133620 Report a problem
    11/4/2023Pending sale$449,900$174/sqft
    Source: RMLS (OR) #23133620 Report a problem
    10/29/2023Listed for sale$449,900+45.1%$174/sqft
    Source: RMLS (OR) #23133620 Report a problem
    8/2/2007Sold$310,000+72.2%$120/sqft
    Source: Public Record Report a problem
    6/30/2006Sold$180,000$69/sqft
    Source: Public Record Report a problem

    Public tax history

    YearProperty taxesTax assessment
    2025$6,074 +29.2%$319,667 +28.6%
    2024$4,700 +2.9%$248,493 +3%
    2023$4,568 +5.7%$241,256 +3%
    2022$4,323 +3.8%$234,230 +3%
    2021$4,166 +3.2%$227,408 +3%
    2020$4,035 +1.5%$220,785 +3%
    2019$3,977 +14.2%$214,355 +3%
    2018$3,482 $208,112 +3%
    2017$3,482 +7.1%$202,050 +3%
    2016$3,252 $196,165 +3%
    2015$3,252 +2.9%$190,451 +3%
    2014$3,159 +7.2%$184,904 +3%
    2013$2,948 +2.3%$179,518 +3%
    2012$2,881 -0.2%$174,289 +3%
    2011$2,888 +5.7%$169,213 +3%
    2010$2,732 +3.2%$164,284 +3%
    2009$2,647 +6.5%$159,499 +3%
    2008$2,487 +38.8%$154,853 +41%
    2007$1,791 +5%$109,854 +24.7%
    2006$1,705 +13.2%$88,084 +3%
    2005$1,506 -1.2%$85,518 +3%
    2004$1,524 +21.5%$83,027 +3%
    2003$1,254 -6.4%$80,609 +3%
    2002$1,341 +16.5%$78,261 +3%
    2001$1,151 +3.4%$75,982 +3%
    2000$1,113 $73,769

    Find assessor info on the county website

    Neighborhood: Oak Grove

    Nearby schools

    GreatSchools rating
    Schools provided by the listing agent
    • Elementary: Oak Grove
    • Middle: Alder Creek
    • High: Putnam

    Source: RMLS (OR). This data may not be complete. We recommend contacting the local school district to confirm school assignments for this home.

    Get a cash offer in 3 minutes
    Find out how much your home could sell for in as little as 3 minutes with a no-obligation cash offer.
    Estimated market value
    $618,500
    Get a cash offer in 3 minutes
    Find out how much your home could sell for in as little as 3 minutes with a no-obligation cash offer.
    Estimated market value
    $618,500