Welcome home to this meticulously renovated tri-level in desirable west Arvada. Enter to find a large open concept living, kitchen, and dining room showered in abundant natural light and featuring vaulted ceilings and lovely LVP flooring throughout. The kitchen was thoughtfully designed with ample drawer space, quartz countertops, granite hexagon backsplash, deep quartz sink, newer stainless steel appliances, and gas range. The large living area is anchored by the floor to ceiling gas fireplace and flows seamlessly with the kitchen and dining space. The main floor also includes a convenient laundry area with ample storage space.
Upstairs are two bedrooms complemented with walk-in closets, light paint, fresh carpet, and large windows. You'll also find a full bathroom with dual vanities, and updated white shower tile. Downstairs includes a flex space that can be used as an office, workout area or playroom, plus a third bedroom that could be used as a primary suite or guest area with an attached full bath showing off beautiful herringbone tile and gold hardware.
Step out your backdoor to find a large patio space great for entertaining, with all new landscaping including new sod, new fence, retaining wall, modern grey rock and black mulch, plus a sprinkler system for easy maintenance. The small but private yard is the perfect place for enjoying the beautiful Colorado weather.
This is not your average fix and flip, along with the cosmetic updates throughout, this home includes all new windows and doors, a new furnace and a/c unit (2022), mostly new siding on the exterior and fresh paint job, new electrical panel with 220v service in garage for electric car charging, and new interior doors and trim. Conveniently located on a quiet cul-da-sac and close to beautiful Meadowlake park, you'll also enjoy quick access to i-70, 20 minutes to downtown Denver and plenty of grocery stores and restaurants nearby.
Sold for $640,000
$640,000
13225 W 63rd Circle, Arvada, CO 80004
3beds
1,562sqft
Single Family Residence
Built in 1983
5,452 Square Feet Lot
$620,600 Zestimate®
$410/sqft
$2,802 Estimated rent
Home value
$620,600
$590,000 - $652,000
$2,802/mo
Zestimate® history
Owner options
List your home for rent
$2,802/mo
Rent Zestimate®
Find your next renter with Zillow Rental Manager. Plus, with online applications, you can quickly screen prospective tenants – for free.
$2,802/mo
Rent Zestimate®
Refinance and save
$3,741/mo
Est. payment
Refinancing to a lower rate could help reduce your monthly payments and save thousands over the life of the loan.
$3,741/mo
Est. payment
Explore your selling options
Work with a Zillow partner agent
Leverage their expertise and Zillow's premium Showcase listings to get your home seen by more buyers.
Get startedList with your own agent
Get your home in front of millions of buyers by listing it on Zillow.
Learn how to do itSell it yourself
Take full control of how buyers see your home on Zillow by listing For Sale by Owner (FSBO).
List your homeWhat's special
Flex spaceLarge open concept livingNew landscapingAmple drawer spaceElectric car chargingNew sodQuartz countertops
Zillow last checked:
Listing updated:
Listed by:
Rachel Irwin 970-439-4577 rachel@newrootsrealty.com,
New Roots Realty
Bought with:
Mike Thys, 40001157
RE/MAX Professionals
Source: REcolorado as distributed by MLS GRID,MLS#: 8632957
Facts & features
Interior
Bedrooms & bathrooms
- Bedrooms: 3
- Bathrooms: 2
- Full bathrooms: 2
Bedroom
- Description: Could Be Primary Bedroom
- Level: Upper
Bedroom
- Level: Upper
Bedroom
- Description: Could Be Primary Bedroom
- Level: Lower
Bathroom
- Level: Upper
Bathroom
- Level: Lower
Bonus room
- Description: Could Be Used As Office, Play, Or Workout Space
- Level: Lower
Dining room
- Level: Main
Kitchen
- Level: Main
Laundry
- Level: Main
Living room
- Level: Main
Heating
- Forced Air
Cooling
- Central Air
Appliances
- Included: Convection Oven, Dishwasher, Disposal, Dryer, Microwave, Refrigerator, Washer
- Laundry: In Unit
Features
- Ceiling Fan(s), Kitchen Island, Open Floorplan, Quartz Counters, Smoke Free, Vaulted Ceiling(s), Walk-In Closet(s)
- Flooring: Carpet, Tile, Vinyl
- Windows: Double Pane Windows, Skylight(s), Window Coverings
- Basement: Crawl Space,Finished,Partial
- Number of fireplaces: 1
- Fireplace features: Gas, Living Room
Interior area
- Total structure area: 1,562
- Total interior livable area: 1,562 sqft
- Finished area above ground: 1,562
- Finished area below ground: 0
Property
Parking
- Total spaces: 4
- Parking features: Concrete, Exterior Access Door
- Attached garage spaces: 2
- Details: Off Street Spaces: 2
Features
- Levels: Tri-Level
- Patio & porch: Patio
- Exterior features: Lighting, Private Yard
- Fencing: Full
Lot
- Size: 5,452 Square Feet
- Features: Cul-De-Sac, Landscaped, Level, Near Public Transit, Sprinklers In Rear
Details
- Parcel number: 166738
- Zoning: SFR
- Special conditions: Standard
Construction
Type & style
- Home type: SingleFamily
- Architectural style: Contemporary
- Property subtype: Single Family Residence
Materials
- Wood Siding
- Foundation: Concrete Perimeter
- Roof: Composition
Condition
- Updated/Remodeled
- Year built: 1983
Utilities & green energy
- Electric: 220 Volts, 220 Volts in Garage
- Sewer: Public Sewer
- Water: Public
- Utilities for property: Cable Available, Electricity Connected, Internet Access (Wired), Natural Gas Connected
Community & HOA
Community
- Security: Carbon Monoxide Detector(s), Smoke Detector(s)
- Subdivision: Meadowlake West
HOA
- Has HOA: No
Location
- Region: Arvada
Financial & listing details
- Price per square foot: $410/sqft
- Tax assessed value: $599,546
- Annual tax amount: $2,565
- Date on market: 9/6/2023
- Listing terms: 1031 Exchange,Cash,Conventional,FHA
- Exclusions: Seller's Personal Property, Washer And Dryer (Negotiable, May Or May Not Need To Take Them), Tv's On Tv Wall Mounts In Living Room And Upstairs Bedroom, Deep Freezer In Garage.
- Ownership: Agent Owner
- Electric utility on property: Yes
- Road surface type: Paved
Price history
| Date | Event | Price |
|---|---|---|
| 10/5/2023 | Sold | $640,000+35.6%$410/sqft |
Source:  REcolorado as distributed by MLS GRID #8632957 Report a problem REcolorado as distributed by MLS GRID #8632957 Report a problem | ||
| 4/12/2021 | Sold | $472,000+247.3%$302/sqft |
Source: Public Record Report a problem | ||
| 10/24/1997 | Sold | $135,900+15.7%$87/sqft |
Source: Public Record Report a problem | ||
| 2/20/1996 | Sold | $117,500$75/sqft |
Source: Public Record Report a problem | ||
Public tax history
| Year | Property taxes | Tax assessment |
|---|---|---|
| 2025 | $2,923 -0.1% | $37,471 +24.2% |
| 2024 | $2,927 +14.1% | $30,173 |
| 2023 | $2,565 -1.6% | $30,173 +15.2% |
| 2022 | $2,608 +14.4% | $26,192 -2.8% |
| 2021 | $2,280 | $26,947 +14% |
| 2020 | $2,280 +1.4% | $23,629 |
| 2019 | $2,249 +1.9% | $23,629 +4.9% |
| 2018 | $2,207 | $22,536 |
| 2017 | $2,207 +11.3% | $22,536 +9.4% |
| 2016 | $1,983 | $20,601 |
| 2015 | $1,983 +21.6% | $20,601 +27.9% |
| 2014 | $1,631 -0.8% | $16,112 |
| 2013 | $1,645 +2.1% | $16,112 -1.8% |
| 2012 | $1,611 +1.2% | $16,399 |
| 2011 | $1,591 +5.7% | $16,399 +0.5% |
| 2010 | $1,505 -5.2% | $16,310 |
| 2009 | $1,587 +0% | $16,310 -5% |
| 2008 | $1,587 -1.2% | $17,170 |
| 2007 | $1,606 +1% | $17,170 -0.2% |
| 2006 | $1,590 -6.6% | $17,210 -6.7% |
| 2005 | $1,703 +9.3% | $18,440 |
| 2004 | $1,558 +4.7% | $18,440 |
| 2003 | $1,489 +1.7% | $18,440 +6.3% |
| 2002 | $1,464 +5.5% | $17,340 +18% |
| 2001 | $1,388 -1% | $14,700 |
| 2000 | $1,401 | $14,700 |
Find assessor info on the county website
Neighborhood: Meadow Lake
Nearby homes
- $507,6003 bd2 ba1.3k sqft13205 W 63rd Cir, Arvada, CO 80004Off Market
- $550,0002 bd2 ba937 sqft13245 W 63rd Cir, Arvada, CO 80004Sold
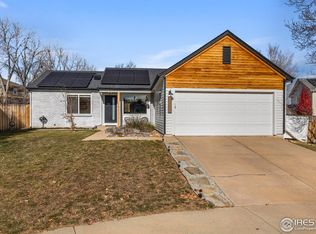
- $689,2004 bd3 ba2.2k sqft13230 W 63rd Pl, Arvada, CO 80004Off Market
- $508,8003 bd2 ba1.4k sqft13185 W 63rd Cir, Arvada, CO 80004Off Market
- $610,3004 bd3 ba2.1k sqft13210 W 63rd Pl, Arvada, CO 80004Off Market
- $549,9003 bd2 ba1.6k sqft13250 W 63rd Pl, Arvada, CO 80004Off Market
- $473,7002 bd1 ba870 sqft13265 W 63rd Cir, Arvada, CO 80004Off Market
- $551,2004 bd2 ba1.4k sqft13190 W 63rd Pl, Arvada, CO 80004Off Market
Nearby schools
GreatSchools rating
- 6/10Vanderhoof Elementary SchoolGrades: K-5Distance: 1.2 mi
- 5/10Drake Junior High SchoolGrades: 6-8Distance: 1.6 mi
- 8/10Arvada West High SchoolGrades: 9-12Distance: 1.1 mi
Schools provided by the listing agent
- Elementary: Vanderhoof
- Middle: Drake
- High: Arvada West
- District: Jefferson County R-1
Source: REcolorado as distributed by MLS GRID. This data may not be complete. We recommend contacting the local school district to confirm school assignments for this home.
Get a cash offer in 3 minutes
Find out how much your home could sell for in as little as 3 minutes with a no-obligation cash offer.
Estimated market value
$620,600
Get a cash offer in 3 minutes
Find out how much your home could sell for in as little as 3 minutes with a no-obligation cash offer.
Estimated market value
$620,600
- Colorado
- Jefferson County
- Arvada
- 80004
- Meadow Lake
- 13225 W 63rd Circle
