This home is the total package! From the exceptional, fully renovated kitchen and thoughtfully designed floor plan to the additional vehicle storage, low taxes, and no HOA, every detail has been carefully considered. Add an unbeatable location, and you truly have something special. At the heart of the home is a stunning, open-concept kitchen designed for both everyday living and effortless entertaining. You’ll love the abundance of cabinetry and counter space, gleaming granite countertops, rich dark wood cabinetry, double ovens, and gorgeous Brazilian cherry hardwood floors that extend throughout the main level. The bright and inviting living area is anchored by a beautifully reimagined fireplace, creating a warm and welcoming focal point. The ideal upper-level layout features four spacious bedrooms, including a renovated full bath and a private primary ensuite. The finished basement provides valuable additional living space—perfect for a recreation room, home office, or guest retreat—along with ample storage.
Outside, the expanded, RV-ready driveway offers additional vehicle storage and includes a gated, fenced area for added versatility. The enclosed patio presents an exciting opportunity to create your ideal outdoor living space, workshop, or hobby area, while the covered front porch is perfect for relaxing and enjoying warm summer evenings. Ideally located just minutes from everything the Park Meadows area has to offer—shopping, dining, and entertainment—this home also provides easy access to DTC, major highways, public transportation, neighborhood trails, and parks. With its blend of style, functionality, and location, this home truly has it all. Don’t miss your chance to see it!
Sold for $662,000
$662,000
13226 Canopus Drive, Lone Tree, CO 80124
4beds
2,877sqft
Single Family Residence
Built in 1979
8,886 Square Feet Lot
$650,300 Zestimate®
$230/sqft
$3,222 Estimated rent
Home value
$650,300
$618,000 - $683,000
$3,222/mo
Zestimate® history
Owner options
List your home for rent
$3,222/mo
Rent Zestimate®
Find your next renter with Zillow Rental Manager. Plus, with online applications, you can quickly screen prospective tenants – for free.
$3,222/mo
Rent Zestimate®
Refinance and save
$3,893/mo
Est. payment
Refinancing to a lower rate could help reduce your monthly payments and save thousands over the life of the loan.
$3,893/mo
Est. payment
Explore your selling options
Work with a Zillow partner agent
Leverage their expertise and Zillow's premium Showcase listings to get your home seen by more buyers.
Get startedList with your own agent
Get your home in front of millions of buyers by listing it on Zillow.
Learn how to do itSell it yourself
Take full control of how buyers see your home on Zillow by listing For Sale by Owner (FSBO).
List your homeWhat's special
Beautifully reimagined fireplaceEnclosed patioAmple storageCovered front porchPrivate primary ensuiteGated fenced areaDouble ovens
Zillow last checked:
Listing updated:
Listed by:
Marcus Harris 720-217-8904 Marcus.Harris@cbrealty.com,
Coldwell Banker Realty 24
Bought with:
Hannah Dunn, 100094857
eXp Realty, LLC
Source: REcolorado as distributed by MLS GRID,MLS#: 5830877
Facts & features
Interior
Bedrooms & bathrooms
- Bedrooms: 4
- Bathrooms: 3
- Full bathrooms: 1
- 3/4 bathrooms: 1
- 1/2 bathrooms: 1
- Main level bathrooms: 1
Bedroom
- Features: Primary Suite
- Level: Upper
Bedroom
- Level: Upper
Bedroom
- Level: Upper
Bedroom
- Level: Upper
Bathroom
- Features: Primary Suite
- Level: Upper
Bathroom
- Level: Upper
Bathroom
- Level: Main
Heating
- Forced Air
Cooling
- Evaporative Cooling
Appliances
- Included: Cooktop, Dishwasher, Disposal, Dryer, Microwave, Oven, Range, Range Hood, Refrigerator, Washer
Features
- Ceiling Fan(s), Eat-in Kitchen, Granite Counters, Kitchen Island, Open Floorplan, Pantry, Smoke Free
- Flooring: Carpet, Tile, Wood
- Windows: Double Pane Windows
- Basement: Finished,Partial
- Number of fireplaces: 1
- Fireplace features: Family Room
Interior area
- Total structure area: 2,877
- Total interior livable area: 2,877 sqft
- Finished area above ground: 2,253
- Finished area below ground: 593
Property
Parking
- Total spaces: 6
- Parking features: Garage - Attached
- Attached garage spaces: 2
- Details: Off Street Spaces: 4
Features
- Levels: Tri-Level
- Patio & porch: Covered, Front Porch, Patio
- Fencing: Full
Lot
- Size: 8,886 Square Feet
- Features: Irrigated, Landscaped
Details
- Parcel number: R0142551
- Zoning: SR
- Special conditions: Standard
Construction
Type & style
- Home type: SingleFamily
- Property subtype: Single Family Residence
Materials
- Brick, Frame
- Roof: Composition
Condition
- Updated/Remodeled
- Year built: 1979
Utilities & green energy
- Electric: 110V, 220 Volts
- Sewer: Public Sewer
- Water: Public
- Utilities for property: Electricity Connected, Natural Gas Connected
Community & HOA
Community
- Subdivision: Acres Green
HOA
- Has HOA: No
Location
- Region: Littleton
Financial & listing details
- Price per square foot: $230/sqft
- Tax assessed value: $680,000
- Annual tax amount: $3,849
- Date on market: 2/12/2026
- Listing terms: Cash,FHA,VA Loan
- Exclusions: Seller's Personal Property.
- Ownership: Individual
- Electric utility on property: Yes
Price history
| Date | Event | Price |
|---|---|---|
| 3/27/2026 | Sold | $662,000+0.3%$230/sqft |
Source:  REcolorado as distributed by MLS GRID #5830877 Report a problem REcolorado as distributed by MLS GRID #5830877 Report a problem | ||
| 2/28/2026 | Pending sale | $659,900$229/sqft |
Source: REcolorado as distributed by MLS GRID #5830877 Report a problem | ||
| 2/24/2026 | Listed for sale | $659,900$229/sqft |
Source: REcolorado as distributed by MLS GRID #5830877 Report a problem | ||
| 2/17/2026 | Pending sale | $659,900$229/sqft |
Source: REcolorado as distributed by MLS GRID #5830877 Report a problem | ||
| 2/12/2026 | Listed for sale | $659,900-1.5%$229/sqft |
Source: REcolorado as distributed by MLS GRID #5830877 Report a problem | ||
| 10/24/2022 | Listing removed | -- |
Source:  HomeSmart Report a problem HomeSmart Report a problem | ||
| 6/3/2022 | Sold | $670,000+1.7%$233/sqft |
Source: Public Record Report a problem | ||
| 6/2/2022 | Pending sale | $659,000$229/sqft |
Source: HomeSmart #7771286 Report a problem | ||
| 6/2/2022 | Listing removed | -- |
Source: HomeSmart Report a problem | ||
| 5/20/2022 | Pending sale | $659,000$229/sqft |
Source: HomeSmart #7771286 Report a problem | ||
| 5/16/2022 | Price change | $659,000-2.4%$229/sqft |
Source: HomeSmart #7771286 Report a problem | ||
| 5/13/2022 | Listed for sale | $674,900+206.9%$235/sqft |
Source: HomeSmart #7771286 Report a problem | ||
| 7/6/2000 | Sold | $219,900$76/sqft |
Source: Public Record Report a problem | ||
Public tax history
| Year | Property taxes | Tax assessment |
|---|---|---|
| 2025 | $3,849 -1% | $42,500 -6.8% |
| 2024 | $3,889 +52.3% | $45,620 -1% |
| 2023 | $2,554 -3.8% | $46,070 +60.6% |
| 2022 | $2,656 | $28,680 -2.8% |
| 2021 | -- | $29,500 +4.6% |
| 2020 | $2,548 +25.9% | $28,190 |
| 2019 | $2,024 -8.1% | $28,190 +17.9% |
| 2018 | $2,202 +7.1% | $23,900 |
| 2017 | $2,057 +13% | $23,900 +15.3% |
| 2016 | $1,821 -2.2% | $20,720 |
| 2015 | $1,862 +11.6% | $20,720 +16.9% |
| 2014 | $1,669 | $17,730 |
| 2013 | -- | $17,730 +1% |
| 2012 | -- | $17,550 |
| 2011 | -- | $17,550 -6.8% |
| 2010 | -- | $18,840 -0.2% |
| 2009 | $877 | $18,870 |
| 2008 | -- | $18,870 -3.9% |
| 2007 | $1,815 +0% | $19,640 |
| 2006 | $1,815 +12.1% | $19,640 +8.9% |
| 2004 | $1,619 -32% | $18,040 -1.3% |
| 2003 | $2,382 | $18,280 |
| 2002 | -- | $18,280 +12.1% |
| 2001 | $1,467 -2.6% | $16,300 |
| 2000 | $1,507 | $16,300 |
Find assessor info on the county website
Neighborhood: 80124
Nearby homes
- $620,1004 bd3 ba2.8k sqft13245 Peacock Dr, Littleton, CO 80124Off Market
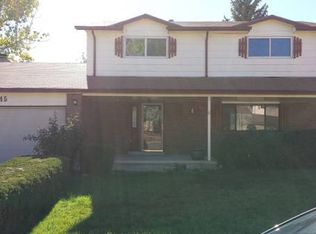
- $531,5003 bd2 ba1.5k sqft13194 Canopus Dr, Littleton, CO 80124Off Market
- $545,9003 bd3 ba1.6k sqft13236 Canopus Dr, Littleton, CO 80124Off Market
- $590,0003 bd3 ba1.6k sqft13235 Peacock Dr, Littleton, CO 80124Off Market
- $630,3004 bd3 ba2.8k sqft13255 Peacock Dr, Littleton, CO 80124Off Market
- $575,4004 bd3 ba1.9k sqft13184 Canopus Dr, Littleton, CO 80124Off Market
- $644,9004 bd3 ba2.2k sqft13193 Canopus Dr, Littleton, CO 80124Off Market
- $655,0003 bd3 ba2.8k sqft13225 Peacock Dr, Littleton, CO 80124Sold
Nearby schools
GreatSchools rating
- 6/10Acres Green Elementary SchoolGrades: PK-6Distance: 0.4 mi
- 5/10Cresthill Middle SchoolGrades: 7-8Distance: 1.6 mi
- 9/10Highlands Ranch High SchoolGrades: 9-12Distance: 1.8 mi
Schools provided by the listing agent
- Elementary: Acres Green
- Middle: Cresthill
- High: Highlands Ranch
- District: Douglas RE-1
Source: REcolorado as distributed by MLS GRID. This data may not be complete. We recommend contacting the local school district to confirm school assignments for this home.
Get a cash offer in 3 minutes
Find out how much your home could sell for in as little as 3 minutes with a no-obligation cash offer.
Estimated market value
$650,300
Get a cash offer in 3 minutes
Find out how much your home could sell for in as little as 3 minutes with a no-obligation cash offer.
Estimated market value
$650,300
- Colorado
- Douglas County
- Acres Green
- 80124
- 13226 Canopus Drive
Nearby cities
Nearby zip codes
Other Acres Green Topics
