Skip main navigation
Closed
  • Listed by: LM Realty • Kellie G Meyer • 314-482-8084
    Bought with: LM Realty
    Price Unknown

    13226 Cozyhill Dr, Saint Louis, MO 63122

    4beds
    4,933sqft
    Single Family Residence
    Built in 2016
    0.37 Acres Lot
    $1,016,400 Zestimate®
    $--/sqft
    $6,436 Estimated rent

    Home value

    $1,016,400

    $945,000 - $1.09M

    $6,436/mo

    Zestimate® history
    Loading
    Loading...

    Owner options

    List your home for rent

    $6,436/mo

    Rent Zestimate®

    Find your next renter with Zillow Rental Manager. Plus, with online applications, you can quickly screen prospective tenants – for free.

    Learn more

    $6,436/mo

    Rent Zestimate®

    Refinance and save

    Refinancing to a lower rate could help reduce your monthly payments and save thousands over the life of the loan.

    See today's rates

    Explore your selling options

    Work with a Zillow partner agent

    Leverage their expertise and Zillow's premium Showcase listings to get your home seen by more buyers.

    Get started

    List with your own agent

    Get your home in front of millions of buyers by listing it on Zillow.

    Learn how to do it

    Sell it yourself

    Take full control of how buyers see your home on Zillow by listing For Sale by Owner (FSBO).

    List your home

    What's special

    Serene backyardHard surface countertopsAmple storageTwo additional bedroomsGenerous closet spaceConvenient half bathStainless steel appliances
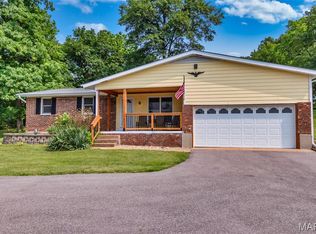
    Stunning ranch home that truly shows like a display, perfectly blending style, comfort, cozy, functionality & gorgeous! Featuring 4 bedrooms, 3 full baths, 2 half baths, walk in closets, curved drywall corners throughout, extra high ceilings. expansive living & entertaining spaces, this home has it all. The large gourmet kitchen is a showstopper with stainless steel appliances, custom cabinetry, gas stove, oversized island, hard surface countertops, large laundry room & the most beautiful barn door you have ever seen! The kitchen opens to the cozy hearth room—boasting one of the three beautiful fireplaces in the home—you also have direct access to the spacious maintenance-free deck overlooking the serene backyard. Just off the kitchen, you'll also find a convenient half bath, laundry/mudroom & large pantry space for everyday ease. The main level also includes a welcoming foyer, spacious family room with a gas fireplace, wall of windows, a large formal dining room, the luxurious primary suite with two walk-in closets, two additional bedrooms, a full bath, and generous closet space. Down the stairs, the finished walkout lower level is designed for fun & functionality, featuring a full bar, recreation area with a pool table & shuffleboard, a spacious fourth bedroom with spa-like full bath, and ample storage. Step outside to enjoy the covered patio, perfect for entertaining or simply relaxing. The oversized 3-car garage provides plenty of room for vehicles & storage. The very best siding and roofing you could desire, high efficiency furnace, even a timer on the exhaust fan, new fixtures, high end, flooring throughout home. Located in a beautiful setting filled with natural light, this home is truly a rare find. You MUST tour this stately home because it is simply stunning! No showings today or tomorrow- showings can begin Saturday, 12-13-2025

    Zillow last checked:

    Listing updated:

    Listed by:

    Kellie G Meyer 314-482-8084,

    LM Realty

    Bought with:

    Kellie G Meyer, 2004025714

    LM Realty

    Source: MARIS,MLS#: 25057497MLS LogoOriginating MLS: St. Louis Association of REALTORS

    Facts & features

    Interior

    Bedrooms & bathrooms
    • Bedrooms: 4
    • Bathrooms: 5
    • Full bathrooms: 3
    • 1/2 bathrooms: 2
    • Main level bathrooms: 3
    • Main level bedrooms: 3
    Primary bedroom
    • Features: Floor Covering: Carpeting
    • Level: Main
    Bedroom 2
    • Features: Floor Covering: Carpeting
    • Level: Main
    Bedroom 3
    • Features: Floor Covering: Carpeting
    • Level: Main
    Bedroom 3
    • Features: Floor Covering: Ceramic Tile
    • Level: Main
    Bedroom 4
    • Features: Floor Covering: Carpeting
    • Level: Lower
    Primary bathroom
    • Features: Floor Covering: Ceramic Tile
    • Level: Main
    Bathroom 2
    • Features: Floor Covering: Ceramic Tile
    • Level: Main
    Dining room
    • Features: Floor Covering: Wood Engineered
    • Level: Main
    Family room
    • Features: Floor Covering: Wood
    • Level: Main
    Great room
    • Features: Floor Covering: Luxury Vinyl Plank
    • Level: Lower
    Great room
    • Features: Floor Covering: Luxury Vinyl Plank
    • Level: Lower
    Hearth room
    • Features: Floor Covering: Wood
    • Level: Main
    Kitchen
    • Features: Floor Covering: Wood
    • Level: Main
    Laundry
    • Features: Floor Covering: Ceramic Tile
    • Level: Main
    Heating
    • Forced Air, Natural Gas
    Cooling
    • Ceiling Fan(s), Central Air, Exhaust Fan, Humidity Control
    Appliances
    • Included: Stainless Steel Appliance(s), Gas Cooktop, Dishwasher, Disposal, ENERGY STAR Qualified Dryer, Exhaust Fan, Humidifier, Ice Maker, Microwave, Gas Oven, Gas Range, Free-Standing Refrigerator, ENERGY STAR Qualified Washer, Gas Water Heater, Wine Refrigerator
    • Laundry: Laundry Room, Main Level, Sink, Washer Hookup
    Features
    • Bar, Breakfast Bar, Built-in Features, Butler Pantry, Ceiling Fan(s), Chandelier, Crown Molding, Custom Cabinetry, Double Vanity, Eat-in Kitchen, Entrance Foyer, Granite Counters, High Ceilings, High Speed Internet, Kitchen Island, Open Floorplan, Pantry, Recessed Lighting, Separate Dining, Separate Shower, Soaking Tub, Solid Surface Countertop(s), Sound System, Special Millwork, Stone Counters, Storage, Tub, Walk-In Closet(s), Walk-In Pantry, Wired for Data, Wired for Sound, Workshop/Hobby Area
    • Flooring: Carpet, Ceramic Tile, Hardwood, Luxury Vinyl, Wood
    • Windows: Double Pane Windows, Plantation Shutters, Storm Window(s), Tilt-In Windows, Tinted Windows
    • Basement: Partially Finished,Full,Walk-Out Access
    • Number of fireplaces: 3
    • Fireplace features: Blower Fan, Electric, Gas, Great Room, Kitchen, Living Room
    Interior area
    • Total structure area: 4,933
    • Total interior livable area: 4,933 sqft
    • Finished area above ground: 2,933
    • Finished area below ground: 2,000

    Property

    Parking
    • Total spaces: 3
    • Parking features: Additional Parking, Attached, Driveway, Garage, Garage Door Opener, Garage Faces Front, Lighted, Oversized
    • Attached garage spaces: 3
    • Has uncovered spaces: Yes
    Features
    • Levels: One
    • Patio & porch: Covered, Deck, Patio, Porch, Rear Porch
    • Exterior features: Lighting
    Lot
    • Size: 0.37 Acres
    • Features: Landscaped, Sprinklers In Front, Sprinklers In Rear
    Details
    • Parcel number: 24O410582
    • Special conditions: Standard
    • Other equipment: Irrigation Equipment

    Construction

    Type & style
    • Home type: SingleFamily
    • Architectural style: Ranch,Traditional
    • Property subtype: Single Family Residence
    Materials
    • Fiber Cement, Stone
    • Foundation: Concrete Perimeter
    • Roof: Architectural Shingle
    Condition
    • Year built: 2016
    Details
    • Builder name: Bet Construction

    Utilities & green energy

    • Electric: 220 Volts, Ameren
    • Sewer: Public Sewer
    • Water: Public
    • Utilities for property: Cable Available, Cable Connected, Electricity Connected, Natural Gas Connected, Phone Available, Sewer Connected, Underground Utilities, Water Connected

    Community & HOA

    Community
    • Subdivision: Ozark View
    HOA
    • Has HOA: No
    Location
    • Region: Saint Louis

    Financial & listing details

    • Tax assessed value: $1,037,700
    • Annual tax amount: $10,393
    • Date on market: 10/4/2025
    • Cumulative days on market: 90 days
    • Listing terms: Cash,Conventional,FHA,VA Loan
    • Inclusions: Fixtures, Personal Property
    • Electric utility on property: Yes

    Price history

    DateEventPrice
    2/27/2026Sold--
    Source: MARIS #25057497 Report a problem
    1/21/2026Pending sale$1,100,000$223/sqft
    Source: MARIS #25057497 Report a problem
    12/27/2025Contingent$1,100,000$223/sqft
    Source: MARIS #25057497 Report a problem
    12/25/2025Pending sale$1,100,000$223/sqft
    Source: MARIS #25057497 Report a problem
    12/11/2025Price change$1,100,000-21.4%$223/sqft
    Source: MARIS #25057497 Report a problem
    10/31/2025Listed for sale$1,400,000$284/sqft
    Source: MARIS #25057497 Report a problem
    10/17/2025Listing removed$1,400,000$284/sqft
    Source: MARIS #25057497 Report a problem
    10/4/2025Listed for sale$1,400,000$284/sqft
    Source: MARIS #25057497 Report a problem
    3/22/2016Sold--
    Source: MARIS #16001972 Report a problem

    Public tax history

    YearProperty taxesTax assessment
    2025$12,051 +16%$197,160 +22.8%
    2024$10,393 -0.9%$160,590
    2023$10,488 +12%$160,590 +22.3%
    2022$9,363 +0.6%$131,340
    2021$9,306 +3.9%$131,340 +8.7%
    2020$8,959 +6.5%$120,860
    2019$8,414 $120,860 +13.7%
    2018$8,414 $106,270
    2017$8,414 +1.2%$106,270 +1686.1%
    2016$8,317 $5,950
    Find assessor info on the county website

    Neighborhood: 63122

    Nearby schools

    GreatSchools rating
    Schools provided by the listing agent
    • Elementary: Barretts Elem.
    • Middle: South Middle
    • High: Parkway South High

    Source: MARIS. This data may not be complete. We recommend contacting the local school district to confirm school assignments for this home.

    Get a cash offer in 3 minutes
    Find out how much your home could sell for in as little as 3 minutes with a no-obligation cash offer.
    Estimated market value
    $1,016,400
    Get a cash offer in 3 minutes
    Find out how much your home could sell for in as little as 3 minutes with a no-obligation cash offer.
    Estimated market value
    $1,016,400