Skip main navigation
Off market
  • $562,300

    13226 Fawn Lily Dr, Riverview, FL 33579

    4beds
    3,034sqft
    Single Family Residence
    Built in 2016
    8,036 Square Feet Lot
    $562,300 Zestimate®
    $185/sqft
    $3,074 Estimated rent

    Home value

    $562,300

    $534,000 - $590,000

    $3,074/mo

    Zestimate® history
    Loading
    Loading...

    Owner options

    List your home for rent

    $3,074/mo

    Rent Zestimate®

    Find your next renter with Zillow Rental Manager. Plus, with online applications, you can quickly screen prospective tenants – for free.

    Learn more

    $3,074/mo

    Rent Zestimate®

    Refinance and save

    $3,965/mo

    Est. payment

    Refinancing to a lower rate could help reduce your monthly payments and save thousands over the life of the loan.

    See today's rates

    $3,965/mo

    Est. payment

    Explore your selling options

    Work with a Zillow partner agent

    Leverage their expertise and Zillow's premium Showcase listings to get your home seen by more buyers.

    Get started

    List with your own agent

    Get your home in front of millions of buyers by listing it on Zillow.

    Learn how to do it

    Sell it yourself

    Take full control of how buyers see your home on Zillow by listing For Sale by Owner (FSBO).

    List your home

    What's special

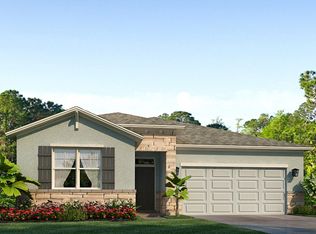
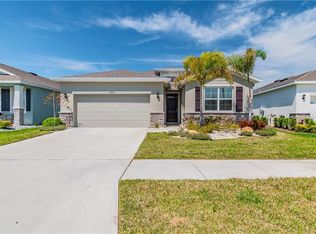
    This exquisite home is full of the latest design options and smart technology! Located in the desirable gated community of Waterleaf, the home boasts 4br/3ba/3cg, a huge BONUS ROOM, and 3,163 sq. ft. of living space. Technology abounds inside and out with POE cameras, Ring security system, Nest smart thermostat, Rachio smart sprinkler system, MyQ smart garage door, an electric vehicle charging outlet, and more! The outside of the home instantly draws you in with expertly kept landscaping and beautiful exterior finishes while inside you'll find an open concept split bedroom layout with decorative touches throughout including arched doorways, 8' doors, tray ceilings, 52" modern fans in all bedrooms, rich wood-looking plank tile in the common and wet areas and carpet in the bedrooms and bonus room. Off the foyer is the formal dining room and a den both with tray ceilings and plenty of natural light. The den with glass French doors is a great flex, home office, guest bedroom or e-learning space. Continue to the chef-inspired kitchen featuring espresso crowned cabinets' w/under lighting, plenty of Quartz counter space, a large walk-in pantry, stainless steel appliances, and a casual dinette area. The Kitchen's extended prep-island opens to the spacious great room with surround sound making this inviting area perfect for entertaining. 16' pocket doors lead out to the spacious lanai with in-ceiling speakers and plumbing for your outdoor kitchen and the sizable well-manicured fenced-in backyard is pre-wired for your future pool. A master suite you'll never want to leave boasts a tray-ceiling, a large walk-in closet, and lots of natural light. The oversized luxurious master bath features a second walk-in closet, an all glass-enclosed walk-in shower with an added rain shower head, dual sink vanity, a separate garden tub, and a private water closet. The three remaining roomy carpeted bedrooms are opposite of the master giving everyone their own privacy. Two bedrooms share a full-size bath while the other bedroom and bonus room share a full-size bath with backyard access ideal for a future pool bath! The large bonus room will be your favorite place with surround sound, plenty of room, and French doors leading out to the backyard allowing everyone to move easily from inside to out. Waterleaf amenities include a resort-style pool, fire pit, dog park, playground, walking trails, and high-speed ULTRAFI high-speed connectivity. Conveniently located to US 301, Big Bend Rd, I-75, shops, dining, entertainment, and a quick commute to downtown Tampa.

    This property is not currently displayed as for sale or rent on Zillow. This may be different from what's on other websites or public sources.

    Originating MLS: Tampa

    Facts & features

    Interior

    Bedrooms & bathrooms
    • Bedrooms: 4
    • Bathrooms: 3
    • Full bathrooms: 3
    Heating
    • Other
    Cooling
    • Central
    Appliances
    • Laundry: Laundry Room
    Features
    • Ceiling Fans(s), Eating Space In Kitchen, High Ceiling(s), Open Floorplan, Split Bedroom, Stone Counters, Walk-In Closet(s), Thermostat, Kitchen/Family Room Combo, Living Room/Dining Room Combo, Solid Surface Counters, In Wall Pest System, Tray Ceiling(s)
    • Flooring: Tile, Carpet, Concrete, Hardwood
    • Windows: Blinds
    Interior area
    • Total interior livable area: 3,034 sqft

    Property

    Parking
    • Total spaces: 3
    • Parking features: Garage - Attached
    Features
    • Levels: One
    • Patio & porch: Covered, Rear Porch
    • Exterior features: Stucco
    • Fencing: Vinyl
    Lot
    • Size: 8,036 Square Feet
    • Features: In County, Sidewalk
    • Residential vegetation: Mature Landscaping, Trees/Landscaped
    Details
    • Parcel number: 2031109WX000007000280U
    • Zoning: PD

    Construction

    Type & style
    • Home type: SingleFamily
    • Architectural style: Contemporary
    • Property subtype: Single Family Residence
    Materials
    • masonry
    • Roof: Composition
    Condition
    • Year built: 2016
    Details
    • Builder model: Key Largo w/Bonus Room
    • Builder name: Homes by WestBay

    Utilities & green energy

    • Sewer: Public Sewer
    • Water: Public
    • Utilities for property: Sewer Connected, BB/HS Internet Available, Public, Underground Utilities, Cable Connected, Electricity Available, Water Connected
    Green energy
    • Energy efficient items: Thermostat, Appliances, HVAC

    Community & HOA

    Community
    • Features: Assisted Living Community
    • Security: Gated Community
    • Subdivision: WATERLEAF PH 2C
    HOA
    • Has HOA: Yes
    • Services included: Community Pool, Recreational Facilities, Cable TV, Internet
    • HOA fee: $71 monthly
    Location
    • Region: Riverview

    Financial & listing details

    • Price per square foot: $185/sqft
    • Tax assessed value: $507,764
    • Annual tax amount: $4,454
    • Listing terms: Cash, Conventional, FHA, VA Loan
    • Ownership: Fee Simple

    Price history

    DateEventPrice
    3/24/2021Sold$474,900$157/sqft
    Source: Public Record Report a problem
    2/3/2021Pending sale$474,900$157/sqft
    Source: EATON REALTY,LLC #T3286934 Report a problem
    2/3/2021Listed for sale$474,900$157/sqft
    Source: EATON REALTY,LLC #T3286934 Report a problem
    2/3/2021Pending sale$474,900$157/sqft
    Source: Stellar MLS #T3286934 Report a problem
    1/28/2021Listed for sale$474,900+16.3%$157/sqft
    Source: Stellar MLS #T3286934 Report a problem
    2/10/2016Sold$408,400$135/sqft
    Source: Public Record Report a problem

    Public tax history

    YearProperty taxesTax assessment
    2025$4,454 -5.2%$498,405 +2.9%
    2024$4,696 +3.7%$484,359 +3%
    2023$4,528 -61.1%$470,251 +3%
    2022$11,634 +23.7%$456,554 +38.7%
    2021$9,407 +3.3%$329,055 +3.5%
    2020$9,106 +2.9%$318,044 -0.9%
    2019$8,845 $320,863 -1.4%
    2018$8,845 +0%$325,477 +2.1%
    2017$8,843 +1.8%$318,837 +422.3%
    2016$8,689 +88.4%$61,048 +65.3%
    2015$4,612 $36,928
    Find assessor info on the county website

    Neighborhood: Waterleaf

    Nearby schools

    GreatSchools rating
    Schools provided by the listing agent
    • Elementary: Summerfield-HB
    • Middle: Eisenhower-HB
    • High: East Bay-HB

    Source: The MLS. This data may not be complete. We recommend contacting the local school district to confirm school assignments for this home.

    Get a cash offer in 3 minutes
    Find out how much your home could sell for in as little as 3 minutes with a no-obligation cash offer.
    Estimated market value
    $562,300
    Get a cash offer in 3 minutes
    Find out how much your home could sell for in as little as 3 minutes with a no-obligation cash offer.
    Estimated market value
    $562,300