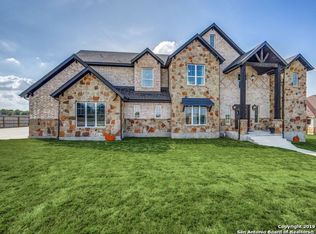
**The single-story Foxglove plan boasts a versatile flex room at the front of the home-perfect as a study, home learning space, workout area or more! Additional highlights include an inviting kitchen-overlooking a spacious open-concept dining and great room area-two secondary bedrooms with access to a full hall bath and a spacious laundry room. The primary suite features a spacious walk-in closet and private bathroom with a walk-in shower, a linen closet and private water closet. Additional home highlights and upgrades: 42"" Grey kitchen cabinets, white quartz countertops and ivory backsplash ""Clean Pine"" wood-look vinyl plank flooring in common areas. Upgraded stainless-steel gas range appliance package with range oven Additional recessed lighting at great room. Soft water loop upgrade, Upgraded to include a covered patio Upgraded to include a full sprinkler system. Exceptional included features, such as our Century Home Connect smart home package and more! Please note the floor plans and elevations depicted are merely a preliminary representation of what will be offered in this community; there may be changes as the final collateral has not yet been established. Please see a Sales Associate for details. Note: Construction on this home may not yet be complete. Photos may include stock model home images and this home's selections may vary. See a sales associate for details."
This property is not currently displayed as for sale or rent on Zillow. This may be different from what's on other websites or public sources.