MULTIPLE OFFERS RECEIVED***Highest and Best Due Sunday June 14 at 3:00 PM******Welcome to your forever home, where thoughtful upgrades, generous space, and an incredible backyard oasis come together in one exceptional package. This stunning 4-bedroom (with a flexible 5th!) and 3 full bath home is move-in ready with all the big-ticket items already done: new roof, gutters, soffit, fascia, and downspouts (2023), new water heater (2023), and a new pool liner and pump - so you can simply unpack and enjoy.From the moment you step inside, the 9-foot first-floor ceilings and custom millwork, large trim, and moulding set the tone for the craftsmanship found throughout. Updated hardwood flooring flows across the entire first floor, leading you into a showstopping family room with soaring vaulted ceilings, a custom brick fireplace, and a bump-out bay window that floods the space with natural light. The kitchen is built to impress with custom cabinetry, granite countertops, a large island, pantry, and stainless steel appliances, all opening into a generous breakfast area that keeps the conversation going. A separate dining room and living room offer additional space for every occasion, while a first-floor office - tucked near a full bath - serves beautifully as a true 5th bedroom for guests or multi-generational living. Upstairs, the expansive primary suite features volume ceilings, dual walk-in closets, and a private bath with dual vanities, a soaking tub, and a separate shower. Three additional bedrooms share the floor with the most coveted space in the house: a one-of-a-kind loft/game room that will be everyone's favorite hangout. One bedroom even offers pull-down attic access - a perfect future playroom or private getaway. Downstairs, the deep 9-foot pour basement is partially finished with rough-in plumbing ready for your future 4th bath, offering incredible potential. The extended 3-car garage rounds out the interior with room for vehicles, storage, and hobbies alike. Step outside and into your summer oasis! A 6-foot privacy fence surrounds a concrete patio, above-ground pool with new liner and pump and a built-in bar, a gazebo, firepit, and hot tub - everything you need to host all season long. Located close to top-rated schools and the charm of Downtown Plainfield, this home truly has it all. **Don't miss your chance to make it yours!
Closed
$612,000
13226 Ione St, Plainfield, IL 60585
4beds
2,952sqft
Single Family Residence
Built in 2006
-- sqft lot
$616,200 Zestimate®
$207/sqft
$3,750 Estimated rent
Home value
$616,200
$573,000 - $665,000
$3,750/mo
Zestimate® history
Owner options
List your home for rent
$3,750/mo
Rent Zestimate®
Find your next renter with Zillow Rental Manager. Plus, with online applications, you can quickly screen prospective tenants – for free.
$3,750/mo
Rent Zestimate®
Refinance and save
$4,836/mo
Est. payment
Refinancing to a lower rate could help reduce your monthly payments and save thousands over the life of the loan.
$4,836/mo
Est. payment
Explore your selling options
Work with a Zillow partner agent
Leverage their expertise and Zillow's premium Showcase listings to get your home seen by more buyers.
Get startedList with your own agent
Get your home in front of millions of buyers by listing it on Zillow.
Learn how to do itSell it yourself
Take full control of how buyers see your home on Zillow by listing For Sale by Owner (FSBO).
List your homeWhat's special
Custom brick fireplaceHot tubThoughtful upgradesLarge islandExpansive primary suiteGenerous breakfast areaGenerous space
Zillow last checked:
Listing updated:
Listed by:
Sarah Toso, ABR 815-603-7493,
RE/MAX Ultimate Professionals
Bought with:
Tanysha Phillips
OnPoint Realty Group LLC
Source: MRED as distributed by MLS GRID,MLS#: 12670217
Facts & features
Interior
Bedrooms & bathrooms
- Bedrooms: 4
- Bathrooms: 3
- Full bathrooms: 3
Rooms
- Room types: Bonus Room, Den, Loft
Primary bedroom
- Features: Flooring (Carpet), Bathroom (Full)
- Level: Second
- Area: 247 Square Feet
- Dimensions: 19X13
Bedroom 2
- Features: Flooring (Carpet)
- Level: Second
- Area: 143 Square Feet
- Dimensions: 13X11
Bedroom 3
- Features: Flooring (Carpet)
- Level: Second
- Area: 143 Square Feet
- Dimensions: 13X11
Bedroom 4
- Features: Flooring (Hardwood)
- Level: Second
- Area: 132 Square Feet
- Dimensions: 12X11
Bonus room
- Features: Flooring (Carpet)
- Level: Second
- Area: 176 Square Feet
- Dimensions: 22X8
Den
- Features: Flooring (Carpet)
- Level: Main
- Area: 144 Square Feet
- Dimensions: 12X12
Dining room
- Features: Flooring (Hardwood)
- Level: Main
- Area: 182 Square Feet
- Dimensions: 14X13
Family room
- Features: Flooring (Hardwood)
- Level: Main
- Area: 416 Square Feet
- Dimensions: 26X16
Kitchen
- Features: Kitchen (Eating Area-Table Space, Island, Pantry-Closet), Flooring (Hardwood)
- Level: Main
- Area: 299 Square Feet
- Dimensions: 23X13
Laundry
- Features: Flooring (Ceramic Tile)
- Level: Main
- Area: 72 Square Feet
- Dimensions: 9X8
Living room
- Features: Flooring (Hardwood)
- Level: Main
- Area: 182 Square Feet
- Dimensions: 14X13
Loft
- Features: Flooring (Carpet)
- Level: Second
- Area: 260 Square Feet
- Dimensions: 20X13
Heating
- Natural Gas
Cooling
- Central Air
Appliances
- Included: Range, Microwave, Dishwasher, Refrigerator, Freezer, Washer, Dryer, Disposal, Stainless Steel Appliance(s), Humidifier
- Laundry: Main Level
Features
- Cathedral Ceiling(s), 1st Floor Full Bath
- Flooring: Hardwood
- Basement: Partially Finished,Full
- Attic: Pull Down Stair
- Number of fireplaces: 1
- Fireplace features: Wood Burning, Other
Interior area
- Total structure area: 0
- Total interior livable area: 2,952 sqft
Property
Parking
- Total spaces: 3
- Parking features: Concrete, Garage Door Opener, Yes, Garage Owned, Attached, Garage
- Attached garage spaces: 3
- Has uncovered spaces: Yes
Accessibility
- Accessibility features: No Disability Access
Features
- Stories: 2
- Patio & porch: Deck, Patio
- Pool features: Above Ground
Lot
- Dimensions: 77X139X74X139
Details
- Additional structures: Gazebo
- Parcel number: 0701334310120000
- Special conditions: Home Warranty
- Other equipment: Ceiling Fan(s), Fan-Attic Exhaust, Sump Pump
Construction
Type & style
- Home type: SingleFamily
- Property subtype: Single Family Residence
Materials
- Vinyl Siding, Brick
- Foundation: Concrete Perimeter
- Roof: Asphalt
Condition
- New construction: No
- Year built: 2006
Details
- Warranty included: Yes
Utilities & green energy
- Sewer: Public Sewer
- Water: Lake Michigan, Public
Community & HOA
Community
- Features: Curbs, Sidewalks, Street Lights, Street Paved
- Security: Security System, Carbon Monoxide Detector(s)
- Subdivision: Bronk Estates
HOA
- Has HOA: Yes
- Services included: Other
- HOA fee: $250 annually
Location
- Region: Plainfield
Financial & listing details
- Price per square foot: $207/sqft
- Annual tax amount: $10,912
- Date on market: 6/6/2026
- Listing terms: FHA
- Ownership: Fee Simple w/ HO Assn.
Price history
| Date | Event | Price |
|---|---|---|
| 8/21/2026 | Sold | $612,000+2%$207/sqft |
Source:  MRED as distributed by MLS GRID #12670217 Report a problem MRED as distributed by MLS GRID #12670217 Report a problem | ||
| 6/18/2026 | Contingent | $599,990$203/sqft |
Source: MRED as distributed by MLS GRID #12670217 Report a problem | ||
| 6/6/2026 | Listed for sale | $599,990$203/sqft |
Source: MRED as distributed by MLS GRID #12670217 Report a problem | ||
Public tax history
Tax history is unavailable.
Neighborhood: 60585
Nearby homes
- $557,5004 bd3 ba2.9k sqft13226 S Ione St, Plainfield, IL 60544Off Market

- $481,800-- bd2 ba2.4k sqft13234 S Ione St, Plainfield, IL 60544Off Market
- $---- bd-- ba-- sqft13220 Ione St, Plainfield, IL 60585Off Market
- $580,5004 bd3 ba2.9k sqft13220 S Ione St, Plainfield, IL 60544Off Market
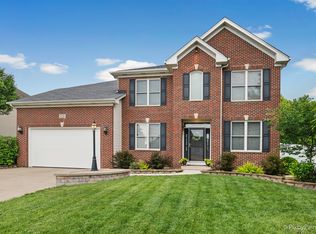
- $550,2006 bd4 ba2.7k sqft13214 S Ione St, Plainfield, IL 60544Off Market
- $601,2003 bd3 ba3.1k sqft13242 S Ione St, Plainfield, IL 60544Off Market
- $582,7006 bd4 ba2.7k sqft13214 Ione St, Plainfield, IL 60585Off Market
- $506,7004 bd3 ba2.5k sqft13219 S Ione St, Plainfield, IL 60585Off Market
Nearby schools
GreatSchools rating
- 7/10Eagle Pointe Elementary SchoolGrades: K-5Distance: 0.3 mi
- 8/10Heritage Grove Middle SchoolGrades: 6-8Distance: 1 mi
- 9/10Plainfield North High SchoolGrades: 9-12Distance: 1.6 mi
Schools provided by the listing agent
- Elementary: Eagle Pointe Elementary School
- Middle: Heritage Grove Middle School
- High: Plainfield North High School
- District: 202
Source: MRED as distributed by MLS GRID. This data may not be complete. We recommend contacting the local school district to confirm school assignments for this home.
Get a cash offer in 3 minutes
Find out how much your home could sell for in as little as 3 minutes with a no-obligation cash offer.
Estimated market value
$616,200
Get a cash offer in 3 minutes
Find out how much your home could sell for in as little as 3 minutes with a no-obligation cash offer.
Estimated market value
$616,200
- Illinois
- Will County
- Plainfield
- 60585
- 13226 Ione St
