WELCOME TO 13226 JAMES TERRACE LANE IN THE RESERVE, ONE OF CLEAR LAKE'S MOST SOUGHT-AFTER COMMUNITIES. THIS 2,241 SQ FT HOME OFFERS EXCEPTIONAL DESIGN, NATURAL LIGHT AND HIGH-END FINISHES THROUGHOUT. STUNNING CURB APPEAL WITH STUCCO, BRICK AND HARDIPLANK EXTERIOR. ENTER THROUGH A CUSTON LEAD-GLASS FRONT DOOR INTO A WIDE FOYER WITH RECENT LVP FLOORING AND AN OPEN-CONCEPT LAYOUT. THE CHEF'S KITCHEN FEATURES MASSIVE GRANITE COUNTERS, OVERSIZED BREAKFAST BAR, SUBWAY TILE BACKSPLASH, 42" CABINETS, DRAWER STORAGE, PENDANT AND RECESSED LIGHTING AND A HUGE WALK-IN PANTRY. THE PRIMARY SUITE IMPRESSES WITH A WALL OF WINDOWS, TRAY CEILING AND TALL DOORS,WHILE THE SPA-LIKE BATH INCLUDES A LARGE SHOWER, PORCELAIN FLOORS AND GLASS INSETS. ENJOY 2 COVERED PATIOS,INCLUDING ONE WITH AN ELECTRONIC SCREEN,PLUS AN ATRIUM-STYLE SPACE. STUDY COULD BE CONVERTED TO 3RD BEDROOM. BACKYARD FEATURES SPRINKLER SYSTEM, FRENCH DRAIN,HERB GARDEN AND GAS OUTLET.TRIPLE-PANE WINDOWS AND ELECTRONIC BLINDS IN LIVING ROOM.
Pending
$470,000
13226 James Terrace Ln, Houston, TX 77059
2beds
2,241sqft
Single Family Residence
Built in 2018
6,499 Square Feet Lot
$457,300 Zestimate®
$210/sqft
$175/mo HOA
What's special
Herb gardenMassive granite countersTriple-pane windowsSubway tile backsplashAtrium-style spacePendant and recessed lightingTwo covered patios
- 124 days |
- 104 |
- 5 |
Zillow last checked:
Listing updated:
Listed by:
Lisa Kurrass TREC #0409804 713-598-8868,
Real Estate Connection Int
Source: HAR,MLS#: 16395334
Facts & features
Interior
Bedrooms & bathrooms
- Bedrooms: 2
- Bathrooms: 3
- Full bathrooms: 2
- 1/2 bathrooms: 1
Primary bathroom
- Features: Primary Bath: Double Sinks, Primary Bath: Separate Shower
Kitchen
- Features: Breakfast Bar, Kitchen Island, Pantry
Heating
- Natural Gas
Cooling
- Ceiling Fan(s), Electric
Appliances
- Included: Disposal, Microwave, Dishwasher
- Laundry: Washer Hookup
Features
- All Bedrooms Down, Primary Bed - 1st Floor
- Flooring: Carpet, Tile
- Number of fireplaces: 1
- Fireplace features: Gas
Interior area
- Total structure area: 2,241
- Total interior livable area: 2,241 sqft
Video & virtual tour
Property
Parking
- Total spaces: 2
- Parking features: Electric Gate, Attached
- Attached garage spaces: 2
Features
- Stories: 1
- Patio & porch: Covered
Lot
- Size: 6,499 Square Feet
- Features: Patio Lot, 0 Up To 1/4 Acre
Details
- Parcel number: 1378170010027
Construction
Type & style
- Home type: SingleFamily
- Architectural style: Contemporary
- Property subtype: Single Family Residence
Materials
- Brick, Wood Siding
- Foundation: Slab
- Roof: Composition
Condition
- New construction: No
- Year built: 2018
Utilities & green energy
- Sewer: Public Sewer
- Water: Public
Community & HOA
Community
- Subdivision: El Dorado Clear Lake City Sec 8
HOA
- Has HOA: Yes
- HOA fee: $2,099 annually
Location
- Region: Houston
Financial & listing details
- Price per square foot: $210/sqft
- Tax assessed value: $486,814
- Annual tax amount: $1,095
- Date on market: 3/20/2026
- Listing terms: Cash,Conventional,FHA,VA Loan
- Road surface type: Concrete
Estimated market value
$457,300
$434,000 - $480,000
$2,970/mo
Price history
| Date | Event | Price |
|---|---|---|
| 7/16/2026 | Pending sale | $470,000$210/sqft |
Source:  HAR #16395334 Report a problem HAR #16395334 Report a problem | ||
| 3/20/2026 | Listed for sale | $470,000+2.2%$210/sqft |
Source: HAR #16395334 Report a problem | ||
| 6/15/2023 | Listing removed | -- |
Source: HAR #11257460 Report a problem | ||
| 5/28/2023 | Pending sale | $460,000$205/sqft |
Source: HAR #11257460 Report a problem | ||
| 5/22/2023 | Price change | $460,000-4.2%$205/sqft |
Source: HAR #11257460 Report a problem | ||
| 5/17/2023 | Listed for sale | $480,000$214/sqft |
Source: HAR #11257460 Report a problem | ||
| 12/19/2018 | Sold | -- |
Source: Agent Provided Report a problem | ||
Public tax history
| Year | Property taxes | Tax assessment |
|---|---|---|
| 2025 | -- | -- |
| 2024 | $1,095 | $486,814 +6.4% |
| 2023 | -- | $457,646 +1% |
| 2022 | $799 | $453,013 +20.9% |
| 2021 | -- | $374,653 +4.1% |
| 2020 | $1,077 -27.6% | $359,769 +0.8% |
| 2019 | $1,488 -26.7% | $356,978 +510.2% |
| 2018 | $2,030 | $58,500 |
| 2017 | $2,030 | $58,500 |
Find assessor info on the county website
Monthly payment
Est. payment
Payment breakdown
Explore the cost of this home by adjusting the details. Changes won't be saved.Climate risks
Neighborhood: Clear Lake
Nearby schools
GreatSchools rating
- 8/10North Pointe Elementary SchoolGrades: PK-5Distance: 0.5 mi
- 5/10Clear Lake Intermediate SchoolGrades: 6-8Distance: 2.9 mi
- 7/10Clear Brook High SchoolGrades: 9-12Distance: 5.3 mi
Schools provided by the listing agent
- Elementary: North Pointe Elementary School
- Middle: Clearlake Intermediate School
- High: Clear Brook High School
Source: HAR. This data may not be complete. We recommend contacting the local school district to confirm school assignments for this home.
- $451,7003 bd3 ba2.2k sqft13230 James Terrace Ln, Houston, TX 77059Off Market
- $556,1003 bd3 ba2.4k sqft13222 James Terrace Ln, Houston, TX 77059Off Market
- $485,3003 bd3 ba2.5k sqft13234 James Terrace Ln, Houston, TX 77059Off Market
- $400,6004 bd2 ba2.9k sqft2919 Bay Isle Ct, Houston, TX 77059Off Market
- $389,1004 bd2 ba2.6k sqft2923 Bay Isle Ct, Houston, TX 77059Off Market
- $638,6003 bd3 ba3.3k sqft13302 James Terrace Ln, Houston, TX 77059Off Market
- $428,2005 bd3 ba3.1k sqft2915 Bay Isle Ct, Houston, TX 77059Off Market
- $561,3003 bd4 ba2.5k sqft13227 James Terrace Ln, Houston, TX 77059Off Market
A local agent can set up tours, give advice and negotiate with sellers.
Similar homes
- $460,0002 bd3 ba2.2k sqft13227 Fairfield Arbor Dr, Houston, TX 77059For Sale
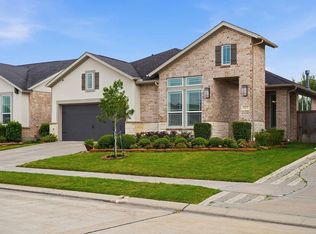 MLS ID #65012119, Lisa Kurrass, Real Estate Connection Int. HAR
 - $499,0003 bd3 ba2.2k sqft3415 McKinney Ridge Dr, Houston, TX 77059For Sale
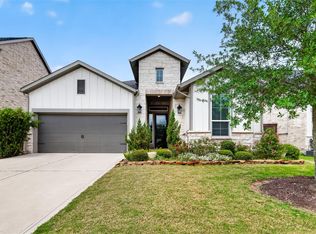 MLS ID #91859336, Lisa Chaney, Martha Turner Sotheby's International Realty - Bay Area. HAR
 - $539,9003 bd3 ba2.5k sqft14115 Dunsmore Landing Dr, Houston, TX 77059For Sale
 MLS ID #18061579, Austin Jones, Keller Williams Houston Central. HAR
 - $615,0003 bd4 ba2.7k sqft3418 Sherbrooke Manor Ct, Houston, TX 77059For Sale
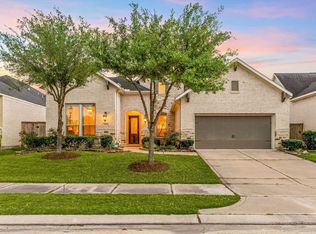 MLS ID #61999628, Jeremy Zink, Compass RE Texas, LLC - West Houston. HAR
 - $615,0003 bd4 ba2.7k sqft3411 Dover Valley Dr, Houston, TX 77059For SaleMLS ID #93324132, Angela Heart, Keller Williams Signature. HAR
- $545,0005 bd4 ba3.3k sqft11715 Orchard Mountain Dr, Houston, TX 77059For SaleMLS ID #72723828, Carrie Nelson, Better Homes and Gardens Real Estate Gary Greene - Bay Area. HAR
- $419,0004 bd3 ba2.8k sqft5119 Silver Oak Dr, Pasadena, TX 77505For SaleMLS ID #13188547, Nicole Freer, Corcoran Genesis. HAR
- $475,0003 bd3 ba2.2k sqft208 Valmar St, Kemah, TX 77565For SaleMLS ID #68811958, Paige Reinhard, Real Broker, LLC. HAR
- $479,0003 bd3 ba2.8k sqft4213 Sycamore Point, Friendswood, TX 77546For SaleMLS ID #83789740, Robyn Jones, NextHome Real Estate Place. HAR
- $475,0004 bd3 ba2.8k sqft915 Misty Clf, Dickinson, TX 77539For SaleMLS ID #50923436, Marita Corkill, eXp Realty, LLC. HAR
- $455,0003 bd2 ba2.6k sqft946 Maresca Ln, League City, TX 77573For SaleMLS ID #36747632, Catherine Pannell, Lion Drive Realty. HAR
- $485,0004 bd3 ba2.6k sqft2295 Ashley Falls Ln, League City, TX 77573For SaleMLS ID #42310980, Lana Ryaboy, Bridgecrest Properties. HAR
- $399,0004 bd3 ba2.8k sqft5011 Sienna Heights Ln, Pasadena, TX 77505For SaleMLS ID #90483101, D'Ann Fleming, JLA Realty. HAR
- $449,9004 bd4 ba2.4k sqft328 Woodway Dr, League City, TX 77573For SaleMLS ID #21347839, Kirk Williams, UTR TEXAS, REALTORS. HAR
- $465,0003 bd4 ba3.1k sqft6 W Oaks Dr, Houston, TX 77058For SaleMLS ID #16236877, Loretta Gardner, Better Homes and Gardens Real Estate Gary Greene - Bay Area. HAR
- $345,0004 bd3 ba2k sqft5022 Double Eagle Dr, Pasadena, TX 77505For SaleMLS ID #96413491, Destiny Delacruz, Keller Williams Realty Northeast. HAR
- $460,0004 bd4 ba3.3k sqft412 Live Oak Ln, Friendswood, TX 77546For SaleMLS ID #19074574, Rachel Solbach-Witt, Camelot Realty Group. HAR
- $448,0003 bd4 ba2.8k sqft18 Laurelwood Dr, Houston, TX 77058For SaleMLS ID #5770028, Jessica Holcomb, White Glove Realty. HAR
- $419,0003 bd2 ba2.5k sqft302 Le Doux Oaks, League City, TX 77573For SaleMLS ID #51643459, Jamie Terry, Priority One Real Estate. HAR
- $485,0005 bd3 ba2.9k sqft2732 Rogliano Ln, League City, TX 77573For SaleMLS ID #56734965, Evan Layton, Zip Line Realty, LLC. HAR
