Skip main navigation
Sold
  • $260,000

    13226 Komatite Way #800, Fishers, IN 46037

    3beds
    1,670sqft
    Residential, Condominium
    Built in 2009
    -- sqft lot
    $283,900 Zestimate®
    $156/sqft
    $1,989 Estimated rent

    Home value

    $283,900

    $270,000 - $298,000

    $1,989/mo

    Zestimate® history
    Loading
    Loading...

    Owner options

    List your home for rent

    $1,989/mo

    Rent Zestimate®

    Find your next renter with Zillow Rental Manager. Plus, with online applications, you can quickly screen prospective tenants – for free.

    Learn more

    $1,989/mo

    Rent Zestimate®

    Refinance and save

    $1,897/mo

    Est. payment

    Refinancing to a lower rate could help reduce your monthly payments and save thousands over the life of the loan.

    See today's rates

    $1,897/mo

    Est. payment

    Explore your selling options

    Work with a Zillow partner agent

    Leverage their expertise and Zillow's premium Showcase listings to get your home seen by more buyers.

    Get started

    List with your own agent

    Get your home in front of millions of buyers by listing it on Zillow.

    Learn how to do it

    Sell it yourself

    Take full control of how buyers see your home on Zillow by listing For Sale by Owner (FSBO).

    List your home

    What's special

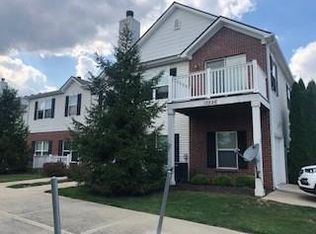
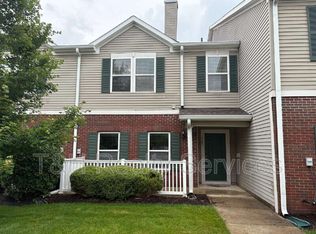
    Welcome to your dream home! This charming 3-bedroom, 2.5-bath condo, located near Hamilton Town Center, offers the perfect blend of comfort and convenience. Featuring new vinyl plank flooring and plush carpeting (with a 5 year transferrable warranty), the open layout includes a fully equipped kitchen and a luxurious primary suite with vaulted ceilings and a walk-in closet. Enjoy the outdoors on your patio and covered porch. The community boasts amenities such as a fitness center, clubhouse, pool, playground, basketball and volleyball courts. With windows soon to be replaced by the HOA and all essential services like snow removal, trash, water/sewer, and landscaping covered, this home offers worry-free living. Plus, it's conveniently close to I-69 for easy commuting!

    Zillow last checked:

    Listing updated:

    Listed by:

    Melanie Balog 317-490-1383,

    Real Broker, LLC

    Bought with:

    Shannon Gilbert

    Highgarden Real Estate

    Nathan Smith

    Highgarden Real Estate

    Source: MIBOR as distributed by MLS GRID,MLS#: 21984256MLS Logo

    Facts & features

    Interior

    Bedrooms & bathrooms
    • Bedrooms: 3
    • Bathrooms: 3
    • Full bathrooms: 2
    • 1/2 bathrooms: 1
    • Main level bathrooms: 1
    Primary bedroom
    • Features: Carpet
    • Level: Upper
    • Area: 216 Square Feet
    • Dimensions: 18x12
    Bedroom 2
    • Features: Carpet
    • Level: Upper
    • Area: 120 Square Feet
    • Dimensions: 12x10
    Bedroom 3
    • Features: Carpet
    • Level: Upper
    • Area: 100 Square Feet
    • Dimensions: 10x10
    Dining room
    • Features: Vinyl Plank
    • Level: Main
    • Area: 165 Square Feet
    • Dimensions: 15x11
    Kitchen
    • Features: Vinyl Plank
    • Level: Main
    • Area: 120 Square Feet
    • Dimensions: 15x8
    Laundry
    • Features: Tile-Ceramic
    • Level: Main
    • Area: 49 Square Feet
    • Dimensions: 7x7
    Living room
    • Features: Vinyl Plank
    • Level: Main
    • Area: 195 Square Feet
    • Dimensions: 15x13
    Heating
    • Electric, Forced Air
    Cooling
    • Has cooling: Yes
    Appliances
    • Included: Dishwasher, Disposal, Microwave, Electric Oven, Refrigerator, Water Heater, Water Softener Owned
    • Laundry: Main Level
    Features
    • Attic Access, Breakfast Bar, High Speed Internet, Pantry, Smart Thermostat, Walk-In Closet(s)
    • Windows: Windows Vinyl, Wood Work Painted
    • Has basement: No
    • Attic: Access Only
    • Common walls with other units/homes: 2+ Common Walls,No One Above
    Interior area
    • Total structure area: 1,670
    • Total interior livable area: 1,670 sqft

    Property

    Parking
    • Total spaces: 1
    • Parking features: Attached, Concrete
    • Attached garage spaces: 1
    Features
    • Levels: Two
    • Stories: 2
    • Entry location: Building Private Entry,Ground Level
    • Patio & porch: Covered
    Lot
    • Size: 2,178 Square Feet
    • Features: Not Applicable
    Details
    • Parcel number: 291127117008000020
    • Horse amenities: None

    Construction

    Type & style
    • Home type: Condo
    • Architectural style: Traditional
    • Property subtype: Residential, Condominium
    • Attached to another structure: Yes
    Materials
    • Vinyl With Brick
    • Foundation: Slab
    Condition
    • New construction: No
    • Year built: 2009

    Utilities & green energy

    • Electric: 200+ Amp Service
    • Water: Municipal/City

    Community & HOA

    Community
    • Features: Low Maintenance Lifestyle, Clubhouse, Fitness Center, Lake, Park, Playground, Pool, Sidewalks, Other
    • Subdivision: Limestone Springs
    HOA
    • Has HOA: Yes
    • Amenities included: Basketball Court, Clubhouse, Fitness Center, Landscaping, Maintenance Grounds, Maintenance Structure, Management, Park, Playground, Pond Year Round, Pool, Snow Removal, Sport Court
    • Services included: Association Home Owners, Clubhouse, Sewer, Exercise Room, Lawncare, Maintenance Grounds, Maintenance Structure, Maintenance, Nature Area, ParkPlayground, Management, Snow Removal, Trash, Walking Trails
    • HOA fee: $279 monthly
    • HOA phone: 317-570-4358
    Location
    • Region: Fishers

    Financial & listing details

    • Price per square foot: $156/sqft
    • Tax assessed value: $229,700
    • Annual tax amount: $1,816
    • Date on market: 6/14/2024
    • Cumulative days on market: 5 days

    Price history

    DateEventPrice
    7/24/2024Sold$260,000$156/sqft
    Source: MIBOR as distributed by MLS GRID #21984256 Report a problem
    6/19/2024Pending sale$260,000$156/sqft
    Source: MIBOR as distributed by MLS GRID #21984256 Report a problem
    6/15/2024Listed for sale$260,000$156/sqft
    Source: MIBOR as distributed by MLS GRID #21984256 Report a problem

    Public tax history

    YearProperty taxesTax assessment
    2025$2,189 +20.5%$229,700 +9.5%
    2024$1,816 +10.9%$209,700 +11.7%
    2023$1,638 +12.5%$187,700 +15.1%
    2022$1,456 +10.9%$163,100 +10.3%
    2021$1,313 +21.5%$147,900 +7.4%
    2020$1,081 -4.6%$137,700 +13.1%
    2019$1,133 +22.3%$121,800 -0.9%
    2018$926 +5%$122,900 +11.9%
    2017$883 +11.4%$109,800 +2.4%
    2016$793 +7.8%$107,200 +4.5%
    2014$735 -3.1%$102,600 -0.9%
    2013$758 -7.3%$103,500 -3.1%
    2012$818 +5.5%$106,800 -0.3%
    2011$775 +4.7%$107,100
    2010$740 $107,100
    Find assessor info on the county website

    Neighborhood: 46037

    Nearby schools

    GreatSchools rating
    Schools provided by the listing agent
    • Elementary: Sand Creek Elementary
    • High: Fishers High School

    Source: MIBOR as distributed by MLS GRID. This data may not be complete. We recommend contacting the local school district to confirm school assignments for this home.

    Get a cash offer in 3 minutes
    Find out how much your home could sell for in as little as 3 minutes with a no-obligation cash offer.
    Estimated market value
    $283,900
    Get a cash offer in 3 minutes
    Find out how much your home could sell for in as little as 3 minutes with a no-obligation cash offer.
    Estimated market value
    $283,900