Welcome to the most modern home for sale in Sterling Heights!!! This charming home, located in the award winning Utica School District, has all of the updates and the high end finishes you’ve been looking for! Kitchen has been completely remodeled with new cabinets, quartz countertops, subway tile backsplash, under mount sink (2024), The stunning bathrooms have been completely remodeled with new flooring, new toilet, new vanity (2024), new concrete driveway (2024), fresh paint throughout (2024), new luxury vinyl plank flooring (2024), new carpet in upstairs bedrooms and hallway (2024), new windows on 2nd floor (2024), new lighting (2024), new exterior front door (2024), and so much more! Basement has freshly painted black ceilings as well as new LED lights installed (2024). Hurry, this one will not last very long.
Sold for $360,000
$360,000
13226 Kozak Dr, Sterling Heights, MI 48312
4beds
1,745sqft
Single Family Residence
Built in 1971
7,405 Square Feet Lot
$372,600 Zestimate®
$206/sqft
$2,230 Estimated rent
Home value
$372,600
$343,000 - $406,000
$2,230/mo
Zestimate® history
Owner options
List your home for rent
$2,230/mo
Rent Zestimate®
Find your next renter with Zillow Rental Manager. Plus, with online applications, you can quickly screen prospective tenants – for free.
$2,230/mo
Rent Zestimate®
Refinance and save
$2,341/mo
Est. payment
Refinancing to a lower rate could help reduce your monthly payments and save thousands over the life of the loan.
$2,341/mo
Est. payment
Explore your selling options
Work with a Zillow partner agent
Leverage their expertise and Zillow's premium Showcase listings to get your home seen by more buyers.
Get startedList with your own agent
Get your home in front of millions of buyers by listing it on Zillow.
Learn how to do itSell it yourself
Take full control of how buyers see your home on Zillow by listing For Sale by Owner (FSBO).
List your homeWhat's special
New toiletNew led lightsNew vanityNew carpetQuartz countertopsStunning bathroomsNew windows
Zillow last checked:
Listing updated:
Listed by:
Charles N Tamou 586-202-0499,
Top Agent Realty
Bought with:
Aiven Qoda, 6501458163
Tanana Realty Group LLC
Source: Realcomp II,MLS#: 20240089279
Facts & features
Interior
Bedrooms & bathrooms
- Bedrooms: 4
- Bathrooms: 2
- Full bathrooms: 1
- 1/2 bathrooms: 1
Heating
- Forced Air, Natural Gas
Cooling
- Central Air
Appliances
- Included: Dishwasher
Features
- Basement: Unfinished
- Has fireplace: No
Interior area
- Total interior livable area: 1,745 sqft
- Finished area above ground: 1,745
Property
Parking
- Total spaces: 2
- Parking features: Two Car Garage, Attached
- Attached garage spaces: 2
Features
- Levels: Two
- Stories: 2
- Entry location: GroundLevelwSteps
- Pool features: None
- Fencing: Fenced
Lot
- Size: 7,405 Square Feet
- Dimensions: 60.00 x 120.00
Details
- Parcel number: 1026231025
- Special conditions: Agent Owned,Short Sale No
Construction
Type & style
- Home type: SingleFamily
- Architectural style: Colonial
- Property subtype: Single Family Residence
Materials
- Brick
- Foundation: Basement, Poured
Condition
- New construction: No
- Year built: 1971
- Major remodel year: 2024
Utilities & green energy
- Sewer: Public Sewer
- Water: Public
Community & HOA
Community
- Subdivision: STERLING COUNTRY ESTATES # 02
HOA
- Has HOA: No
Location
- Region: Sterling Heights
Financial & listing details
- Price per square foot: $206/sqft
- Tax assessed value: $87,722
- Annual tax amount: $3,331
- Date on market: 11/30/2024
- Cumulative days on market: 86 days
- Listing agreement: Exclusive Right To Sell
- Listing terms: Cash,Conventional,FHA,Va Loan
Price history
| Date | Event | Price |
|---|---|---|
| 3/3/2025 | Sold | $360,000-5.2%$206/sqft |
Source:  Realcomp II #20240089279 Report a problem Realcomp II #20240089279 Report a problem | ||
| 2/24/2025 | Pending sale | $379,600$218/sqft |
Source: Realcomp II #20240089279 Report a problem | ||
| 1/17/2025 | Price change | $379,6000%$218/sqft |
Source: Realcomp II #20240089279 Report a problem | ||
| 12/19/2024 | Price change | $379,7000%$218/sqft |
Source: Realcomp II #20240089279 Report a problem | ||
| 12/6/2024 | Price change | $379,8000%$218/sqft |
Source: Realcomp II #20240089279 Report a problem | ||
| 11/30/2024 | Listed for sale | $379,900+58.3%$218/sqft |
Source: Realcomp II #20240089279 Report a problem | ||
| 8/8/2024 | Sold | $240,000$138/sqft |
Source: Realcomp II #20240053887 Report a problem | ||
Public tax history
| Year | Property taxes | Tax assessment |
|---|---|---|
| 2025 | $3,918 -5.3% | $148,500 +4.6% |
| 2024 | $4,137 +9.6% | $142,000 +9.9% |
| 2023 | $3,776 +5.6% | $129,200 +9.9% |
| 2022 | $3,576 | $117,600 +4.3% |
| 2021 | -- | $112,700 +6.8% |
| 2020 | -- | $105,500 +0.5% |
| 2019 | -- | $105,000 +12.8% |
| 2018 | $3,026 | $93,100 +11.9% |
| 2017 | -- | $83,200 |
| 2016 | -- | $83,200 +8.9% |
| 2015 | -- | $76,400 +14.5% |
| 2014 | -- | $66,700 |
| 2012 | -- | -- |
| 2009 | -- | -- |
| 2001 | $1,730 +1.9% | $59,000 +3.1% |
| 2000 | $1,698 | $57,200 |
Find assessor info on the county website
Neighborhood: 48312
Nearby homes
- $303,600-- bd1 ba1.5k sqft13238 Kozak Dr, Sterling Heights, MI 48312Off Market
- $281,900-- bd1 ba1.7k sqft13214 Kozak Dr, Sterling Heights, MI 48312Off Market
- $305,8003 bd2 ba2.6k sqft13227 Kozak Dr, Sterling Heights, MI 48312Off Market
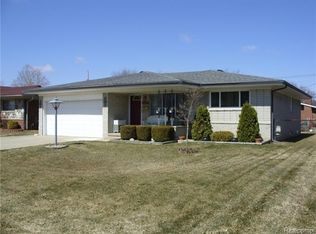
- $316,8004 bd2 ba1.8k sqft13250 Kozak Dr, Sterling Heights, MI 48312Off Market
- $279,5003 bd1 ba1.4k sqft13202 Kozak Dr, Sterling Heights, MI 48312Off Market
- $325,400-- bd1 ba1.3k sqft13239 Kozak Dr, Sterling Heights, MI 48312Off Market
- $308,000-- bd1 ba1.3k sqft13215 Kozak Dr, Sterling Heights, MI 48312Off Market
- $275,9003 bd1 ba1.4k sqft13251 Kozak Dr, Sterling Heights, MI 48312Off Market
Nearby schools
GreatSchools rating
- 6/10Bruce Collins Elementary SchoolGrades: PK-6Distance: 0.2 mi
- 6/10Davis Junior High SchoolGrades: 7-9Distance: 1.6 mi
- 8/10Adlai Stevenson High SchoolGrades: 9-12Distance: 1.8 mi
Get a cash offer in 3 minutes
Find out how much your home could sell for in as little as 3 minutes with a no-obligation cash offer.
Estimated market value
$372,600
Get a cash offer in 3 minutes
Find out how much your home could sell for in as little as 3 minutes with a no-obligation cash offer.
Estimated market value
$372,600
- Michigan
- Macomb County
- Sterling Heights
- 48312
- 13226 Kozak Dr
Nearby cities
Nearby zip codes
Other Sterling Heights Topics
- Apartments for Rent in 48312
- Houses for Sale in 48312
- Houses for Rent in 48312
- 48312 Real Estate
- Sterling Heights Condos
- Houses for Sale in Sterling Heights
- Newest Listings in Sterling Heights
- Sterling Heights Home Values
- Sterling Heights Real Estate Agents
- Sterling Heights Refinance
- Sterling Heights Mortgage Rates
