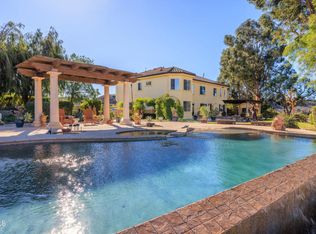
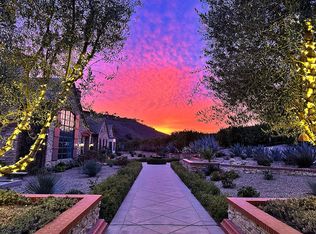
Elegant One-Story Traditional Estate on 10 acres in Prestigious Gated Exclusive Neighborhood. Set within one of Ventura County's most coveted enclaves--Lexington Hills Estates--this extraordinary ten-acre property combines pedigree, privacy, and timeless architectural beauty.This Colonial Revival residence embodies classic proportions and warm livability, offering over 5,800 square feet of finely crafted interiors with five bedrooms and six bathrooms plus a dedicated office library with richly paneled walls and fireplace. A dramatic marble-floored entry sets the tone for the refined detailing throughout. Sunlight pours through French doors and expansive windows, framing views of brick walkways, gardens, and the elegant rectangular pool. There is a producing orchard with over 500 trees that bear Golden Nugget Tangerines. Each space within the home reveals thoughtful craftsmanship and character--from the wood-paneled office and grand formal dining room to the inviting breakfast room overlooking the gardens. Designed for both comfort and sophistication, the layout seamlessly connects indoor and outdoor living, ideal for entertaining or everyday serenity.Beyond the residence, the grounds unfold in a series of picturesque garden rooms shaded by mature trees and surrounded by panoramic views. At the heart of the estate lies a sparkling pool on one of the largest usable parcels in the area, complete with over 500 Golden Nugget Mandarin Orange trees--a rare and enchanting touch. Located in the sought after award winning SRTMS school district. A true estate in every sense--majestic yet welcoming, private yet perfectly situated--this home offers the tranquility of country living just minutes from Camarillo Airport, world-class restaurants, boutique shopping, and the cultural landmarks that make Ventura County so extraordinary.
Sold for $3,850,000
Listed by: Coldwell Banker Realty • Rosemary Allison • Contact: 805-479-7653
Bought with: Berkshire Hathaway HomeServices California Properties
$3,850,000
13226 Nightsky Dr, Camarillo, CA 93012
5beds
5,866sqft
Single Family Residence
Built in 1993
10.33 Acres Lot
$3,858,300 Zestimate®
$656/sqft
$8,673 Estimated rent
Home value
$3,858,300
$3.51M - $4.24M
$8,673/mo
Zestimate® history
Owner options
List your home for rent
$8,673/mo
Rent Zestimate®
Find your next renter with Zillow Rental Manager. Plus, with online applications, you can quickly screen prospective tenants – for free.
$8,673/mo
Rent Zestimate®
Refinance and save
$25,171/mo
Est. payment
Refinancing to a lower rate could help reduce your monthly payments and save thousands over the life of the loan.
$25,171/mo
Est. payment
Explore your selling options
Work with a Zillow partner agent
Leverage their expertise and Zillow's premium Showcase listings to get your home seen by more buyers.
Get startedList with your own agent
Get your home in front of millions of buyers by listing it on Zillow.
Learn how to do itSell it yourself
Take full control of how buyers see your home on Zillow by listing For Sale by Owner (FSBO).
List your homeWhat's special
Sparkling poolThoughtful craftsmanship and characterPanoramic viewsDramatic marble-floored entryGrand formal dining roomWood-paneled office
Zillow last checked:
Listing updated:
Listed by:
Rosemary Allison DRE #00545184 805-479-7653,
Coldwell Banker Realty
Bought with:
Donna Vella, DRE #00958680
Berkshire Hathaway HomeServices California Properties
Source: CRMLS,MLS#: V1-33375 Originating MLS: California Regional MLS (Ventura & Pasadena-Foothills AORs)
Originating MLS: California Regional MLS (Ventura & Pasadena-Foothills AORs)Facts & features
Interior
Bedrooms & bathrooms
- Bedrooms: 5
- Bathrooms: 7
- Full bathrooms: 6
- 1/2 bathrooms: 1
- Main level bathrooms: 6
- Main level bedrooms: 5
Rooms
- Room types: Bedroom, Den, Entry/Foyer, Exercise Room, Family Room, Foyer, Game Room, Guest Quarters, Kitchen, Laundry, Library, Living Room, Primary Bathroom, Primary Bedroom, Office, Other, Pantry, Dining Room
Primary bedroom
- Features: Primary Suite
Primary bedroom
- Features: Main Level Primary
Bedroom
- Features: Bedroom on Main Level
Bedroom
- Features: All Bedrooms Down
Bathroom
- Features: Bathroom Exhaust Fan, Bathtub, Closet, Dual Sinks, Enclosed Toilet, Full Bath on Main Level, Granite Counters, Stone Counters, Remodeled, Separate Shower
Kitchen
- Features: Granite Counters, Kitchen Island, Kitchen/Family Room Combo, Pots & Pan Drawers, Quartz Counters, Stone Counters, Remodeled, Updated Kitchen, Walk-In Pantry
Heating
- Forced Air
Cooling
- Central Air
Appliances
- Included: 6 Burner Stove, Built-In Range, Double Oven, Dishwasher, Electric Oven, Gas Cooktop, Gas Range, Refrigerator, Vented Exhaust Fan, Water To Refrigerator, Water Heater
- Laundry: Inside, Laundry Room
Features
- Breakfast Area, Ceiling Fan(s), Separate/Formal Dining Room, High Ceilings, Open Floorplan, Pantry, Quartz Counters, Stone Counters, Recessed Lighting, All Bedrooms Down, Bedroom on Main Level, Dressing Area, Entrance Foyer, Main Level Primary, Primary Suite, Walk-In Pantry, Walk-In Closet(s)
- Flooring: Laminate, Tile
- Doors: Double Door Entry, French Doors
- Has fireplace: Yes
- Fireplace features: Family Room, Library, Living Room, Primary Bedroom
- Common walls with other units/homes: No Common Walls
Interior area
- Total interior livable area: 5,866 sqft
Property
Parking
- Total spaces: 4
- Parking features: Door-Multi, Direct Access, Garage
- Attached garage spaces: 4
Accessibility
- Accessibility features: Accessible Hallway(s)
Features
- Levels: One
- Stories: 1
- Entry location: 1
- Patio & porch: Brick
- Has private pool: Yes
- Pool features: Gunite, Gas Heat, Heated, In Ground
- Has spa: Yes
- Spa features: Heated, In Ground
- Fencing: Split Rail
- Has view: Yes
- View description: Mountain(s), Orchard
Lot
- Size: 10.33 Acres
- Features: Horse Property, Irregular Lot, Landscaped
Details
- Parcel number: 5190160075
- Special conditions: Standard
- Horses can be raised: Yes
- Horse amenities: Riding Trail
Construction
Type & style
- Home type: SingleFamily
- Architectural style: Cottage,Colonial,Custom,Georgian,Ranch,Traditional
- Property subtype: Single Family Residence
Materials
- Brick, Stucco
- Roof: Composition
Condition
- Updated/Remodeled
- New construction: No
- Year built: 1993
Utilities & green energy
- Electric: 220 Volts in Kitchen
- Sewer: Septic Tank
- Utilities for property: Cable Connected, Electricity Connected, Natural Gas Connected, Sewer Not Available, Water Connected
Community & HOA
Community
- Features: Horse Trails, Gated
- Security: Fire Sprinkler System, Gated Community, Smoke Detector(s)
- Subdivision: Lexington Hills - 288008
HOA
- Has HOA: Yes
- Amenities included: Call for Rules, Controlled Access, Maintenance Grounds, Horse Trail(s), Management, Pet Restrictions, Pets Allowed, Trail(s)
- HOA fee: $900 monthly
- HOA name: Lexington Hills HOA
- HOA phone: 949-855-1800
Location
- Region: Camarillo
Financial & listing details
- Price per square foot: $656/sqft
- Tax assessed value: $1,732,475
- Annual tax amount: $19,305
- Date on market: 11/20/2025
- Cumulative days on market: 51 days
- Listing terms: Cash,Cash to New Loan,Conventional
- Road surface type: Paved
Price history
| Date | Event | Price |
|---|---|---|
| 2/6/2026 | Sold | $3,850,000+4.3%$656/sqft |
Source:  CRMLS #V1-33375 Report a problem CRMLS #V1-33375 Report a problem | ||
| 1/16/2026 | Pending sale | $3,690,000$629/sqft |
Source: CRMLS #V1-33375 Report a problem | ||
| 1/2/2026 | Contingent | $3,690,000$629/sqft |
Source: CRMLS #V1-33375 Report a problem | ||
| 11/20/2025 | Listed for sale | $3,690,000+230.7%$629/sqft |
Source: CRMLS #V1-33375 Report a problem | ||
| 11/29/1996 | Sold | $1,115,871$190/sqft |
Source: Public Record Report a problem | ||
Public tax history
| Year | Property taxes | Tax assessment |
|---|---|---|
| 2025 | $19,305 +5.8% | $1,732,475 +2% |
| 2024 | $18,251 | $1,698,505 +2% |
| 2023 | $18,251 +0.3% | $1,665,201 +2% |
| 2022 | $18,199 +3.7% | $1,632,550 +2% |
| 2021 | $17,547 +0.3% | $1,600,540 +1% |
| 2020 | $17,487 +0.4% | $1,584,130 +2% |
| 2019 | $17,411 +1.9% | $1,553,070 +2% |
| 2018 | $17,094 +6.2% | $1,522,618 +2% |
| 2017 | $16,088 +2.4% | $1,492,764 +2% |
| 2016 | $15,705 +1.1% | $1,463,495 +1.5% |
| 2015 | $15,541 +2.4% | $1,441,513 +2% |
| 2014 | $15,179 | $1,413,277 +0.5% |
| 2013 | -- | $1,406,891 +2% |
| 2012 | -- | $1,379,306 +2% |
| 2011 | -- | $1,352,262 +0.5% |
| 2009 | -- | $1,345,347 +4% |
| 2007 | -- | $1,293,108 +2% |
| 2006 | -- | $1,267,754 +2% |
| 2005 | -- | $1,242,897 +3.9% |
| 2003 | -- | $1,196,197 +2% |
| 2002 | -- | $1,172,743 +2% |
| 2001 | $12,590 +0.6% | $1,149,749 +2% |
| 2000 | $12,518 | $1,127,205 |
Find assessor info on the county website
Neighborhood: 93012
Nearby homes
- $2,952,8005 bd4 ba4.9k sqft13592 Crestline Dr, Camarillo, CA 93012Off Market
- $2,300,0005 bd4 ba3.9k sqft13045 Ripple Creek Ln, Camarillo, CA 93012Sold
- $4,117,4006 bd8 ba6.7k sqft13234 Nightsky Dr, Camarillo, CA 93012Off Market
- $4,150,0007 bd9 ba8.7k sqft13059 Ripple Creek Ln, Camarillo, CA 93012Sold
- $2,665,4005 bd6 ba5k sqft13216 Lexington Hills Dr, Camarillo, CA 93012Off Market
- $3,673,5006 bd6 ba6.6k sqft13076 Lexington Hills Dr, Camarillo, CA 93012Off Market
- $4,270,2005 bd6 ba7.4k sqft13328 Lexington Hills Dr, Camarillo, CA 93012Off Market
- $3,804,0005 bd6 ba5.5k sqft13068 Lexington Hills Dr, Camarillo, CA 93012Off Market
Nearby schools
GreatSchools rating
- 8/10Santa Rosa Technology Magnet SchoolGrades: K-8Distance: 0.8 mi
- 8/10Adolfo Camarillo High SchoolGrades: 9-12Distance: 8.3 mi
Schools provided by the listing agent
- Elementary: St. Mary of the Assumption School
Source: CRMLS. This data may not be complete. We recommend contacting the local school district to confirm school assignments for this home.
Get a cash offer in 3 minutes
Find out how much your home could sell for in as little as 3 minutes with a no-obligation cash offer.
Estimated market value
$3,858,300
Get a cash offer in 3 minutes
Find out how much your home could sell for in as little as 3 minutes with a no-obligation cash offer.
Estimated market value
$3,858,300
- California
- Ventura County
- Camarillo
- 93012
- 13226 Nightsky Dr
Nearby cities
Nearby zip codes
Other Camarillo Topics
