Enjoy the perfect blend of comfort and space on this beautiful 5-acre property! This well-designed home offers main floor living with 3 bedrooms and 2.5 bathrooms, including a spacious primary suite with a private bath and walk-in closet. The open-concept kitchen and living area are filled with natural light and provide a welcoming space for gatherings or quiet evenings at home. The finished basement extends your living space with an additional bedroom, full bathroom, and a large bonus area—ideal for guests, hobbies, separate living quarters, or a home office. Additionally to the oversized three car garage, enjoy a separate shop space along with outdoor equipment shop space with separate garage door to the backyard. Step outside to peaceful surroundings with room to garden, explore, or simply unwind. This is the country lifestyle you’ve been looking for, with all the comfort of modern living
Pending
Price cut: $110K (5/22)
$1,190,000
13226 S Cliffside Dr, Mulino, OR 97042
4beds
4,495sqft
Residential, Single Family Residence
Built in 2002
5 Acres Lot
$-- Zestimate®
$265/sqft
$-- HOA
What's special
- 128 days |
- 754 |
- 23 |
Zillow last checked:
Listing updated:
Listed by:
Corey Rudolph 503-915-9101,
The Agency Lake Oswego
Source: RMLS (OR),MLS#: 313038949
Facts & features
Interior
Bedrooms & bathrooms
- Bedrooms: 4
- Bathrooms: 4
- Full bathrooms: 3
- Partial bathrooms: 1
- Main level bathrooms: 3
Rooms
- Room types: Bedroom 4, Media Room, Bedroom 2, Bedroom 3, Dining Room, Family Room, Kitchen, Living Room, Primary Bedroom
Primary bedroom
- Features: Balcony, Bathroom, Deck, Fireplace, Bathtub, Walkin Closet, Walkin Shower
- Level: Main
- Area: 260
- Dimensions: 20 x 13
Bedroom 2
- Features: High Ceilings, Wallto Wall Carpet
- Level: Main
- Area: 210
- Dimensions: 14 x 15
Bedroom 3
- Features: High Ceilings, Wallto Wall Carpet
- Level: Main
- Area: 165
- Dimensions: 11 x 15
Bedroom 4
- Features: Ensuite
- Level: Lower
- Area: 121
- Dimensions: 11 x 11
Dining room
- Features: Hardwood Floors, High Ceilings
- Level: Main
- Area: 204
- Dimensions: 17 x 12
Family room
- Features: Sliding Doors, High Ceilings
- Level: Lower
- Area: 600
- Dimensions: 30 x 20
Kitchen
- Features: Hardwood Floors, Island, Pantry, Double Oven, High Ceilings
- Level: Main
- Area: 256
- Width: 16
Living room
- Features: Fireplace, Hardwood Floors, Patio, Vaulted Ceiling
- Level: Main
- Area: 480
- Dimensions: 32 x 15
Heating
- Forced Air, Fireplace(s)
Cooling
- Central Air
Appliances
- Included: Appliance Garage, Cooktop, Disposal, Double Oven, Stainless Steel Appliance(s), Washer/Dryer, Electric Water Heater, Propane Water Heater
Features
- High Ceilings, Plumbed For Central Vacuum, Vaulted Ceiling(s), Kitchen Island, Pantry, Balcony, Bathroom, Bathtub, Walk-In Closet(s), Walkin Shower, Cook Island, Tile
- Flooring: Hardwood, Luxury Vinyl Plank, Wall to Wall Carpet
- Doors: Sliding Doors
- Windows: Double Pane Windows
- Basement: Crawl Space,Daylight,Finished
- Number of fireplaces: 2
- Fireplace features: Propane
Interior area
- Total structure area: 4,495
- Total interior livable area: 4,495 sqft
Property
Parking
- Total spaces: 3
- Parking features: Driveway, Off Street, RV Access/Parking, Garage Door Opener, Attached, Oversized
- Attached garage spaces: 3
- Has uncovered spaces: Yes
Accessibility
- Accessibility features: Accessible Entrance, Bathroom Cabinets, Caregiver Quarters, Ground Level, Main Floor Bedroom Bath, Parking, Utility Room On Main, Walkin Shower, Accessibility
Features
- Stories: 2
- Patio & porch: Covered Deck, Patio, Deck
- Exterior features: Dog Run, Garden, RV Hookup, Yard, Balcony
- Fencing: Fenced
- Has view: Yes
- View description: Territorial, Trees/Woods
Lot
- Size: 5 Acres
- Features: Gentle Sloping, Greenbelt, Level, Orchard(s), Trees, Sprinkler, Acres 5 to 7
Details
- Additional structures: RVHookup, ToolShed, HomeTheater, SeparateLivingQuartersApartmentAuxLivingUnit
- Parcel number: 01026188
- Zoning: R5
- Other equipment: Home Theater, Irrigation Equipment
Construction
Type & style
- Home type: SingleFamily
- Architectural style: Contemporary
- Property subtype: Residential, Single Family Residence
Materials
- Cement Siding
- Foundation: Concrete Perimeter, Slab
- Roof: Tile
Condition
- Resale
- New construction: No
- Year built: 2002
Utilities & green energy
- Sewer: Septic Tank
- Water: Well
- Utilities for property: Cable Connected
Community & HOA
HOA
- Has HOA: No
Location
- Region: Mulino
Financial & listing details
- Price per square foot: $265/sqft
- Tax assessed value: $1,584,741
- Annual tax amount: $10,302
- Date on market: 3/13/2026
- Cumulative days on market: 128 days
- Listing terms: Cash,Conventional,FHA,VA Loan
- Road surface type: Dirt, Gravel
Estimated market value
Not available
Estimated sales range
Not available
Not available
Price history
| Date | Event | Price |
|---|---|---|
| 7/15/2026 | Pending sale | $1,190,000$265/sqft |
Source:  RMLS (OR) #313038949 Report a problem RMLS (OR) #313038949 Report a problem | ||
| 5/22/2026 | Price change | $1,190,000-8.5%$265/sqft |
Source: RMLS (OR) #313038949 Report a problem | ||
| 3/13/2026 | Listed for sale | $1,300,000+364.3%$289/sqft |
Source: RMLS (OR) #313038949 Report a problem | ||
| 12/31/2003 | Sold | $280,000$62/sqft |
Source: Public Record Report a problem | ||
Public tax history
| Year | Property taxes | Tax assessment |
|---|---|---|
| 2025 | $10,302 +3.3% | $761,458 +3% |
| 2024 | $9,973 +16.3% | $739,281 +3% |
| 2023 | $8,577 +3% | $717,749 +3% |
| 2022 | $8,327 +4.8% | $696,844 +3% |
| 2021 | $7,947 +2.8% | $676,547 +3% |
| 2020 | $7,729 +3% | $656,842 +3% |
| 2019 | $7,504 +2.8% | $637,712 +3% |
| 2018 | $7,298 | $619,140 +3% |
| 2017 | $7,298 +12.9% | $601,106 +3% |
| 2016 | $6,463 | $583,598 +3% |
| 2015 | $6,463 +2.9% | $566,600 +3% |
| 2014 | $6,280 +21.9% | $550,098 +4.3% |
| 2013 | $5,152 -1.5% | $527,644 +2.5% |
| 2012 | $5,228 -2.6% | $514,650 -3.6% |
| 2011 | $5,369 -7.4% | $533,725 -0.1% |
| 2010 | $5,798 -3.8% | $534,006 +3% |
| 2009 | $6,030 +8.3% | $518,454 +3% |
| 2008 | $5,565 +2.7% | $503,352 +3% |
| 2007 | $5,418 +4.3% | $488,687 +3% |
| 2006 | $5,195 -30.3% | $474,455 -29% |
| 2005 | $7,456 +87% | $668,100 +83.8% |
| 2004 | $3,988 +51.1% | $363,483 +53.6% |
| 2003 | $2,640 | $236,614 |
Find assessor info on the county website
Monthly payment
Est. payment
Payment breakdown
Explore the cost of this home by adjusting the details. Changes won't be saved.Climate risks
Neighborhood: 97042
Nearby schools
GreatSchools rating
- 5/10Mulino Elementary SchoolGrades: K-5Distance: 1.1 mi
- 7/10Molalla River Middle SchoolGrades: 6-8Distance: 5.6 mi
- 6/10Molalla High SchoolGrades: 9-12Distance: 5.6 mi
Schools provided by the listing agent
- Elementary: Mulino
- Middle: Molalla River
- High: Molalla
Source: RMLS (OR). This data may not be complete. We recommend contacting the local school district to confirm school assignments for this home.
- $747,4002 bd2 ba2.6k sqft13114 S Cliffside Dr, Mulino, OR 97042Off Market
- $12,250-- bd-- ba-- sqft13248 S Cliffside Dr, Mulino, OR 97042Off Market
- $564,000-- bd2 ba1.2k sqft13250 S Cliffside Dr, Mulino, OR 97042Off Market
- $11,1203 bd2 ba1.6k sqft13060 S Cliffside Dr, Mulino, OR 97042Off Market

- $789,3003 bd2 ba1.7k sqft13115 S Cliffside Dr, Mulino, OR 97042Off Market
- $816,2002 bd2 ba3.1k sqft13225 S Cliffside Dr, Mulino, OR 97042Off Market
- $732,8003 bd3 ba2.3k sqft13080 S Cliffside Dr, Mulino, OR 97042Off Market
- $11,610-- bd-- ba-- sqft13060 S Cliffside Dr, Mulino, OR 97042Off Market
A local agent can set up tours, give advice and negotiate with sellers.
Similar homes
- $1,200,0004 bd3 ba3.6k sqft12247 S Casto Rd, Oregon City, OR 97045Active
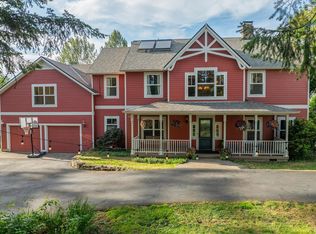
 MLS ID #381720383, Kim McKie, Better Homes & Gardens Realty. RMLS (OR)
 - $1,150,0004 bd4 ba4k sqft17908 S Lavine Ln, Oregon City, OR 97045Active
 MLS ID #434588667, Stephanie Peck, eXp Realty, LLC. RMLS (OR)
 - $1,195,0005 bd5 ba4.8k sqft704 Summit St, Oregon City, OR 97045Active
 MLS ID #522298672, Jimmy Bacon, eXp Realty, LLC. RMLS (OR)
 - $1,350,0005 bd3 ba4k sqft22211 S Big Cedar Ln, Beavercreek, OR 97004Active
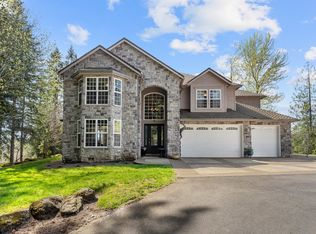 MLS ID #250311787, Stephanie Peck, eXp Realty, LLC. RMLS (OR)
 - $1,489,0005 bd4 ba4.9k sqft21440 S Meadowridge Ct, Oregon City, OR 97045ActiveMLS ID #369430245, David Columbus, Living Room Realty. RMLS (OR)
- $1,149,0005 bd4 ba3.9k sqft16620 SE Hampshire Ln, Milwaukie, OR 97267ActiveMLS ID #636541357, Kathleen Myers, RE/MAX Equity Group. RMLS (OR)
- $1,189,0004 bd4 ba5.2k sqft2790 Carriage Way, West Linn, OR 97068ActiveMLS ID #503860485, Peter Jameson, J Residential Properties. RMLS (OR)
- $995,0004 bd4 ba4.1k sqft2513 Oregon City Blvd, West Linn, OR 97068ActiveMLS ID #582964384, Elizabeth Davidson, Cascade Hasson Sotheby's International Realty. RMLS (OR)
- $949,9904 bd4 ba3.5k sqft30845 SW Rogue Ct, Wilsonville, OR 97070ActiveMLS ID #556683199, Ashley McConnaughey, HomeSmart Realty Group. RMLS (OR)
- $1,295,0005 bd4 ba5.7k sqft6021 Caufield St, West Linn, OR 97068ActiveMLS ID #417039704, Lora Smith, Redfin. RMLS (OR)
- $1,195,0004 bd5 ba4.2k sqft6538 SE 38th Ave, Portland, OR 97202ActiveMLS ID #150824482, Megan Murphy, MORE Realty. RMLS (OR)
- $1,120,0005 bd4 ba4.2k sqft13743 SE Claremont St, Happy Valley, OR 97236ActiveMLS ID #529919391, Jason Gooing, ERA Freeman & Associates. RMLS (OR)
- $1,299,9005 bd3 ba3.3k sqft12840 SE 257th Ave, Damascus, OR 97089ActiveMLS ID #135230217, Cassidy Campanian, Real Broker. RMLS (OR)
- $1,229,0004 bd3 ba4k sqft8 Garibaldi St, Lake Oswego, OR 97035ActiveMLS ID #761755564, Karie Jett, Cascade Hasson Sotheby's International Realty. RMLS (OR)
- $1,340,0003 bd4 ba4.1k sqft9380 SE Kingswood Way, Damascus, OR 97089ActiveMLS ID #745325246, Kenneth Cahill, John L. Scott Portland Metro. RMLS (OR)
- $1,199,0004 bd4 ba3.5k sqft14599 Fosberg Rd, Lake Oswego, OR 97035ActiveMLS ID #773633682, Christine Steele Smith, Kinected Realty, LLC. RMLS (OR)
- $1,195,0004 bd3 ba3.2k sqft15200 Lily Bay Ct, Lake Oswego, OR 97034ActiveMLS ID #257656727, Justin Harnish, Harnish Company Realtors. RMLS (OR)
- $1,180,0003 bd3 ba3.8k sqft14224 SW Whitney Ln, Sherwood, OR 97140ActiveMLS ID #259134267, Carli Weckerly, MORE Realty. RMLS (OR)
- $1,300,0004 bd5 ba4.2k sqft10329 SE Regina Ct, Happy Valley, OR 97266ActiveMLS ID #752517599, Kristin Rader, Keller Williams Sunset Corridor. RMLS (OR)
- $1,199,0005 bd4 ba5.3k sqft13923 SW Mistletoe Dr, Tigard, OR 97223ActiveMLS ID #470801149, Amin Allison, Premiere Property Group, LLC. RMLS (OR)
