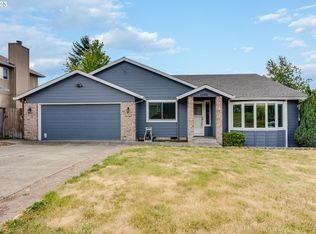
Welcome to this beautifully maintained tri-level home nestled in a sought-after Clackamas neighborhood — where thoughtful upgrades, abundant natural light, and exceptional outdoor living come together seamlessly. Move-in ready and waiting for you!Inside, you’ll find 3 spacious bedrooms and 3 full bathrooms, plus a finished basement with tall ceilings that offers endless flexibility as a media room, home office, or guest retreat. The updated kitchen impresses with slab granite countertops, a stainless steel undermount sink, and modern appliances, all complemented by energy-efficient vinyl windows throughout.Step outside to a fully fenced backyard built for entertaining — a generous patio, a handy garden shed, and a newer roof (2022) for lasting peace of mind. Stay comfortable year-round with a heat pump and central air conditioning. And for a truly special touch, the primary bedroom opens onto its own private rear deck — the perfect spot for morning coffee or a quiet evening unwind.Explore every detail with the 3D floorplan walkthrough!
Sold
$575,000
13226 SE 125th Ave, Clackamas, OR 97015
3beds
2,008sqft
Residential, Single Family Residence
Built in 1977
10,018 Square Feet Lot
$574,900 Zestimate®
$286/sqft
$3,125 Estimated rent
Home value
$574,900
$546,000 - $604,000
$3,125/mo
Zestimate® history
Owner options
List your home for rent
$3,125/mo
Rent Zestimate®
Find your next renter with Zillow Rental Manager. Plus, with online applications, you can quickly screen prospective tenants – for free.
$3,125/mo
Rent Zestimate®
Refinance and save
$3,533/mo
Est. payment
Refinancing to a lower rate could help reduce your monthly payments and save thousands over the life of the loan.
$3,533/mo
Est. payment
Explore your selling options
Work with a Zillow partner agent
Leverage their expertise and Zillow's premium Showcase listings to get your home seen by more buyers.
Get startedList with your own agent
Get your home in front of millions of buyers by listing it on Zillow.
Learn how to do itSell it yourself
Take full control of how buyers see your home on Zillow by listing For Sale by Owner (FSBO).
List your homeWhat's special
Modern appliancesExceptional outdoor livingHandy garden shedUpdated kitchenEnergy-efficient vinyl windows throughoutAbundant natural lightGenerous patio
Zillow last checked:
Listing updated:
Listed by:
John Vandermeer VANDERMEERRE@GMAIL.COM,
Vandermeer Real Estate,
Dorene Vandermeer 503-680-9558,
Vandermeer Real Estate
Bought with:
Michelle McCabe, 201209934
Windermere Realty Trust
Source: RMLS (OR),MLS#: 241585165
Facts & features
Interior
Bedrooms & bathrooms
- Bedrooms: 3
- Bathrooms: 3
- Full bathrooms: 3
Rooms
- Room types: Utility Room, Bedroom 2, Bedroom 3, Dining Room, Family Room, Kitchen, Living Room, Primary Bedroom
Primary bedroom
- Features: Deck, Double Sinks, Marble
- Level: Upper
- Area: 168
- Dimensions: 14 x 12
Bedroom 2
- Level: Upper
- Area: 130
- Dimensions: 13 x 10
Bedroom 3
- Level: Upper
- Area: 143
- Dimensions: 13 x 11
Dining room
- Level: Main
- Area: 130
- Dimensions: 13 x 10
Family room
- Features: Sliding Doors
- Level: Lower
- Area: 340
- Dimensions: 20 x 17
Kitchen
- Features: Disposal, Microwave
- Level: Main
- Area: 208
- Width: 13
Living room
- Features: Fireplace, Formal, Granite
- Level: Main
- Area: 270
- Dimensions: 18 x 15
Heating
- Forced Air, Fireplace(s)
Cooling
- Heat Pump
Appliances
- Included: Disposal, Free-Standing Range, Free-Standing Refrigerator, Microwave, Washer/Dryer, Electric Water Heater
Features
- Formal, Granite, Double Vanity, Marble
- Doors: Sliding Doors
- Windows: Vinyl Frames
- Basement: Finished
- Number of fireplaces: 1
- Fireplace features: Wood Burning
Interior area
- Total structure area: 2,008
- Total interior livable area: 2,008 sqft
Property
Parking
- Total spaces: 2
- Parking features: Driveway, Off Street, Attached
- Attached garage spaces: 2
- Has uncovered spaces: Yes
Features
- Levels: Tri Level
- Stories: 3
- Patio & porch: Deck
- Exterior features: Yard
- Fencing: Fenced
Lot
- Size: 10,018 Square Feet
- Features: SqFt 10000 to 14999
Details
- Additional structures: ToolShed
- Parcel number: 00420761
Construction
Type & style
- Home type: SingleFamily
- Property subtype: Residential, Single Family Residence
Materials
- Brick, Wood Siding
- Foundation: Concrete Perimeter
- Roof: Composition
Condition
- Resale
- New construction: No
- Year built: 1977
Utilities & green energy
- Sewer: Public Sewer
- Water: Public
Community & HOA
HOA
- Has HOA: No
Location
- Region: Clackamas
Financial & listing details
- Price per square foot: $286/sqft
- Tax assessed value: $538,564
- Annual tax amount: $5,609
- Date on market: 4/9/2026
- Cumulative days on market: 7 days
- Listing terms: Cash,Conventional,FHA,VA Loan
- Road surface type: Paved
Price history
| Date | Event | Price |
|---|---|---|
| 5/12/2026 | Sold | $575,000-1.7%$286/sqft |
Source:  RMLS (OR) #241585165 Report a problem RMLS (OR) #241585165 Report a problem | ||
| 4/17/2026 | Pending sale | $585,000$291/sqft |
Source: RMLS (OR) #241585165 Report a problem | ||
| 4/9/2026 | Listed for sale | $585,000+1.7%$291/sqft |
Source: RMLS (OR) #241585165 Report a problem | ||
| 4/1/2022 | Sold | $575,000+9.5%$286/sqft |
Source: RMLS (OR) #22186130 Report a problem | ||
| 2/23/2022 | Pending sale | $525,000$261/sqft |
Source: RMLS (OR) #22186130 Report a problem | ||
| 2/23/2022 | Listed for sale | $525,000+258.4%$261/sqft |
Source: RMLS (OR) #22186130 Report a problem | ||
| 8/15/1995 | Sold | $146,500$73/sqft |
Source: Public Record Report a problem | ||
Public tax history
| Year | Property taxes | Tax assessment |
|---|---|---|
| 2025 | $5,610 +3.7% | $294,109 +3% |
| 2024 | $5,412 +2.9% | $285,543 +3% |
| 2023 | $5,260 +5.6% | $277,227 +3% |
| 2022 | $4,979 +3.8% | $269,153 +3% |
| 2021 | $4,798 +3.2% | $261,314 +3% |
| 2020 | $4,649 +1.4% | $253,703 +3% |
| 2019 | $4,583 +14.2% | $246,314 +3% |
| 2018 | $4,014 | $239,140 +3% |
| 2017 | $4,014 +7% | $232,175 +3% |
| 2016 | $3,749 | $225,413 +3% |
| 2015 | $3,749 +2.9% | $218,848 +3% |
| 2014 | $3,643 +9.4% | $212,474 +3% |
| 2013 | $3,331 +1.3% | $206,285 +3% |
| 2012 | $3,289 -0.4% | $200,277 +3% |
| 2011 | $3,303 +5.8% | $194,444 +3% |
| 2010 | $3,123 +3.3% | $188,781 +3% |
| 2009 | $3,023 +6.5% | $183,283 +3% |
| 2008 | $2,838 +1.8% | $177,945 +3% |
| 2007 | $2,788 +11.6% | $172,762 +3% |
| 2006 | $2,499 +1.4% | $167,730 +3% |
| 2005 | $2,464 +3% | $162,845 +3% |
| 2004 | $2,393 +1.9% | $158,102 +3% |
| 2003 | $2,349 +0% | $153,497 +3% |
| 2002 | $2,348 +5.9% | $149,026 +3% |
| 2001 | $2,218 +1.9% | $144,685 +3% |
| 2000 | $2,176 | $140,471 |
Find assessor info on the county website
Neighborhood: 97015
Nearby homes
- $560,4003 bd2 ba1.8k sqft13246 SE 125th Ave, Clackamas, OR 97015Off Market

- $594,8003 bd3 ba2k sqft13162 SE 125th Ave, Clackamas, OR 97015Off Market

- $575,0003 bd2 ba1.8k sqft13251 SE 126th Ave, Clackamas, OR 97015Sold
- $575,4003 bd2 ba1.9k sqft13266 SE 125th Ave, Clackamas, OR 97015Off Market
- $492,5003 bd2 ba1.5k sqft13233 SE 126th Ave, Clackamas, OR 97015Off Market
- $530,6003 bd3 ba1.6k sqft13142 SE 125th Ave, Clackamas, OR 97015Off Market
- $620,2004 bd2 ba2.3k sqft13271 SE 126th Ave, Clackamas, OR 97015Off Market
- $625,9003 bd2 ba1.9k sqft13229 SE 125th Ave, Clackamas, OR 97015Off Market
Nearby schools
GreatSchools rating
- 6/10Sunnyside Elementary SchoolGrades: K-5Distance: 0.3 mi
- 4/10Rock Creek Middle SchoolGrades: 6-8Distance: 0.6 mi
- 7/10Clackamas High SchoolGrades: 9-12Distance: 0.6 mi
Schools provided by the listing agent
- Elementary: Sunnyside
- Middle: Rock Creek
- High: Clackamas
Source: RMLS (OR). This data may not be complete. We recommend contacting the local school district to confirm school assignments for this home.
Get a cash offer in 3 minutes
Find out how much your home could sell for in as little as 3 minutes with a no-obligation cash offer.
Estimated market value
$574,900
Get a cash offer in 3 minutes
Find out how much your home could sell for in as little as 3 minutes with a no-obligation cash offer.
Estimated market value
$574,900
- Oregon
- Clackamas County
- Clackamas
- 97015
- 13226 SE 125th Ave
Nearby cities
Nearby zip codes
Other Clackamas Topics
