Welcome to your mountain sanctuary! This magnificent 3300 square foot home offers unparalleled comfort and luxury, nestled amidst the natural beauty of the Sandia Mountain Basin. Step inside to discover a spacious and inviting environment, designed to provide the ultimate living experience. The centerpiece of this remarkable home is its expansive 1800 square foot indoor pool, jacuzzi, and gathering area. Perfect for relaxation and entertainment, this abundant space features a shimmering pool beckoning for a refreshing swim, a soothing jacuzzi to unwind in, and a fully equipped bbq grill and mini kitchen. Beyond the pool area, four generously sized bedrooms await, providing ample space for both family and guests to retreat.
Sold
Price Unknown
13226 Sunset Canyon Dr NE, Albuquerque, NM 87111
4beds
3,300sqft
Single Family Residence
Built in 1987
0.4 Acres Lot
$820,300 Zestimate®
$--/sqft
$3,850 Estimated rent
Home value
$820,300
$771,000 - $878,000
$3,850/mo
Zestimate® history
Owner options
List your home for rent
$3,850/mo
Rent Zestimate®
Find your next renter with Zillow Rental Manager. Plus, with online applications, you can quickly screen prospective tenants – for free.
$3,850/mo
Rent Zestimate®
Refinance and save
Refinancing to a lower rate could help reduce your monthly payments and save thousands over the life of the loan.
Explore your selling options
Work with a Zillow partner agent
Leverage their expertise and Zillow's premium Showcase listings to get your home seen by more buyers.
Get startedList with your own agent
Get your home in front of millions of buyers by listing it on Zillow.
Learn how to do itSell it yourself
Take full control of how buyers see your home on Zillow by listing For Sale by Owner (FSBO).
List your homeWhat's special
Zillow last checked:
Listing updated:
Listed by:
Dawn Baca 505-480-2633,
Sunrise Realty LLC
Bought with:
Kurt H Nilson, 54701
Realty One of New Mexico, LLC
Source: SWMLS,MLS#: 1056993
Facts & features
Interior
Bedrooms & bathrooms
- Bedrooms: 4
- Bathrooms: 3
- Full bathrooms: 2
- 1/2 bathrooms: 1
Primary bedroom
- Level: Main
- Area: 313.13
- Dimensions: 18.1 x 17.3
Bedroom 2
- Level: Main
- Area: 178.22
- Dimensions: 13.4 x 13.3
Bedroom 3
- Level: Main
- Area: 212.96
- Dimensions: 17.6 x 12.1
Bedroom 4
- Level: Main
- Area: 182.21
- Dimensions: 13.7 x 13.3
Dining room
- Level: Main
- Area: 211.75
- Dimensions: 17.5 x 12.1
Family room
- Level: Main
- Area: 497
- Dimensions: 28.4 x 17.5
Kitchen
- Level: Main
- Area: 342.28
- Dimensions: 19.9 x 17.2
Living room
- Level: Main
- Area: 362.56
- Dimensions: 20.6 x 17.6
Sauna
- Description: **Pool Rec Room
- Level: Main
- Area: 1811.05
- Dimensions: **Pool Rec Room
Heating
- Central, Forced Air, Multiple Heating Units
Cooling
- Multi Units, Refrigerated
Appliances
- Included: Built-In Electric Range, Convection Oven, Cooktop, Dryer, Dishwasher, Disposal, Indoor Grill, Refrigerator, Self Cleaning Oven, Wine Cooler, Washer
- Laundry: Washer Hookup, Dryer Hookup, ElectricDryer Hookup
Features
- Wet Bar, Ceiling Fan(s), Dressing Area, Separate/Formal Dining Room, Dual Sinks, Great Room, Garden Tub/Roman Tub, High Ceilings, Hot Tub/Spa, Kitchen Island, Multiple Living Areas, Main Level Primary, Sitting Area in Master, Separate Shower, Walk-In Closet(s)
- Flooring: Carpet, Concrete, Tile
- Windows: Double Pane Windows, Insulated Windows
- Has basement: No
- Number of fireplaces: 1
- Fireplace features: Custom, Gas Log, Kiva
Interior area
- Total structure area: 3,300
- Total interior livable area: 3,300 sqft
Property
Parking
- Total spaces: 2
- Parking features: Garage
- Garage spaces: 2
Features
- Levels: One
- Stories: 1
- Exterior features: Private Yard, Sprinkler/Irrigation
- Has private pool: Yes
- Pool features: Heated, In Ground, Pool Cover, Liner, Vinyl
- Has spa: Yes
- Spa features: Hot Tub
- Fencing: Wall
Lot
- Size: 0.4 Acres
- Features: Planned Unit Development, Sprinklers Automatic
Details
- Additional structures: Gazebo, Shed(s), Storage
- Parcel number: 102306027046310249
- Zoning description: R-1D*
Construction
Type & style
- Home type: SingleFamily
- Architectural style: Custom
- Property subtype: Single Family Residence
Materials
- Frame, Stucco, Rock
Condition
- Resale
- New construction: No
- Year built: 1987
Utilities & green energy
- Sewer: Public Sewer
- Water: Public
- Utilities for property: Electricity Connected, Natural Gas Connected, Sewer Connected, Water Connected
Green energy
- Energy generation: None
- Water conservation: Water-Smart Landscaping
Community & HOA
Location
- Region: Albuquerque
Financial & listing details
- Tax assessed value: $758,200
- Annual tax amount: $7,785
- Date on market: 2/9/2024
- Cumulative days on market: 96 days
- Listing terms: Cash,Conventional,Owner May Carry,VA Loan
- Road surface type: Paved
Price history
| Date | Event | Price |
|---|---|---|
| 6/28/2024 | Sold | -- |
Source:  SWMLS #1056993 Report a problem SWMLS #1056993 Report a problem | ||
| 6/4/2024 | Pending sale | $745,000$226/sqft |
Source: SWMLS #1056993 Report a problem | ||
| 5/10/2024 | Price change | $745,000-2%$226/sqft |
Source: SWMLS #1056993 Report a problem | ||
| 3/9/2024 | Listed for sale | $760,000$230/sqft |
Source: SWMLS #1056993 Report a problem | ||
| 2/18/2024 | Pending sale | $760,000$230/sqft |
Source: SWMLS #1056993 Report a problem | ||
| 2/10/2024 | Listed for sale | $760,000+52%$230/sqft |
Source: SWMLS #1056993 Report a problem | ||
| 3/20/2015 | Sold | -- |
Source: Agent Provided Report a problem | ||
| 12/4/2014 | Listed for sale | $499,900+5.3%$151/sqft |
Source: Keller Williams Realty #829465 Report a problem | ||
| 10/23/2014 | Listing removed | $474,900$144/sqft |
Source: Enchanted Homes Realty #813911 Report a problem | ||
| 9/26/2014 | Price change | $474,900-2.1%$144/sqft |
Source: Enchanted Homes Realty #813911 Report a problem | ||
| 8/3/2014 | Price change | $485,000-2%$147/sqft |
Source: Enchanted Homes Realty #813911 Report a problem | ||
| 7/1/2014 | Price change | $495,000+0.4%$150/sqft |
Source: Enchanted Homes Realty #813911 Report a problem | ||
| 6/23/2014 | Listed for sale | $492,904$149/sqft |
Source: Enchanted Homes Realty #813911 Report a problem | ||
| 5/16/2014 | Listing removed | $492,904$149/sqft |
Source: Enchanted Homes Realty #813911 Report a problem | ||
| 5/5/2014 | Listed for sale | $492,904$149/sqft |
Source: Enchanted Homes Realty #813911 Report a problem | ||
Public tax history
| Year | Property taxes | Tax assessment |
|---|---|---|
| 2025 | $10,678 +34.2% | $252,708 +34% |
| 2024 | $7,955 +1.7% | $188,540 +3% |
| 2023 | $7,822 +0.5% | $183,049 |
| 2022 | $7,786 +3.6% | $183,049 +3.1% |
| 2021 | $7,515 +1.7% | $177,504 +3% |
| 2020 | $7,392 | $172,335 +3% |
| 2019 | -- | $167,315 |
| 2018 | $5,992 -13.4% | $167,315 +3% |
| 2017 | $6,920 +6.2% | $162,443 +6.1% |
| 2016 | $6,514 -95.4% | $153,118 +7.5% |
| 2015 | $142,500 +2361.2% | $142,500 +3% |
| 2014 | $5,790 | $138,349 +3% |
| 2013 | $5,790 | $134,320 -1.5% |
| 2012 | -- | $136,376 +3% |
| 2011 | -- | $132,404 +3% |
| 2010 | -- | $128,548 +3% |
| 2009 | -- | $124,804 +3% |
| 2008 | -- | $121,170 +3% |
| 2007 | -- | $117,641 +3% |
| 2006 | -- | $114,215 +3% |
| 2005 | -- | $110,888 +3% |
| 2004 | -- | $107,659 +3% |
| 2003 | -- | $104,523 +0.4% |
| 2002 | -- | $104,088 +3% |
| 2001 | -- | $101,056 +11.2% |
| 2000 | -- | $90,858 |
Find assessor info on the county website
Neighborhood: Glenwood Hills
Nearby homes
- $544,9004 bd2 ba2.4k sqft13222 Sunset Canyon Dr NE, Albuquerque, NM 87111Off Market
- $637,3004 bd4 ba2.7k sqft13230 Sunset Canyon Dr NE, Albuquerque, NM 87111Off Market

- $794,9005 bd4 ba3.8k sqft13218 Sunset Canyon Dr NE, Albuquerque, NM 87111Off Market
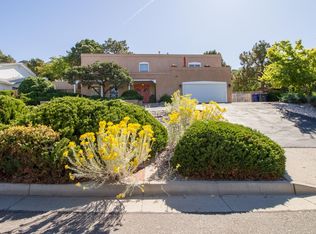
- $1,013,5007 bd4 ba7.1k sqft4409 Hidden Valley Ct NE, Albuquerque, NM 87111Off Market
- $808,3005 bd4 ba4.4k sqft4405 Hidden Valley Ct NE, Albuquerque, NM 87111Off Market
- $621,1004 bd3 ba3.1k sqft13234 Sunset Canyon Dr NE, Albuquerque, NM 87111Off Market
- $--4 bd2 ba2.3k sqft13225 Sunset Canyon Dr NE, Albuquerque, NM 87111Sold
- $563,9004 bd2 ba3.6k sqft13221 Sunset Canyon Dr NE, Albuquerque, NM 87111Off Market
Nearby schools
GreatSchools rating
- 9/10John Baker Elementary SchoolGrades: K-5Distance: 1 mi
- 8/10Hoover Middle SchoolGrades: 6-8Distance: 1 mi
- 5/10Eldorado High SchoolGrades: PK-12Distance: 1.3 mi
Schools provided by the listing agent
- Elementary: John Baker
- Middle: Hoover
- High: Eldorado
Source: SWMLS. This data may not be complete. We recommend contacting the local school district to confirm school assignments for this home.
Get a cash offer in 3 minutes
Find out how much your home could sell for in as little as 3 minutes with a no-obligation cash offer.
Estimated market value
$820,300
Get a cash offer in 3 minutes
Find out how much your home could sell for in as little as 3 minutes with a no-obligation cash offer.
Estimated market value
$820,300
- New Mexico
- Bernalillo County
- Albuquerque
- 87111
- Glenwood Hills
- 13226 Sunset Canyon Dr NE
Nearby cities
Nearby neighborhoods
Nearby zip codes
Other Albuquerque Topics
