Skip main navigation
Off market
  • Zestimate®
    $441,900

    13226 Veronica Rd, Farmers Branch, TX 75234

    4beds
    1,910sqft
    Single Family Residence
    Built in ----
    -- sqft lot
    $441,900 Zestimate®
    $231/sqft
    $2,834 Estimated rent

    Home value

    $441,900

    $420,000 - $464,000

    $2,834/mo

    Zestimate® history
    Loading
    Loading...

    Owner options

    List your home for rent

    $2,834/mo

    Rent Zestimate®

    Find your next renter with Zillow Rental Manager. Plus, with online applications, you can quickly screen prospective tenants – for free.

    Learn more

    $2,834/mo

    Rent Zestimate®

    Refinance and save

    $3,172/mo

    Est. payment

    Refinancing to a lower rate could help reduce your monthly payments and save thousands over the life of the loan.

    See today's rates

    $3,172/mo

    Est. payment

    Explore your selling options

    Work with a Zillow partner agent

    Leverage their expertise and Zillow's premium Showcase listings to get your home seen by more buyers.

    Get started

    List with your own agent

    Get your home in front of millions of buyers by listing it on Zillow.

    Learn how to do it

    Sell it yourself

    Take full control of how buyers see your home on Zillow by listing For Sale by Owner (FSBO).

    List your home

    What's special

    Cozy fireplaceGorgeous hardwood floorsUpdated guest bathroomFour spacious bedroomsDining and breakfast areasLarge walk-in showerBeautifully renovated primary bathroom

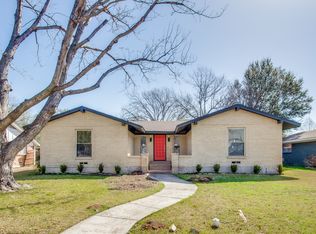
    Available for immediate move-in! This beautifully maintained 4 bedroom, 2 bathroom home blends thoughtful updates with an inviting floorplan and features that are hard to find in Farmers Branch. PLUS enjoy lower electrical bills with solar panels offsetting your usage and a fridge, washer, and dryer included in your rent! Step inside to an open-concept living and dining area with tall ceilings, a cozy fireplace, and gorgeous hardwood floors. The stunning kitchen showcases an abundance of beautiful white cabinetry and connects seamlessly to the dining and breakfast areas, making it a natural gathering spot for family and friends. Just off the living room, the incredible sunroom adds valuable living space and provides direct access to the backyard. Whether you envision a sunny reading nook, playroom, home office, or additional entertaining space, this versatile room is sure to become a favorite. Down the hall, four spacious bedrooms provide plenty of room for everyone, including an oversized primary suite that feels like a true retreat. The primary closet is a standout feature and a rare find for the area, thoughtfully updated with an incredible amount of storage and organization. The beautifully renovated primary bathroom continues the retreat-like feel with an oversized vanity and large walk-in shower. The updated guest bathroom features another oversized vanity along with a shower-tub combination, while the dedicated laundry room keeps everyday tasks organized with ample cabinet storage and countertop space. Outside, the backyard gives you plenty of room to relax, entertain, or enjoy some fresh air, with the sunroom providing an effortless connection between indoor and outdoor living. You will have a hard time finding a better rental home. Well-maintained, beautifully updated, central to everything, and managed by owner. Renter responsibile for all utilities (electrical will be cheaper because of solar panels!). Minimum one year lease,

    This property is not currently displayed as for sale or rent on Zillow. This may be different from what's on other websites or public sources.
    Zillow last checked:

    Listing updated:

    Source: Zillow Rentals

    Facts & features

    Interior

    Bedrooms & bathrooms
    • Bedrooms: 4
    • Bathrooms: 2
    • Full bathrooms: 2
    Heating
    • Solar
    Cooling
    • Air Conditioner, Central Air
    Appliances
    • Included: Dishwasher, Dryer, Freezer, Microwave Oven, Oven, Refrigerator, Stove, Washer
    • Laundry: In Unit
    Features
    • custom closet
    • Flooring: Hardwood
    Interior area
    • Total interior livable area: 1,910 sqft

    Property

    Parking
    • Parking features: Attached, Garage
    • Has attached garage: Yes
    • Details: Contact manager
    Features
    • Exterior features: Sun Room
    Details
    • Additional structures: Garage(s)
    • Parcel number: 24085500030050000

    Construction

    Type & style
    • Home type: SingleFamily
    • Property subtype: Single Family Residence

    Community & HOA

    Community
    • Deposit fee: $2,800
    • Application fee: $50
    Location
    • Region: Farmers Branch

    Financial & listing details

    • Price per square foot: $231/sqft
    • Tax assessed value: $423,040
    • Annual tax amount: $3,647
    • Date on market: 10/2/2026
    • Date available: 10/02/2026
    • Lease term: 1 Year

    Price history

    DateEventPrice
    10/7/2026Listing removed$2,800$1/sqft
    Source: Zillow Rentals Report a problem
    10/2/2026Listed for rent$2,800$1/sqft
    Source: Zillow Rentals Report a problem
    9/26/2026Listing removed$450,000$236/sqft
    Source: NTREIS #21361541 Report a problem
    9/20/2026Contingent$450,000$236/sqft
    Source: NTREIS #21361541 Report a problem
    8/27/2026Listed for sale$450,000+25.9%$236/sqft
    Source: NTREIS #21361541 Report a problem
    12/2/2021Sold--
    Source: NTREIS #14703318 Report a problem
    11/12/2021Pending sale$357,500$187/sqft
    Source: NTREIS #14703318 Report a problem
    11/8/2021Contingent$357,500$187/sqft
    Source: NTREIS #14703318 Report a problem
    11/3/2021Listed for sale$357,500+6.7%$187/sqft
    Source: NTREIS #14703318 Report a problem
    12/11/2020Listing removed$335,000$175/sqft
    Source: The Vaile Group Real Estate #14465635 Report a problem
    11/19/2020Pending sale$335,000$175/sqft
    Source: The Vaile Group Real Estate #14465635 Report a problem
    11/5/2020Listed for sale$335,000+94.2%$175/sqft
    Source: The Vaile Group Real Estate #14465635 Report a problem
    7/6/2015Sold--
    Source: Agent Provided Report a problem
    7/31/2014Sold--
    Source: Agent Provided Report a problem
    7/2/2014Price change$172,500+4.5%$90/sqft
    Source: Virginia Cook, Realtors #12168263 Report a problem
    6/27/2014Listed for sale$165,000$86/sqft
    Source: Virginia Cook, Realtors #12168263 Report a problem

    Public tax history

    YearProperty taxesTax assessment
    2025$3,647 +0.1%$423,040
    2024$3,644 +6.1%$423,040 +9.8%
    2023$3,435 -4.7%$385,390
    2022$3,603 +9.4%$385,390 +12.8%
    2021$3,294 +34.9%$341,550 +33%
    2020$2,441 +8.5%$256,730
    2019$2,250 -21.2%$256,730 +12.9%
    2018$2,856 -42%$227,420 +21.9%
    2017$4,925 +4.1%$186,560 +4.4%
    2016$4,731 +79.2%$178,630 +15.1%
    2015$2,641 $155,180
    2014$2,641 $155,180
    2013-- --
    2012-- --
    2011-- --
    2010-- --
    2009-- --
    2008-- --
    2007-- --
    2005-- --
    2004-- --
    2003-- --
    2002-- --
    2001-- --
    Find assessor info on the county website

    Neighborhood: South Rawhide

    Nearby schools

    GreatSchools rating
    Get a cash offer in 3 minutes
    Find out how much your home could sell for in as little as 3 minutes with a no-obligation cash offer.
    Estimated market value

    $441,900

    Get a cash offer in 3 minutes
    Find out how much your home could sell for in as little as 3 minutes with a no-obligation cash offer.
    Estimated market value

    $441,900