Skip main navigation
Off market
  • $615,600

    13226 W Peck Dr, Litchfield Park, AZ 85340

    5beds
    3,923sqft
    SingleFamily
    Built in 2002
    9,160 Square Feet Lot
    $615,600 Zestimate®
    $157/sqft
    $4,702 Estimated rent

    Home value

    $615,600

    $585,000 - $646,000

    $4,702/mo

    Zestimate® history
    Loading
    Loading...

    Owner options

    List your home for rent

    $4,702/mo

    Rent Zestimate®

    Find your next renter with Zillow Rental Manager. Plus, with online applications, you can quickly screen prospective tenants – for free.

    Learn more

    $4,702/mo

    Rent Zestimate®

    Refinance and save

    $3,752/mo

    Est. payment

    Refinancing to a lower rate could help reduce your monthly payments and save thousands over the life of the loan.

    See today's rates

    $3,752/mo

    Est. payment

    Explore your selling options

    Work with a Zillow partner agent

    Leverage their expertise and Zillow's premium Showcase listings to get your home seen by more buyers.

    Get started

    List with your own agent

    Get your home in front of millions of buyers by listing it on Zillow.

    Learn how to do it

    Sell it yourself

    Take full control of how buyers see your home on Zillow by listing For Sale by Owner (FSBO).

    List your home

    What's special

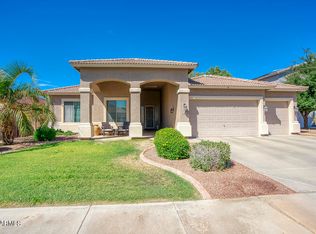
    Welcome Home to Peck Drive in the sought after Dreaming Summit subdivision. Curb appeal is off the charts on this one. Desert landscaping and a 2 storied pillared entrance with a front patio welcome you as you pull up. Step inside and bask in the natural light that pours through second floor windows into the formal living room and dining room spaces. Head up the stairs and you will be at the juncture of the eat in kitchen, family room, and stairs to the second floor. Head into the spacious kitchen and your eyes will be drawn to the custom epoxy counter tops. Storage will not be an issue in this kitchen! Between the walk in kitchen and plethora of light gray cabinetry, you will have space for all your kitchen gizmos. Other features include; matching stainless steel appliances, a desk area a kitchen island with seating and a gorgeous view out to the pool as you do dishes. Head down the stairs into the large family room space and you can already envision the get togethers you will be able to host with all this space. Off the family room are two bedrooms and a guest bath. Head upstairs and you will enter a massive loft area with a view over the formal area of the home. Two equally sized bedrooms and a double sink guest bath with private shower/toilet room are split from the master suite. Head into the master suite and prepare to relax. This spacious room has ample room for a sitting area and includes a private balcony overlooking the pool. The en suite is from a dream. Double sinks with a vanity, separate shower and soaking tub plus a spacious walk in closet. You can't help but to be relaxed in this space. Let's head outside for some outdoor entertaining. Half of the yard is luscious green grass perfect for kids and pets while the other half is a gorgeous pool that will be perfect when the weather gets warm. Please noted that the storage container and RO system in the house will not convey. This house will not last long. Make a ShowingTime today before you miss out on your chance.

    This property is not currently displayed as for sale or rent on Zillow. This may be different from what's on other websites or public sources.

    Facts & features

    Interior

    Bedrooms & bathrooms
    • Bedrooms: 5
    • Bathrooms: 3
    • Full bathrooms: 3
    Heating
    • Forced air, Electric
    Cooling
    • Refrigerator
    Appliances
    • Included: Dishwasher, Microwave, Refrigerator
    • Laundry: Wshr/Dry HookUp Only
    Features
    • Flooring: Tile, Carpet, Laminate
    Interior area
    • Total interior livable area: 3,923 sqft

    Property

    Parking
    • Total spaces: 6
    • Parking features: Garage - Attached
    Features
    • Exterior features: Stucco
    • Fencing: Block
    Lot
    • Size: 9,160 Square Feet
    Details
    • Parcel number: 50806347

    Construction

    Type & style
    • Home type: SingleFamily
    Materials
    • Roof: Tile
    Condition
    • Year built: 2002

    Utilities & green energy

    • Sewer: Sewer - Public
    • Utilities for property: APS

    Community & HOA

    HOA
    • Has HOA: Yes
    • HOA fee: $180 monthly
    Location
    • Region: Litchfield Park

    Financial & listing details

    • Price per square foot: $157/sqft
    • Tax assessed value: $507,300
    • Annual tax amount: $2,207
    • Ownership: Fee Simple

    Price history

    DateEventPrice
    3/30/2021Sold$485,000$124/sqft
    Source: ARMLS #6196626 Report a problem
    2/19/2021Listed for sale$485,000+22.9%$124/sqft
    Source: ARMLS #6196626 Report a problem
    11/8/2019Listing removed$394,500$101/sqft
    Source: HomeSmart #5976186 Report a problem
    10/4/2019Price change$394,500-0.1%$101/sqft
    Source: HomeSmart #5976186 Report a problem
    9/9/2019Price change$394,9900%$101/sqft
    Source: HomeSmart #5976186 Report a problem
    8/31/2019Listed for sale$395,000+36.9%$101/sqft
    Source: HomeSmart #5976186 Report a problem
    10/31/2014Sold$288,500-3.8%$74/sqft
    Source: ARMLS #5107403 Report a problem
    8/22/2014Price change$300,000-1.6%$76/sqft
    Source: Essential Properties, Inc. #5107403 Report a problem
    8/3/2014Price change$305,000-4.1%$78/sqft
    Source: Essential Properties, Inc. #5107403 Report a problem
    7/27/2014Price change$318,000-0.3%$81/sqft
    Source: Essential Properties, Inc. #5107403 Report a problem
    7/12/2014Price change$319,000-0.3%$81/sqft
    Source: Essential Properties, Inc. #5107403 Report a problem
    6/10/2014Price change$320,000-3%$82/sqft
    Source: Essential Properties, Inc. #5107403 Report a problem
    4/30/2014Listed for sale$330,000+37.6%$84/sqft
    Source: Essential Properties, Inc. #5107403 Report a problem
    10/29/2010Sold$239,900-8.7%$61/sqft
    Source: Public Record Report a problem
    2/5/2003Sold$262,794$67/sqft
    Source: Public Record Report a problem

    Public tax history

    YearProperty taxesTax assessment
    2025$2,207 +3.4%$50,730 -3.3%
    2024$2,134 -14.9%$52,470 +94.4%
    2023$2,508 -3.6%$26,996 -17.8%
    2022$2,602 -2.5%$32,850 +4.1%
    2021$2,669 -1.8%$31,560 +4.4%
    2020$2,719 +10.7%$30,230 +9.8%
    2019$2,455 $27,520 +2.1%
    2018$2,455 +0.9%$26,960 +6.7%
    2017$2,434 +25.4%$25,270 +4.1%
    2016$1,941 -5.3%$24,270 +3.3%
    2015$2,049 $23,500 +22%
    2014-- $19,270 +21.8%
    2013-- $15,820 -8.1%
    2012-- $17,210 -6.5%
    2011-- $18,400 -6.4%
    2010-- $19,660 -36.8%
    2009-- $31,130 -28.8%
    2008-- $43,750 +17%
    2007-- $37,400 +48.1%
    2006-- $25,250
    2005-- $25,250 +16.1%
    2004-- $21,750 +547.3%
    2003-- $3,360
    Find assessor info on the county website

    Neighborhood: 85340

    Nearby schools

    GreatSchools rating
    Schools provided by the listing agent
    • Elementary: Dreaming Summit Elementary
    • Middle: Western Sky Middle School
    • High: Millennium High School
    • District: Agua Fria Union High School District (216)

    Source: The MLS. This data may not be complete. We recommend contacting the local school district to confirm school assignments for this home.

    Get a cash offer in 3 minutes
    Find out how much your home could sell for in as little as 3 minutes with a no-obligation cash offer.
    Estimated market value
    $615,600
    Get a cash offer in 3 minutes
    Find out how much your home could sell for in as little as 3 minutes with a no-obligation cash offer.
    Estimated market value
    $615,600