Skip main navigation
Sold for $579,000
  • $579,000

    13227 Ashford Park Dr, Raleigh, NC 27613

    3beds
    2,541sqft
    Townhouse, Residential
    Built in 2003
    4,356 Square Feet Lot
    $578,900 Zestimate®
    $228/sqft
    $2,433 Estimated rent

    Home value

    $578,900

    $550,000 - $608,000

    $2,433/mo

    Zestimate® history
    Loading
    Loading...

    Owner options

    List your home for rent

    $2,433/mo

    Rent Zestimate®

    Find your next renter with Zillow Rental Manager. Plus, with online applications, you can quickly screen prospective tenants – for free.

    Learn more

    $2,433/mo

    Rent Zestimate®

    Refinance and save

    $3,674/mo

    Est. payment

    Refinancing to a lower rate could help reduce your monthly payments and save thousands over the life of the loan.

    See today's rates

    $3,674/mo

    Est. payment

    Explore your selling options

    Work with a Zillow partner agent

    Leverage their expertise and Zillow's premium Showcase listings to get your home seen by more buyers.

    Get started

    List with your own agent

    Get your home in front of millions of buyers by listing it on Zillow.

    Learn how to do it

    Sell it yourself

    Take full control of how buyers see your home on Zillow by listing For Sale by Owner (FSBO).

    List your home

    What's special

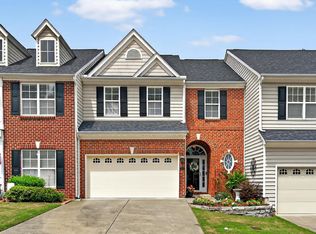
    Rare, gated luxury townhome opportunity. One of the larger units with over 2500 sf. Main floor features warm cherry floors throughout, dining room/office/study, central family room with deep coffered custom ceiling, heavy moldings, and gracious archways separating the completely new kitchen (cabinets, granite, S/S appliances, backsplash, etc.) and informal dining area that overlooks double sized custom stone patio with outdoor dining area, as well as elevated fire pit and stone seating. Second floor offers hallway built-ins, a magnificent primary suite on the rear of the home that has a true sitting area, as well as an oversized primary bath with double vanities, soaking tub, and separate shower. The two secondary bedrooms are on the front of the second floor, and lead to the walk up unfinished third floor offering abundant daylight storage. There's so much to see here, you must visit this one.

    Zillow last checked:

    Listing updated:

    Listed by:

    Gene Pitzer 919-624-1321,

    Real Broker, LLC - Carolina Collective Realty

    Bought with:

    Greyson Sargent, 272923

    Corcoran DeRonja Real Estate

    Source: Doorify MLS,MLS#: 10156671MLS Logo

    Facts & features

    Interior

    Bedrooms & bathrooms
    • Bedrooms: 3
    • Bathrooms: 3
    • Full bathrooms: 2
    • 1/2 bathrooms: 1
    Heating
    • Forced Air, Zoned
    Cooling
    • Ceiling Fan(s), Central Air, Zoned
    Appliances
    • Included: Dishwasher, Disposal, Gas Range, Microwave, Oven
    • Laundry: Laundry Room, Upper Level
    Features
    • Bathtub/Shower Combination, Bookcases, Built-in Features, Ceiling Fan(s), Coffered Ceiling(s), Crown Molding, Eat-in Kitchen, Granite Counters, High Ceilings, High Speed Internet, Kitchen Island, Living/Dining Room Combination, Open Floorplan, Pantry, Recessed Lighting, Separate Shower, Smart Thermostat, Smooth Ceilings, Tray Ceiling(s), Walk-In Closet(s)
    • Flooring: Pavers, Tile, Wood
    • Windows: Blinds, Plantation Shutters
    • Number of fireplaces: 1
    • Fireplace features: Family Room, Gas Log
    • Common walls with other units/homes: 1 Common Wall
    Interior area
    • Total structure area: 2,541
    • Total interior livable area: 2,541 sqft
    • Finished area above ground: 2,541
    • Finished area below ground: 0

    Property

    Parking
    • Total spaces: 4
    • Parking features: Driveway, Garage
    • Attached garage spaces: 2
    • Uncovered spaces: 2
    Features
    • Levels: Two
    • Stories: 2
    • Exterior features: Lighting, Rain Gutters
    • Has view: Yes
    • View description: Neighborhood
    Lot
    • Size: 4,356 sqft
    • Features: Cleared, Landscaped
    Details
    • Parcel number: 078813144030000 0307056
    • Zoning: R-10
    • Special conditions: Standard

    Construction

    Type & style
    • Home type: Townhouse
    • Architectural style: Transitional
    • Property subtype: Townhouse, Residential
    • Attached to another structure: Yes
    Materials
    • Brick Veneer, Vinyl Siding
    • Foundation: Slab
    • Roof: Shingle
    Condition
    • New construction: No
    • Year built: 2003

    Utilities & green energy

    • Sewer: Public Sewer
    • Water: Public

    Community & neighborhood

    Location
    • Region: Raleigh
    • Subdivision: Draymoor Manor

    HOA & financial

    HOA
    • Has HOA: Yes
    • HOA fee: $250 monthly
    • Services included: Maintenance Grounds, Maintenance Structure

    Price history

    DateEventPrice
    5/21/2026Sold$579,000$228/sqft
    Source: Doorify MLS #10156671 Report a problem
    4/23/2026Pending sale$579,000$228/sqft
    Source: Doorify MLS #10156671 Report a problem
    4/22/2026Price change$579,000-3.3%$228/sqft
    Source: Doorify MLS #10156671 Report a problem
    4/2/2026Listed for sale$599,000+59.7%$236/sqft
    Source: Doorify MLS #10156671 Report a problem
    7/1/2019Listing removed$375,000$148/sqft
    Source: Allen Tate/Cary-Stonebridge #2249914 Report a problem
    7/1/2019Listed for sale$375,000+1.4%$148/sqft
    Source: Allen Tate/Cary-Stonebridge #2249914 Report a problem
    6/27/2019Sold$370,000-1.3%$146/sqft
    Source: Doorify MLS #2249914 Report a problem
    5/19/2019Pending sale$375,000$148/sqft
    Source: Allen Tate/Cary-Stonebridge #2249914 Report a problem
    3/8/2019Price change$375,000-1.3%$148/sqft
    Source: Allen Tate/Cary-Stonebridge #2233015 Report a problem
    1/22/2019Listed for sale$380,000+17.6%$150/sqft
    Source: Allen Tate/Cary-Stonebridge #2233015 Report a problem
    6/29/2007Sold$323,000+22.1%$127/sqft
    Source: Public Record Report a problem
    9/17/2003Sold$264,500$104/sqft
    Source: Public Record Report a problem

    Public tax history

    YearProperty taxesTax assessment
    2025$4,641 +0.4%$529,912
    2024$4,622 +15.5%$529,912 +45.1%
    2023$4,001 +7.6%$365,186
    2022$3,718 +4%$365,186
    2021$3,573 +1.9%$365,186
    2020$3,508 -3%$365,186 +17.6%
    2019$3,618 $310,497
    2018$3,618 +11.3%$310,497
    2017$3,250 +2.1%$310,497
    2016$3,183 -1%$310,497 +0.6%
    2015$3,216 +5.4%$308,658
    2014$3,050 $308,658
    2013-- $308,658
    2012-- $308,658
    2011-- $308,658
    2010-- $308,658
    2009-- $308,658
    2008-- --
    2007-- --
    2006-- --
    2005-- --
    2004-- --

    Find assessor info on the county website

    Neighborhood: Northwest Raleigh

    Nearby schools

    GreatSchools rating
    Schools provided by the listing agent
    • Elementary: Wake - Leesville Road
    • Middle: Wake - Leesville Road
    • High: Wake - Leesville Road

    Source: Doorify MLS. This data may not be complete. We recommend contacting the local school district to confirm school assignments for this home.

    Get a cash offer in 3 minutes
    Find out how much your home could sell for in as little as 3 minutes with a no-obligation cash offer.
    Estimated market value
    $578,900
    Get a cash offer in 3 minutes
    Find out how much your home could sell for in as little as 3 minutes with a no-obligation cash offer.
    Estimated market value
    $578,900