Welcome to Franklin Glen community living! This rarely available large model - the Expanded Rosewood - is renovated, meticulously maintained and beautiful ! Five bedrooms, 3 full baths, 1 half bath, fully finished basement (with full bathroom and bedroom #5) with proper egress, open concept kitchen-great room with stainless steep appliances, double ovens, gas cooktop, lovely solid cherry cabinets (with all the extra features & storage galore), vaulted screen porch & 2 decks (Trek flooring), patio, wrap around front porch, real hardwood floors & stairs on main level, skylights, 2 car garage, center of the cul de sac with backyard view of trees and stream, professional landscaping, a giant primary suite with the biggest walk in closet ever & large stone ensuite bath. The 3 other bedrooms upstairs (one usually used as an office), 2 handsome brick fireplaces, formal living and dining rooms, undermount lighting, moldings/trim, pretty light fixtures,.... it goes ON and ON ! Refer to Special Features doc posted for age of all systems and updates (things you can't readily see like upgraded extra thick insulation, copper plumbing, fact that all windows replaced, converted fireplaces to gas, all baths & kitchen renovated, etc. These owners LOVE this property and did not skimp anywhere. Owners rave about the community & HOA and all that it offers - pool, tennis, pickle ball, basketball, jog/walk paths swim team, summer events, etc. Easy access for commuters, right off Fairfax County Parkway. Close to shopping & restaurants in Fairfax, Reston, Herndon, & Tysons. Home is currently under lease and Tenant is moving out June 1st. We have permission to make the property available for showing appointments starting May 9 Thursday through May 12 Sunday. Sellers will review offers as they are received. An offer deadline of May 13 Monday 4 pm is defined and if we have to modify this plan, we will update quickly! Thank you for your interest and patience as we are being respectful of the Nice Tenant.
Sold for $1,100,000
$1,100,000
13227 Coralberry Dr, Fairfax, VA 22033
5beds
3,581sqft
Single Family Residence
Built in 1987
0.29 Acres Lot
$1,157,000 Zestimate®
$307/sqft
$4,429 Estimated rent
Home value
$1,157,000
$1.10M - $1.21M
$4,429/mo
Zestimate® history
Owner options
List your home for rent
$4,429/mo
Rent Zestimate®
Find your next renter with Zillow Rental Manager. Plus, with online applications, you can quickly screen prospective tenants – for free.
$4,429/mo
Rent Zestimate®
Refinance and save
$7,094/mo
Est. payment
Refinancing to a lower rate could help reduce your monthly payments and save thousands over the life of the loan.
$7,094/mo
Est. payment
Explore your selling options
Work with a Zillow partner agent
Leverage their expertise and Zillow's premium Showcase listings to get your home seen by more buyers.
Get startedList with your own agent
Get your home in front of millions of buyers by listing it on Zillow.
Learn how to do itSell it yourself
Take full control of how buyers see your home on Zillow by listing For Sale by Owner (FSBO).
List your homeWhat's special
Zillow last checked:
Listing updated:
Listed by:
JoJo Stansfield 703-505-3898,
Samson Properties,
Co-Listing Agent: Dana Moore Jackins 703-314-1199,
Samson Properties
Bought with:
Priya Meka, 0225080443
Franklin Realty LLC
Source: Bright MLS,MLS#: VAFX2172846
Facts & features
Interior
Bedrooms & bathrooms
- Bedrooms: 5
- Bathrooms: 4
- Full bathrooms: 3
- 1/2 bathrooms: 1
- Main level bathrooms: 1
Basement
- Area: 743
Heating
- Heat Pump, Natural Gas
Cooling
- Central Air, Electric
Appliances
- Included: Microwave, Cooktop, Dishwasher, Disposal, Dryer, Exhaust Fan, Double Oven, Oven, Range Hood, Refrigerator, Stainless Steel Appliance(s), Washer, Water Heater, Gas Water Heater
- Laundry: Has Laundry, Washer In Unit, Dryer In Unit
Features
- Chair Railings, Combination Dining/Living, Crown Molding, Family Room Off Kitchen, Kitchen - Gourmet, Recessed Lighting, Soaking Tub, Bathroom - Stall Shower, Bathroom - Tub Shower, Upgraded Countertops, Wainscotting, Walk-In Closet(s), Combination Kitchen/Living, Ceiling Fan(s)
- Flooring: Engineered Wood, Ceramic Tile, Hardwood, Luxury Vinyl, Wood
- Windows: Energy Efficient, Skylight(s), Stain/Lead Glass, Window Treatments
- Basement: Finished,Connecting Stairway,Rear Entrance,Improved,Full,Windows
- Number of fireplaces: 2
- Fireplace features: Brick, Glass Doors, Gas/Propane, Mantel(s), Screen
Interior area
- Total structure area: 3,581
- Total interior livable area: 3,581 sqft
- Finished area above ground: 2,838
- Finished area below ground: 743
Property
Parking
- Total spaces: 2
- Parking features: Garage Door Opener, Garage Faces Front, Attached, Driveway, On Street
- Attached garage spaces: 2
- Has uncovered spaces: Yes
- Details: Garage Sqft: 441
Accessibility
- Accessibility features: None
Features
- Levels: Two
- Stories: 2
- Patio & porch: Deck, Enclosed, Patio, Porch, Wrap Around
- Exterior features: Rain Gutters, Chimney Cap(s), Sidewalks
- Pool features: Community
Lot
- Size: 0.29 Acres
- Features: Suburban
Details
- Additional structures: Above Grade, Below Grade
- Parcel number: 0353 20 0050
- Zoning: 130
- Special conditions: Standard
Construction
Type & style
- Home type: SingleFamily
- Architectural style: Colonial
- Property subtype: Single Family Residence
Materials
- Combination
- Foundation: Permanent, Concrete Perimeter
Condition
- Excellent
- New construction: No
- Year built: 1987
Details
- Builder model: Rosewood Expanded model
Utilities & green energy
- Sewer: Public Sewer
- Water: Public
- Utilities for property: Electricity Available, Natural Gas Available, Water Available, Sewer Available, Fiber Optic
Community & HOA
Community
- Subdivision: Franklin Glen
HOA
- Has HOA: Yes
- HOA fee: $249 quarterly
- HOA name: FIRSTSERVICE RESIDENTIAL
Location
- Region: Fairfax
Financial & listing details
- Price per square foot: $307/sqft
- Tax assessed value: $886,340
- Annual tax amount: $10,002
- Date on market: 5/9/2024
- Listing agreement: Exclusive Right To Sell
- Ownership: Fee Simple
- Road surface type: Black Top
Price history
| Date | Event | Price |
|---|---|---|
| 6/3/2024 | Sold | $1,100,000+12.8%$307/sqft |
Source:  Bright MLS #VAFX2172846 Report a problem Bright MLS #VAFX2172846 Report a problem | ||
| 5/14/2024 | Pending sale | $975,000$272/sqft |
Source: Bright MLS #VAFX2172846 Report a problem | ||
| 5/9/2024 | Listed for sale | $975,000+65.3%$272/sqft |
Source: Bright MLS #VAFX2172846 Report a problem | ||
| 7/18/2008 | Sold | $589,900$165/sqft |
Source: Public Record Report a problem | ||
Public tax history
| Year | Property taxes | Tax assessment |
|---|---|---|
| 2025 | $11,680 +13.7% | $1,010,340 +14% |
| 2024 | $10,268 +2.7% | $886,340 |
| 2023 | $10,002 +5% | $886,340 +6.4% |
| 2022 | $9,527 | $833,110 +16.9% |
| 2021 | -- | $712,430 +5.1% |
| 2020 | $8,021 +1.2% | $677,740 +1.2% |
| 2019 | $7,927 -1.9% | $669,810 -1.9% |
| 2018 | $8,079 +5.4% | $682,670 +3.4% |
| 2017 | $7,665 +3.1% | $660,190 +2.9% |
| 2016 | $7,436 +5.5% | $641,870 +1.6% |
| 2015 | $7,049 +6.7% | $631,600 +6.5% |
| 2014 | $6,607 | $593,310 +6.8% |
| 2013 | -- | $555,320 |
| 2012 | -- | $555,320 +3.7% |
| 2011 | -- | $535,380 +2.3% |
| 2010 | -- | $523,280 -3.7% |
| 2009 | -- | $543,290 -7.9% |
| 2008 | -- | $590,090 -7.6% |
| 2007 | -- | $638,840 +63% |
| 2003 | -- | $391,830 +8% |
| 2002 | -- | $362,805 +26% |
| 2001 | -- | $287,940 |
Find assessor info on the county website
Neighborhood: Franklin Glen
Nearby homes
- $1,032,5005 bd4 ba2.4k sqft13225 Coralberry Dr, Fairfax, VA 22033Off Market

- $1,045,5005 bd4 ba3.1k sqft13228 Coralberry Dr, Fairfax, VA 22033Off Market
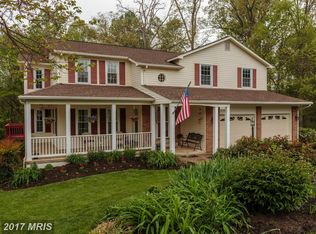
- $965,0005 bd3 ba2.1k sqft3508 Majestic Pine Ln, Fairfax, VA 22033Off Market
- $911,1004 bd3 ba2.1k sqft13223 Coralberry Dr, Fairfax, VA 22033Off Market
- $978,0005 bd4 ba3.5k sqft13226 Coralberry Dr, Fairfax, VA 22033Off Market
- $1,052,2006 bd4 ba2.8k sqft3506 Majestic Pine Ln, Fairfax, VA 22033Off Market
- $1,009,4005 bd3 ba2.3k sqft13221 Coralberry Dr, Fairfax, VA 22033Off Market
- $943,6004 bd4 ba3k sqft3504 Majestic Pine Ln, Fairfax, VA 22033Off Market
Nearby schools
GreatSchools rating
- 9/10Lees Corner Elementary SchoolGrades: PK-6Distance: 0.6 mi
- 8/10Franklin Middle SchoolGrades: 7-8Distance: 1 mi
- 9/10Chantilly High SchoolGrades: 9-12Distance: 1.3 mi
Schools provided by the listing agent
- Elementary: Lees Corner
- Middle: Franklin
- High: Chantilly
- District: Fairfax County Public Schools
Source: Bright MLS. This data may not be complete. We recommend contacting the local school district to confirm school assignments for this home.
Get a cash offer in 3 minutes
Find out how much your home could sell for in as little as 3 minutes with a no-obligation cash offer.
Estimated market value
$1,157,000
Get a cash offer in 3 minutes
Find out how much your home could sell for in as little as 3 minutes with a no-obligation cash offer.
Estimated market value
$1,157,000
- Virginia
- Fairfax County
- Fairfax
- 22033
- Franklin Glen
- 13227 Coralberry Dr
Nearby cities
Nearby neighborhoods
Nearby zip codes
Other Fairfax Topics
