Nestled in a prime Fairfax location and backing to open common area, this charming brick and vinyl siding townhome is move-in ready and combines style, comfort, and convenience. Located close to major commuter routes (Route 50, I-66, and Fairfax County Parkway) and just moments from Fair Oaks Mall, Fair Lakes, and Greenbriar Shopping Center, you'll have endless options for dining, shopping, and cafes nearby. Step inside to a welcoming foyer that flows into a bright, open floor plan. Beautiful hardwood and new luxury vinyl plank (LVP) flooring grace the main and lower levels, while fresh carpeting creates a cozy touch in each upstairs bedroom. The main level offers a spacious living and dining area that opens to a sunlit breakfast room and a newly updated kitchen. With stainless steel appliances, quartz countertops, freshly painted cabinetry, and a modern backsplash, this kitchen is ready for everything from casual meals to entertaining. Upstairs, the primary suite provides a relaxing retreat with a walk-in closet and en-suite bathroom. Two additional bedrooms on this level are serviced by a hall bathroom, complete with a stylish accent wall. The versatile lower level features a fourth bedroom, full bath, laundry room, and walk-out access to a fully fenced backyard with a patio—ideal for outdoor gatherings. There’s also an extra refrigerator in the laundry and storage area for added convenience. This home has seen significant recent updates: a new roof (2024), quartz kitchen countertops, sink, garbage disposal, and backsplash (2024), front door (2024), bathroom vanity mirrors, accent wall, hardware, and toilets (2024), new sod and yard refresh (2024), new carpeting (2024), air conditioning unit (2022), fresh interior paint (2023), as well as newly replaced basement and closet doors (2023) and updated AC vents and electric wall plates (2024). With these thoughtful upgrades, the home is truly move-in ready. Part of a vibrant community, you'll enjoy amenities like pools, tennis and basketball courts, hiking trails, and playgrounds. Discover the perfect blend of comfort, convenience, and community waiting for you in this inviting Fairfax townhome!
Sold for $570,000
$570,000
13227 Custom House Ct, Fairfax, VA 22033
4beds
1,820sqft
Townhouse
Built in 1987
1,500 Square Feet Lot
$588,400 Zestimate®
$313/sqft
$3,423 Estimated rent
Home value
$588,400
$553,000 - $624,000
$3,423/mo
Zestimate® history
Owner options
List your home for rent
$3,423/mo
Rent Zestimate®
Find your next renter with Zillow Rental Manager. Plus, with online applications, you can quickly screen prospective tenants – for free.
$3,423/mo
Rent Zestimate®
Refinance and save
$3,922/mo
Est. payment
Refinancing to a lower rate could help reduce your monthly payments and save thousands over the life of the loan.
$3,922/mo
Est. payment
Explore your selling options
Work with a Zillow partner agent
Leverage their expertise and Zillow's premium Showcase listings to get your home seen by more buyers.
Get startedList with your own agent
Get your home in front of millions of buyers by listing it on Zillow.
Learn how to do itSell it yourself
Take full control of how buyers see your home on Zillow by listing For Sale by Owner (FSBO).
List your homeWhat's special
Sunlit breakfast roomBrick and vinyl sidingAir conditioning unitFully fenced backyardOpen floor planFresh interior paintNewly updated kitchen
Zillow last checked:
Listing updated:
Listed by:
Bill Davis 703-501-4471,
CENTURY 21 New Millennium,
Listing Team: The Bill Davis Team, Co-Listing Agent: Meredith K Reidy 540-272-1032,
CENTURY 21 New Millennium
Bought with:
Damon Nicholas, 0225136129
EXP Realty, LLC
Source: Bright MLS,MLS#: VAFX2210592
Facts & features
Interior
Bedrooms & bathrooms
- Bedrooms: 4
- Bathrooms: 4
- Full bathrooms: 3
- 1/2 bathrooms: 1
- Main level bathrooms: 1
Rooms
- Room types: Living Room, Dining Room, Primary Bedroom, Bedroom 2, Bedroom 3, Bedroom 4, Kitchen, Foyer, Breakfast Room, Laundry, Storage Room, Primary Bathroom, Full Bath, Half Bath
Basement
- Area: 0
Heating
- Heat Pump, Electric
Cooling
- Central Air, Electric
Appliances
- Included: Dishwasher, Disposal, Dryer, Exhaust Fan, Ice Maker, Microwave, Oven/Range - Electric, Refrigerator, Washer, Stainless Steel Appliance(s), Water Heater, Electric Water Heater
- Laundry: Laundry Room
Features
- Combination Dining/Living, Open Floorplan, Bathroom - Walk-In Shower, Breakfast Area, Pantry, Primary Bath(s), Upgraded Countertops, Walk-In Closet(s), Dry Wall
- Flooring: Carpet, Hardwood, Luxury Vinyl, Wood
- Basement: Rear Entrance,Interior Entry,Exterior Entry,Walk-Out Access
- Has fireplace: No
Interior area
- Total structure area: 1,820
- Total interior livable area: 1,820 sqft
- Finished area above ground: 1,820
- Finished area below ground: 0
Property
Parking
- Total spaces: 2
- Parking features: Assigned, Parking Lot
- Details: Assigned Parking, Assigned Space #: 48 and 49
Accessibility
- Accessibility features: None
Features
- Levels: Three
- Stories: 3
- Patio & porch: Patio
- Exterior features: Sidewalks
- Pool features: Community
- Fencing: Back Yard
Lot
- Size: 1,500 Square Feet
Details
- Additional structures: Above Grade, Below Grade
- Parcel number: 0353 23 0049
- Zoning: 303
- Special conditions: Standard
Construction
Type & style
- Home type: Townhouse
- Architectural style: Colonial
- Property subtype: Townhouse
Materials
- Combination, Brick, Vinyl Siding
- Foundation: Slab
- Roof: Composition
Condition
- New construction: No
- Year built: 1987
Details
- Builder model: Fairfield
- Builder name: Ryan Homes
Utilities & green energy
- Sewer: Public Sewer
- Water: Public
Community & HOA
Community
- Security: Main Entrance Lock, Smoke Detector(s)
- Subdivision: Foxfield
HOA
- Has HOA: Yes
- Amenities included: Pool, Tennis Court(s), Tot Lots/Playground, Common Grounds, Basketball Court, Jogging Path
- Services included: Common Area Maintenance, Management, Pool(s), Snow Removal, Trash
- HOA fee: $318 quarterly
- HOA name: FOXFIELD COMMUNITY ASSOCIATION
Location
- Region: Fairfax
Financial & listing details
- Price per square foot: $313/sqft
- Tax assessed value: $498,350
- Annual tax amount: $5,773
- Date on market: 11/14/2024
- Listing agreement: Exclusive Right To Sell
- Ownership: Fee Simple
Price history
| Date | Event | Price |
|---|---|---|
| 12/13/2024 | Sold | $570,000+0%$313/sqft |
Source:  Bright MLS #VAFX2210592 Report a problem Bright MLS #VAFX2210592 Report a problem | ||
| 11/20/2024 | Pending sale | $569,990$313/sqft |
Source: Bright MLS #VAFX2210592 Report a problem | ||
| 11/15/2024 | Listed for sale | $569,990+36%$313/sqft |
Source: Bright MLS #VAFX2210592 Report a problem | ||
| 12/23/2022 | Listing removed | -- |
Source: Zillow Rentals Report a problem | ||
| 12/18/2022 | Listed for rent | $2,290+1.8%$1/sqft |
Source: Zillow Rentals Report a problem | ||
| 11/17/2022 | Listing removed | -- |
Source: Zillow Rental Manager Report a problem | ||
| 10/17/2022 | Listed for rent | $2,250+18.4%$1/sqft |
Source: Zillow Rental Manager Report a problem | ||
| 5/28/2013 | Listing removed | $1,900$1/sqft |
Source: ForRentByOwner.com Report a problem | ||
| 5/15/2013 | Listed for rent | $1,900$1/sqft |
Source: ForRentByOwner.com Report a problem | ||
| 8/2/2005 | Sold | $419,000+48.2%$230/sqft |
Source: Public Record Report a problem | ||
| 5/9/2005 | Sold | $282,700+4.7%$155/sqft |
Source: Public Record Report a problem | ||
| 12/15/2003 | Sold | $270,000+103%$148/sqft |
Source: Public Record Report a problem | ||
| 8/11/1999 | Sold | $133,000+8.1%$73/sqft |
Source: Public Record Report a problem | ||
| 11/30/1994 | Sold | $123,000$68/sqft |
Source: Public Record Report a problem | ||
Public tax history
| Year | Property taxes | Tax assessment |
|---|---|---|
| 2025 | $6,166 +6.8% | $533,400 +7% |
| 2024 | $5,773 +10.9% | $498,350 +8% |
| 2023 | $5,206 -1.3% | $461,340 |
| 2022 | $5,275 | $461,340 +12% |
| 2021 | -- | $412,030 +5.8% |
| 2020 | $4,610 +4.8% | $389,500 +4.8% |
| 2019 | $4,401 +4.8% | $371,830 +4.8% |
| 2018 | $4,199 +3.9% | $354,810 +1.9% |
| 2017 | $4,041 +3.2% | $348,060 +2.9% |
| 2016 | $3,917 +6% | $338,100 +2.1% |
| 2015 | $3,694 +3.4% | $331,030 +3.1% |
| 2014 | $3,574 | $320,950 +5.7% |
| 2013 | -- | $303,740 +2.9% |
| 2012 | -- | $295,080 +3.2% |
| 2011 | -- | $285,890 +5.9% |
| 2010 | -- | $270,010 -7.4% |
| 2009 | -- | $291,560 -18.2% |
| 2008 | -- | $356,350 -3.2% |
| 2007 | -- | $367,980 +85.3% |
| 2003 | -- | $198,620 +20% |
| 2002 | -- | $165,515 +16% |
| 2001 | -- | $142,685 |
Find assessor info on the county website
Neighborhood: 22033
Nearby homes
- $574,3003 bd3 ba1.2k sqft13225 Custom House Ct, Fairfax, VA 22033Off Market

- $604,7003 bd4 ba1.5k sqft13229 Custom House Ct, Fairfax, VA 22033Off Market

- $555,0003 bd4 ba1.6k sqft13223 Custom House Ct, Fairfax, VA 22033Sold
- $599,8003 bd3 ba1.8k sqft13221 Custom House Ct, Fairfax, VA 22033Off Market
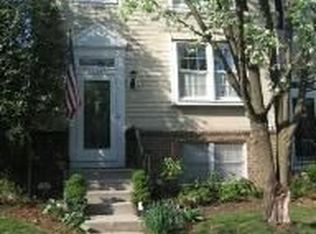
- $582,2003 bd3 ba1.2k sqft13231 Custom House Ct, Fairfax, VA 22033Off Market
- $614,1003 bd3 ba1.3k sqft13219 Custom House Ct, Fairfax, VA 22033Off Market
- $592,7003 bd3 ba1.4k sqft13233 Custom House Ct, Fairfax, VA 22033Off Market
- $588,4003 bd3 ba1.3k sqft13217 Custom House Ct, Fairfax, VA 22033Off Market
Nearby schools
GreatSchools rating
- 9/10Lees Corner Elementary SchoolGrades: PK-6Distance: 0.5 mi
- 8/10Franklin Middle SchoolGrades: 7-8Distance: 1.3 mi
- 9/10Chantilly High SchoolGrades: 9-12Distance: 1.1 mi
Schools provided by the listing agent
- Elementary: Lees Corner
- Middle: Franklin
- High: Chantilly
- District: Fairfax County Public Schools
Source: Bright MLS. This data may not be complete. We recommend contacting the local school district to confirm school assignments for this home.
Get a cash offer in 3 minutes
Find out how much your home could sell for in as little as 3 minutes with a no-obligation cash offer.
Estimated market value
$588,400
Get a cash offer in 3 minutes
Find out how much your home could sell for in as little as 3 minutes with a no-obligation cash offer.
Estimated market value
$588,400
- Virginia
- Fairfax County
- Fairfax
- 22033
- 13227 Custom House Ct
Nearby cities
Nearby neighborhoods
Nearby zip codes
Other Fairfax Topics
