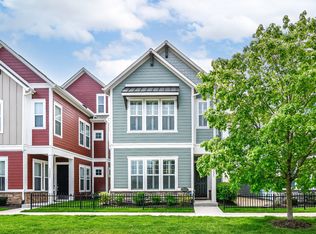
Welcome home to this beautifully maintained 3-bedroom, 2 full and 2 half bath home offering 2,476 square feet of thoughtfully designed living space in the highly sought-after Villas at Saxony-built by David Weekley Homes. This home combines quality craftsmanship with modern comfort, featuring a stylish kitchen with white cabinetry, granite countertops, stainless steel appliances, and gorgeous laminate wood flooring throughout the main level. The layout is both functional and flexible, highlighted by a spacious third-floor bonus/loft area with its own half bath-perfect for a game room, home office, or additional living space. On the second floor, you'll find three generously sized bedrooms, including a well-appointed owner's suite featuring a full tile shower, double vanities, and a large walk-in closet. A conveniently located dedicated laundry room adds everyday ease. The second floor has also been refreshed with brand new carpet throughout all bedrooms, hallways, and stairs, making this home truly move-in ready. Enjoy an urban, low-maintenance lifestyle in the Villas at Saxony, where convenience meets community. This home is ideally positioned within walking distance to local favorites like Boomtown Donuts and Saxony Pizza, with nearby parks, trails, and green space just steps away. Plus, you're only a short drive to Hamilton Town Center, grocery stores, and quick access to I-69 for an easy commute. Located within the highly rated Hamilton Southeastern School District, this home offers exceptional value in one of Fishers' most desirable and growing areas. With exciting retail and dining continuing to expand nearby, this location only gets better with time. Don't miss your opportunity to own a stylish, low-maintenance home in the heart of Saxony!
Pending
Price cut: $9.9K (5/26)
$410,000
13227 E 131st St, Fishers, IN 46037
3beds
2,476sqft
Residential, Single Family Residence
Built in 2019
2,178 Square Feet Lot
$-- Zestimate®
$166/sqft
$150/mo HOA
What's special
Double vanitiesThree generously sized bedroomsFull tile showerGranite countertopsStainless steel appliancesDedicated laundry roomLarge walk-in closet
- 110 days |
- 188 |
- 6 |
Zillow last checked:
Listing updated:
Listed by:
Kevin Fertig 317-869-7646,
Real Broker, LLC
Source: MIBOR as distributed by MLS GRID,MLS#: 22089100
Facts & features
Interior
Bedrooms & bathrooms
- Bedrooms: 3
- Bathrooms: 4
- Full bathrooms: 2
- 1/2 bathrooms: 2
- Main level bathrooms: 1
Primary bedroom
- Level: Upper
- Area: 247 Square Feet
- Dimensions: 13x19
Bedroom 2
- Level: Upper
- Area: 120 Square Feet
- Dimensions: 10x12
Bedroom 3
- Level: Upper
- Area: 156 Square Feet
- Dimensions: 13x12
Dining room
- Level: Main
- Area: 198 Square Feet
- Dimensions: 11x18
Family room
- Level: Main
- Area: 135 Square Feet
- Dimensions: 15x9
Kitchen
- Level: Main
- Area: 208 Square Feet
- Dimensions: 13x16
Loft
- Level: Upper
- Area: 70 Square Feet
- Dimensions: 7x10
Play room
- Level: Upper
- Area: 416 Square Feet
- Dimensions: 13x32
Heating
- Forced Air, Natural Gas
Cooling
- Central Air
Appliances
- Included: Dishwasher, ENERGY STAR Qualified Appliances, Microwave, Gas Oven, Refrigerator, Tankless Water Heater
- Laundry: Upper Level
Features
- Attic Access, Tray Ceiling(s), Kitchen Island, High Speed Internet, Pantry, Walk-In Closet(s)
- Windows: Wood Work Painted
- Has basement: No
- Attic: Access Only
Interior area
- Total structure area: 2,476
- Total interior livable area: 2,476 sqft
Video & virtual tour
Property
Parking
- Total spaces: 2
- Parking features: Attached, Concrete, Garage Faces Rear
- Attached garage spaces: 2
- Details: Garage Parking Other(Finished Garage)
Features
- Levels: Three Or More
- Patio & porch: Covered
- Exterior features: Fire Pit
Lot
- Size: 2,178 Square Feet
- Features: Curbs, Sidewalks
Details
- Parcel number: 291126054039000020
- Horse amenities: None
Construction
Type & style
- Home type: SingleFamily
- Architectural style: Craftsman,Traditional
- Property subtype: Residential, Single Family Residence
Materials
- Cement Siding, Stone
- Foundation: Concrete Perimeter
Condition
- New construction: No
- Year built: 2019
Details
- Builder name: David Weekley Homes
Utilities & green energy
- Water: Public
Community & HOA
Community
- Features: Low Maintenance Lifestyle
- Security: Carbon Monoxide Detector(s)
- Subdivision: Saxony
HOA
- Has HOA: Yes
- Amenities included: Maintenance Grounds, Maintenance, Snow Removal, Trail(s)
- Services included: Entrance Common, Irrigation, Lawncare, Maintenance Grounds, Maintenance, Nature Area, Snow Removal, Walking Trails
- HOA fee: $150 monthly
- HOA phone: 317-570-4358
Location
- Region: Fishers
Financial & listing details
- Price per square foot: $166/sqft
- Annual tax amount: $4,738
- Date on market: 3/20/2026
- Cumulative days on market: 110 days
Estimated market value
Not available
Estimated sales range
Not available
Not available
Price history
| Date | Event | Price |
|---|---|---|
| 6/18/2026 | Pending sale | $410,000$166/sqft |
Source: | ||
| 5/26/2026 | Price change | $410,000-2.4%$166/sqft |
Source: | ||
| 4/29/2026 | Price change | $419,900-1.2%$170/sqft |
Source: | ||
| 4/1/2026 | Price change | $424,900-2.3%$172/sqft |
Source: | ||
| 3/20/2026 | Listed for sale | $434,900+27.5%$176/sqft |
Source: | ||
| 3/13/2020 | Sold | $341,050$138/sqft |
Source: | ||
Public tax history
Tax history is unavailable.
Monthly payment
Est. payment$--/mo
Payment breakdown
Explore the cost of this home by adjusting the details. Changes won't be saved.All calculations are estimates and provided by Zillow, Inc. for informational purposes only. Actual amounts may vary.
HOA fees may include property taxes on listings classified as Co-Ops. Contact the listing agent and/or owner for fee details.
Mortgage interest rates are dependent on a number of factors, including credit score, down payment, and repayment length. Interest rate data provided by Zillow Group Marketplace, Inc. as of 1/1/1970 from various mortgage lenders with which we have lead or other similar arrangements; the Estimated Payment is an average of those rates.
See how much you could borrow to make a competitive offer.
Climate risks
Neighborhood: 46037
Nearby schools
GreatSchools rating
- 9/10Thorpe Creek ElementaryGrades: PK-4Distance: 1.4 mi
- 9/10Hamilton Southeastern Jr High SchoolGrades: 5-8Distance: 2.7 mi
- 10/10Hamilton Southeastern High SchoolGrades: 9-12Distance: 1.1 mi
Schools provided by the listing agent
- Elementary: Thorpe Creek Elementary
- Middle: Hamilton SE Int and Jr High Sch
- High: Hamilton Southeastern HS
Source: MIBOR as distributed by MLS GRID. This data may not be complete. We recommend contacting the local school district to confirm school assignments for this home.
A local agent can set up tours, give advice and negotiate with sellers.
- Indiana
- Hamilton County
- Fishers
- 46037
- 13227 E 131st St