There is nothing like having a beach house and too few get that pleasure...You can!! This beautiful home has beach views from front deck and glorious sunsets over the bay in the back. Most of the furniture stays. The kitchen is well designed and stocked to make meals easy and enjoyable. High ceiling in kitchen and living area adds ambiance and airiness. The primary shower is amazing, not what you would expect in a beach house. 2 queen size built-in bunks in back bedroom. Updates, Quartz counter tops, glass backsplash, country sink, Balcony extension for entertaining, 2 stage HVAC system in, updated doors and floors. Electrical system including all incoming wires & breaker box, whole house surge protector, transferable maintenance plan. Lift in back to bring everything upstairs. Garage for your golf cart and storage. Concrete drive continues under the house, an upgrade for a beach house. Treasure Island's water comes from Galveston as a bonus. VRBO allowed
For sale
$428,000
13227 Jolly Roger Dr, Freeport, TX 77541
3beds
1,200sqft
:
Get pre-qualified$3,022/mo
Single Family Residence
Built in 2013
5,000 Square Feet Lot
$415,500 Zestimate®
$357/sqft
$10/mo HOA
What's special
Country sinkBalcony extension for entertainingQuartz counter topsUpdated doors and floorsGlass backsplash
- 126 days |
- 13 |
- 3 |
Zillow last checked:
Listing updated:
Listed by:
Vickey Wachtel TREC #0562145 281-728-1221,
Imagine Realty International
Source: HAR,MLS#: 35513230
Facts & features
Interior
Bedrooms & bathrooms
- Bedrooms: 3
- Bathrooms: 2
- Full bathrooms: 2
Primary bathroom
- Features: Primary Bath: Shower Only, Secondary Bath(s): Double Sinks
Kitchen
- Features: Kitchen open to Family Room
Heating
- Electric
Cooling
- Ceiling Fan(s), Electric
Appliances
- Included: Dryer, Refrigerator, Washer, Electric Oven, Microwave, Electric Cooktop, Free-Standing Range, Dishwasher
- Laundry: Electric Dryer Hookup, Washer Hookup
Features
- High Ceilings, Built-In Bunk Beds, Walk-In Closet(s)
- Flooring: Laminate, Tile
- Doors: Insulated Doors
- Windows: Insulated/Low-E windows, Window Coverings
Interior area
- Total structure area: 1,200
- Total interior livable area: 1,200 sqft
Property
Parking
- Total spaces: 1
- Parking features: Attached
- Attached garage spaces: 1
Features
- Stories: 1
- Patio & porch: Covered, Patio/Deck
- Exterior features: Balcony
- Has view: Yes
- View description: Beach, Water
- Has water view: Yes
- Water view: Water
Lot
- Size: 5,000 Square Feet
- Features: Subdivided, 0 Up To 1/4 Acre
Details
- Additional structures: Shed(s)
- Parcel number: 80450100000
Construction
Type & style
- Home type: SingleFamily
- Architectural style: Traditional
- Property subtype: Single Family Residence
Materials
- Cement Siding, Wood Siding
- Foundation: Raised
- Roof: Composition
Condition
- New construction: No
- Year built: 2013
Utilities & green energy
- Sewer: Septic Tank
- Water: Water District
Community & HOA
Community
- Subdivision: Treasure Island
HOA
- Has HOA: Yes
- Amenities included: Beach Access, Boat Ramp
- HOA fee: $125 annually
Location
- Region: Freeport
Financial & listing details
- Price per square foot: $357/sqft
- Tax assessed value: $423,780
- Annual tax amount: $7,682
- Date on market: 3/26/2026
- Listing terms: Cash,Conventional,VA Loan
- Ownership: Full Ownership
- Road surface type: Asphalt
Estimated market value
$415,500
$395,000 - $436,000
$1,900/mo
Price history
| Date | Event | Price |
|---|---|---|
| 3/26/2026 | Listed for sale | $428,000+48.1%$357/sqft |
Source:  HAR #35513230 Report a problem HAR #35513230 Report a problem | ||
| 2/6/2019 | Sold | -- |
Source: Agent Provided Report a problem | ||
| 1/28/2019 | Pending sale | $289,000$241/sqft |
Source: Bluewater Realty #90297659 Report a problem | ||
| 1/28/2019 | Listed for sale | $289,000$241/sqft |
Source: Bluewater Realty #90297659 Report a problem | ||
Public tax history
| Year | Property taxes | Tax assessment |
|---|---|---|
| 2025 | $3,149 -60.8% | $423,780 -3.3% |
| 2024 | $8,027 +3.5% | $438,200 +4.2% |
| 2023 | $7,756 +5.5% | $420,403 +24.2% |
| 2022 | $7,355 +8.7% | $338,550 +19.1% |
| 2021 | $6,765 | $284,180 +5.6% |
| 2020 | -- | $269,030 +11.4% |
| 2019 | $4,851 +20.2% | $241,400 +1.3% |
| 2018 | $4,034 | $238,310 +3.1% |
| 2017 | $4,034 -26.7% | $231,210 |
| 2016 | $5,503 | $231,210 +8.2% |
| 2015 | $5,503 | $213,610 +6% |
| 2014 | $5,503 | $201,530 |
Find assessor info on the county website
Monthly payment
Est. payment
Payment breakdown
Explore the cost of this home by adjusting the details. Changes won't be saved.Climate risks
Neighborhood: 77541
Nearby schools
GreatSchools rating
- NAVelasco Elementary SchoolGrades: 3-4Distance: 16.3 mi
- 3/10Freeport Intermediate SchoolGrades: 6-8Distance: 17.2 mi
- 4/10Brazosport High SchoolGrades: 9-12Distance: 16.9 mi
Schools provided by the listing agent
- Elementary: Freeport Elementary
- Middle: O'hara Lanier Middle
- High: Brazosport High School
Source: HAR. This data may not be complete. We recommend contacting the local school district to confirm school assignments for this home.
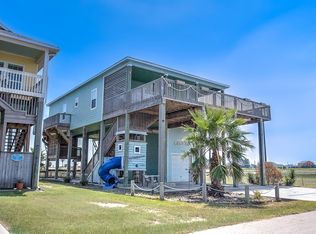
- $499,9003 bd3 ba1.4k sqft13231 Jolly Roger Dr, Freeport, TX 77541For Sale
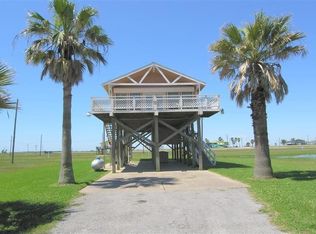
- $259,5002 bd2 ba864 sqft13223 Jolly Roger Dr, Freeport, TX 77541Off Market
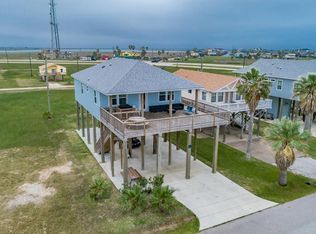
- $396,2003 bd3 ba1.4k sqft13219 Jolly Roger Dr, Freeport, TX 77541Off Market
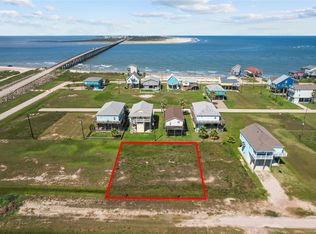
- $125,00010,001.376 Square Feet13226 Buccaneer Pkwy LOT 6 & 7, Freeport, TX 77541Lot/Land
- $100,000-- bd-- ba-- sqft13218 Buccaneer Pkwy, Freeport, TX 77541Off Market
- $95,0007,501.032 Square Feet3 Balboa Blvd LOT 12, Freeport, TX 77541Lot/Land
- $--5,000 Square FeetLOT 7 Jolly Roger Dr, Freeport, TX 77541Sold
- $495,0003 bd3 ba1.4k sqft13214 Buccaneer Pkwy, Freeport, TX 77541New Construction
A local agent can set up tours, give advice and negotiate with sellers.
Similar homes
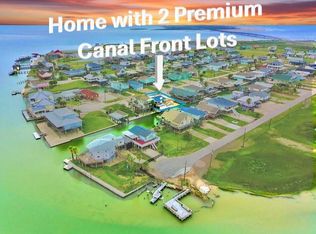
- $435,0003 bd2 ba1.2k sqft12922 Buccaneer Pkwy, Freeport, TX 77541For Sale
 MLS ID #90427958, Anthony Tran, The Sears Group. HAR
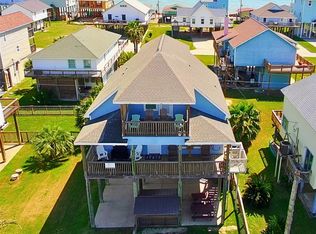
 - $469,0003 bd2 ba1.3k sqft333 Schooner Dr, Freeport, TX 77541For Sale
 MLS ID #24184956, John Prell, Creekview Realty. HAR
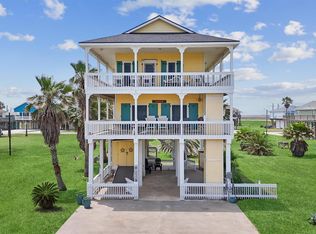
 - $525,0004 bd3 ba1.5k sqft12930 Buccaneer Pkwy, Freeport, TX 77541For Sale
 MLS ID #59058483, Bain McEldowney, Latitude 29 Group. HAR
 - $535,0003 bd3 ba1.3k sqft13027 Buccaneer Pkwy, Freeport, TX 77541For Sale
 MLS ID #34449045, Alexander Jones, Blair Realty Group. HAR
 - $495,0003 bd3 ba1.4k sqft13214 Buccaneer Pkwy, Freeport, TX 77541New ConstructionMLS ID #12947526, Aaron Styron, Prime Realty Group. HAR
- $530,0003 bd2 ba1k sqft12911 Gulf Beach Dr, Freeport, TX 77541For SaleMLS ID #62404556, Sylvia Barrett, Galveston Island Real Estate. HAR
- $430,0003 bd2 ba1.3k sqft125 Bay Ave, Surfside Beach, TX 77541For SaleMLS ID #70157897, Monica Foster, eXp Realty, LLC. HAR
- $369,9003 bd2 ba1.2k sqft4710 Palm St, Freeport, TX 77541For SaleMLS ID #97938421, Diane Whitaker, Bradley Page, Broker. HAR
- $434,9003 bd3 ba1.4k sqft3917 3rd St, Galveston, TX 77554For SaleMLS ID #17620234, Andrea Gonzales, Gulf Coast Dream Team. HAR
- $415,0003 bd2 ba1.1k sqft22811 Miramar St, Galveston, TX 77554For SaleMLS ID #90130417, Jackie Greer, Berkshire Hathaway HomeServices Premier Properties. HAR
- $589,0003 bd4 ba1.6k sqft708 Dolphin Dr, Freeport, TX 77541For SaleMLS ID #47536140, Thao Dinh, World Wide Realty,LLC. HAR
- $398,0002 bd3 ba1.4k sqft4111 1st St, Galveston, TX 77554For SaleMLS ID #10096172, Melissa Matyiko, Seaside Properties. HAR
- $419,9003 bd3 ba1.1k sqft22002 Termini San Luis Pass Rd, Galveston, TX 77554For SaleMLS ID #28992001, Crystal King, RE/MAX Leading Edge. HAR
- $450,0003 bd2 ba1.2k sqft21806 Lampasas Dr, Galveston, TX 77554For SaleMLS ID #62497025, Lisa Arthur, Arthur Realty Services. HAR
- $439,9003 bd2 ba1.3k sqft4123 Isla Del Sol, Galveston, TX 77554For SaleMLS ID #29439793, Deann Morales, Coldwell Banker Realty - The Woodlands. HAR
- $372,0003 bd3 ba1.4k sqft114 Four Master Rd, Freeport, TX 77541For SaleMLS ID #30516276, Crystal Grimes, JLA Realty. HAR
- $399,0003 bd2 ba1.6k sqft2619 Swan Ct, Surfside Beach, TX 77541For SaleMLS ID #37706035, Shakeib Baradhi, Baradhi Real Estate. HAR
- $339,0003 bd3 ba1k sqft154 Poop Deck Ln, Freeport, TX 77541For SaleMLS ID #16417074, Bryan Lillis, RE/MAX Grand. HAR
- $399,9993 bd2 ba1k sqft1206 Surf Ave, Freeport, TX 77541For SaleMLS ID #30840964, Grace Reutzel, Land Shore Realty Group. HAR
- $445,0003 bd2 ba1k sqft4039 San Jacinto Dr, Galveston, TX 77554For SaleMLS ID #33550632, Marie Janke, Janke & Co Properties. HAR
