OFFER DEADLINE - April 14, 1:00 pm. Must-see renovated and expanded Ashley model home in the sought after Greenbriar community. Welcome to a home that perfectly blends classic comfort with custom, modern upgrades. This well-maintained home has been thoughtfully expanded and renovated to offer the best in contemporary living. From the energy efficiency of solar power to the convenience of a main-level bedroom with ensuite, every detail has been curated for comfort and style. Key Property Highlights: Modern Additions and stunning updates (2020) - Main Level Ensuite: featuring a full bath and dedicated linen closet, perfect for guests or multi-generational living. Upper level Primary Suite Retreat: An expansive bedroom "bump out" featuring massive dual walk-in closets (6'x10' and 7'7"x10'9"). Primary Bath: Features a large walk-in shower, dual sink vanity with premium quartz countertops, and dedicated mini-split climate control for year-round comfort. Versatile Office/Bedroom Space: A second bump out provides the ideal environment for remote work or upper level bedroom. Additional Storage: A massive 8' x6' hall storage closet keeps your living space clutter-free. Gourmet Kitchen Remodel (2016) includes Premium Finishes: Stunning maple soft-close cabinetry paired with elegant quartz countertops. Custom backsplash tile imported from New Zealand. Chef’s Appliances: Stainless steel appliance package including a smart double oven. Sun-Drenched Dining Addition with vaulted ceiling and Indoor/Outdoor Living (2013) : The dining room addition boasts a dramatic cathedral ceiling with a designer ceiling fan and dedicated mini-split. Outdoor Entertaining: French doors with convenient interior blinds lead you to your outdoor oasis. Step out onto a beautiful stamped concrete patio, ideal for summer BBQs and evening relaxation. Energy Efficiency & Smart Features: Solar Panels (2020): Significant energy savings with a fully integrated solar system. Climate Control: Multiple high-efficiency mini-split units ensure personalized comfort in the newest additions of the home. Smart Technology: Includes a smart double oven and modern fixtures throughout. Additional Upgrades: Driveway & Entry (2016) - Enhanced curb appeal with a custom concrete driveway, stamped concrete walkway, front porch and patio. Located on a quiet street in the neighborhood, this home is also very convenient to major commuter routes, retail and dining options and Dulles Airport.
Sold for $891,346
$891,346
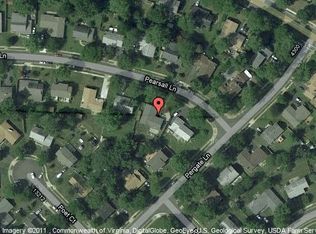
13227 Pearsall Ln, Fairfax, VA 22033
4beds
2,220sqft
Single Family Residence
Built in 1970
0.26 Acres Lot
$895,400 Zestimate®
$402/sqft
$4,051 Estimated rent
Home value
$895,400
$842,000 - $949,000
$4,051/mo
Zestimate® history
Owner options
List your home for rent
$4,051/mo
Rent Zestimate®
Find your next renter with Zillow Rental Manager. Plus, with online applications, you can quickly screen prospective tenants – for free.
$4,051/mo
Rent Zestimate®
Refinance and save
$5,553/mo
Est. payment
Refinancing to a lower rate could help reduce your monthly payments and save thousands over the life of the loan.
$5,553/mo
Est. payment
Explore your selling options
Work with a Zillow partner agent
Leverage their expertise and Zillow's premium Showcase listings to get your home seen by more buyers.
Get startedList with your own agent
Get your home in front of millions of buyers by listing it on Zillow.
Learn how to do itSell it yourself
Take full control of how buyers see your home on Zillow by listing For Sale by Owner (FSBO).
List your homeWhat's special
Main-level bedroom with ensuiteElegant quartz countertopsStunning maple soft-close cabinetry
Zillow last checked:
Listing updated:
Listed by:
Sarah Wittig 703-314-1661,
Long & Foster Real Estate, Inc.
Bought with:
Mary Mandrgoc, 0225099509
Long & Foster Real Estate, Inc.
Source: Bright MLS,MLS#: VAFX2300246
Facts & features
Interior
Bedrooms & bathrooms
- Bedrooms: 4
- Bathrooms: 3
- Full bathrooms: 3
- Main level bathrooms: 1
- Main level bedrooms: 2
Rooms
- Room types: Living Room, Dining Room, Primary Bedroom, Bedroom 2, Bedroom 3, Kitchen, Bedroom 1, Bathroom 2, Primary Bathroom, Full Bath
Primary bedroom
- Features: Flooring - Luxury Vinyl Plank, Cathedral/Vaulted Ceiling, Lighting - Pendants, Recessed Lighting, Walk-In Closet(s), Window Treatments, Ceiling Fan(s)
- Level: Upper
Bedroom 1
- Features: Attached Bathroom, Bathroom - Walk-In Shower, Countertop(s) - Quartz, Flooring - Laminate Plank, Window Treatments
- Level: Main
Bedroom 2
- Features: Flooring - Laminate Plank, Window Treatments
- Level: Main
Bedroom 3
- Features: Flooring - Luxury Vinyl Plank, Window Treatments
- Level: Upper
Primary bathroom
- Features: Bathroom - Walk-In Shower, Cathedral/Vaulted Ceiling, Countertop(s) - Quartz, Flooring - Ceramic Tile, Recessed Lighting, Window Treatments
- Level: Upper
Bathroom 2
- Features: Bathroom - Tub Shower, Flooring - Ceramic Tile
- Level: Upper
Dining room
- Features: Cathedral/Vaulted Ceiling, Ceiling Fan(s), Dining Area, Flooring - Laminate Plank, Recessed Lighting, Window Treatments
- Level: Main
Other
- Features: Bathroom - Walk-In Shower, Countertop(s) - Quartz, Flooring - Ceramic Tile, Window Treatments, Lighting - Wall sconces
- Level: Main
Kitchen
- Features: Countertop(s) - Quartz, Flooring - Laminate Plank, Kitchen - Electric Cooking, Lighting - Ceiling, Lighting - Pendants, Recessed Lighting, Pantry, Window Treatments
- Level: Main
Living room
- Features: Flooring - Laminate Plank, Window Treatments
- Level: Main
Heating
- Forced Air, Natural Gas
Cooling
- Central Air, Ductless, Electric
Appliances
- Included: Cooktop, Dishwasher, Disposal, Dryer, Dual Flush Toilets, Energy Efficient Appliances, Double Oven, Oven, Refrigerator, Stainless Steel Appliance(s), Washer, Water Heater, Gas Water Heater
- Laundry: Main Level
Features
- Bathroom - Walk-In Shower, Ceiling Fan(s), Combination Kitchen/Dining, Entry Level Bedroom, Open Floorplan, Kitchen - Gourmet, Primary Bath(s), Recessed Lighting, Upgraded Countertops, Walk-In Closet(s), Cathedral Ceiling(s), Dry Wall
- Flooring: Ceramic Tile, Engineered Wood, Laminate, Wood
- Doors: French Doors, Storm Door(s)
- Windows: Energy Efficient, Storm Window(s), Window Treatments
- Has basement: No
- Has fireplace: No
Interior area
- Total structure area: 2,220
- Total interior livable area: 2,220 sqft
- Finished area above ground: 2,220
- Finished area below ground: 0
Property
Parking
- Total spaces: 4
- Parking features: Garage Faces Front, Garage Door Opener, Attached, Driveway, On Street
- Attached garage spaces: 1
- Uncovered spaces: 3
Accessibility
- Accessibility features: Accessible Entrance
Features
- Levels: Two
- Stories: 2
- Patio & porch: Porch
- Exterior features: Sidewalks, Street Lights
- Pool features: Community
- Fencing: Chain Link,Wood
- Has view: Yes
- View description: Trees/Woods, Street
Lot
- Size: 0.26 Acres
- Features: Landscaped
Details
- Additional structures: Above Grade, Below Grade
- Parcel number: 0453 02120013
- Zoning: 131
- Special conditions: Standard
Construction
Type & style
- Home type: SingleFamily
- Architectural style: Cape Cod
- Property subtype: Single Family Residence
Materials
- Combination
- Foundation: Slab
- Roof: Architectural Shingle
Condition
- Very Good
- New construction: No
- Year built: 1970
- Major remodel year: 2020
Details
- Builder model: Ashley
Utilities & green energy
- Electric: Underground
- Sewer: Public Sewer
- Water: Public
- Utilities for property: Natural Gas Available, Electricity Available, Underground Utilities, Water Available, Other
Community & HOA
Community
- Security: Smoke Detector(s)
- Subdivision: Greenbriar
HOA
- Has HOA: No
Location
- Region: Fairfax
Financial & listing details
- Price per square foot: $402/sqft
- Tax assessed value: $741,510
- Annual tax amount: $8,206
- Date on market: 4/9/2026
- Listing agreement: Exclusive Right To Sell
- Listing terms: Cash,Conventional,FHA,VA Loan
- Ownership: Fee Simple
Price history
| Date | Event | Price |
|---|---|---|
| 5/12/2026 | Sold | $891,346+1.9%$402/sqft |
Source:  Bright MLS #VAFX2300246 Report a problem Bright MLS #VAFX2300246 Report a problem | ||
| 4/14/2026 | Pending sale | $875,000$394/sqft |
Source: Bright MLS #VAFX2300246 Report a problem | ||
| 4/9/2026 | Listed for sale | $875,000$394/sqft |
Source: Bright MLS #VAFX2300246 Report a problem | ||
Public tax history
| Year | Property taxes | Tax assessment |
|---|---|---|
| 2025 | $8,206 +4.4% | $709,850 +4.6% |
| 2024 | $7,859 +2.7% | $678,400 |
| 2023 | $7,656 +5.8% | $678,400 +7.2% |
| 2022 | $7,239 | $633,090 +13% |
| 2021 | -- | $560,090 +15.7% |
| 2020 | $5,728 +2.2% | $484,000 +2.2% |
| 2019 | $5,604 +3.3% | $473,510 +3.3% |
| 2018 | $5,426 +7.1% | $458,440 +5.1% |
| 2017 | $5,065 +3.3% | $436,230 +3.1% |
| 2016 | $4,902 +2% | $423,120 -1.7% |
| 2015 | $4,804 +3.7% | $430,450 +3.5% |
| 2014 | $4,633 | $416,090 +12.3% |
| 2013 | -- | $370,530 +4.3% |
| 2012 | -- | $355,420 +4.9% |
| 2011 | -- | $338,750 +5.7% |
| 2010 | -- | $320,590 -5.1% |
| 2009 | -- | $337,660 -13.1% |
| 2008 | -- | $388,350 -12% |
| 2007 | -- | $441,310 +84.3% |
| 2003 | -- | $239,435 +17.1% |
| 2002 | -- | $204,435 +13% |
| 2001 | -- | $180,915 |
Find assessor info on the county website
Neighborhood: Greenbriar
Nearby homes
- $708,8003 bd-- ba1.5k sqft13223 Pearsall Ln, Fairfax, VA 22033Off Market
- $712,8003 bd2 ba1.5k sqft13229 Pearsall Ln, Fairfax, VA 22033Off Market
- $769,5004 bd3 ba1.3k sqft4312 Pergate Ln, Fairfax, VA 22033Off Market
- $737,8003 bd2 ba1.8k sqft13226 Pearsall Ln, Fairfax, VA 22033Off Market
- $836,5004 bd3 ba2.5k sqft13231 Pearsall Ln, Fairfax, VA 22033Sold
- $823,0004 bd3 ba2.5k sqft13221 Pearsall Ln, Fairfax, VA 22033Off Market
- $786,0004 bd2 ba1.8k sqft13224 Pearsall Ln, Fairfax, VA 22033Sold
- $798,5004 bd2 ba1.9k sqft4314 Pergate Ln, Fairfax, VA 22033Off Market
Nearby schools
GreatSchools rating
- 9/10Greenbriar West Elementary SchoolGrades: PK-6Distance: 0.1 mi
- 10/10Rocky Run Middle SchoolGrades: 7-8Distance: 0.2 mi
- 9/10Chantilly High SchoolGrades: 9-12Distance: 0.3 mi
Schools provided by the listing agent
- District: Fairfax County Public Schools
Source: Bright MLS. This data may not be complete. We recommend contacting the local school district to confirm school assignments for this home.
Get a cash offer in 3 minutes
Find out how much your home could sell for in as little as 3 minutes with a no-obligation cash offer.
Estimated market value
$895,400
Get a cash offer in 3 minutes
Find out how much your home could sell for in as little as 3 minutes with a no-obligation cash offer.
Estimated market value
$895,400
- Virginia
- Fairfax County
- Fairfax
- 22033
- Greenbriar
- 13227 Pearsall Ln
Nearby cities
Nearby neighborhoods
Nearby zip codes
Other Fairfax Topics
