NEW ROOF, NEW WATER HEATER, NEW A/C, no CDD, low HOA! Multiple financing options. AVAILABLE WITH LEASE TO PURCHASE OPTION. No expense was spared and no detail overlooked in the renovation of this 4BR/2BA home in the well located neighborhood of Summerfield Village. Only the highest quality of materials were used with the utmost taste in modern design with comfort and convenience in mind to welcome this home's fortunate new owner. The house exterior and interior are newly painted, all new doors and hardware throughout, new lighting and ceiling fans, new electrical outlets and rocker switches, new smoke/carbon monoxide alarms, new baseboards, and in the spacious 2-car garage a new door opener and remote. The interior features porcelain wide plank tile flooring throughout the living area with new carpet in all 4 bedrooms. The eat-in kitchen welcomes the most discerning chef with its new white cabinets with crown molding, quartz countertops, work station deep sink with the most current stylized faucet, new stainless steel appliances, and garbage disposal. A portion of the kitchen wall was opened to allow greater light and compliment the newly installed French doors in the living room leading to the patio and vinyl fenced back yard. Each bathroom also features newly installed white cabinetry, lighting, framed mirrors, quartz counters, faucets, sinks, and toilets. The primary bathroom features an oversize shower with floor to ceiling subway tile, barn door sliding glass enclosure and both showers have rain shower heads and hand held sprayers. Blinds have been added for privacy and new white cabinets in the laundry room for additional storage. The hot water heater was installed in 2022, the roof 2023 and the A/C in 2021 - major investments have been made. A unique opportunity to own a newly updated, move in ready home with lease to purchase financing option as well. The community's lifestyle amenities are abundant offering a Community Center with 2 pools, an indoor basketball gym, fitness rooms with weights, elliptical machines, stationary bikes. treadmills, tennis courts, pickle ball court, dog park, playground, pavilion, and a new rental hall for special events. Near by this desirable location offers grocery stores, shopping, restaurants, and hospitals. Don't delay! Schedule your appointment today to view this beautifully renovated, move in ready home.
Sold for $350,000
$350,000
13227 PRESTWICK CREEK DRIVE, RIVERVIEW, FL 33579
4beds
1,519sqft
Single Family Residence
Built in 1999
5,250 Square Feet Lot
$341,200 Zestimate®
$230/sqft
$2,074 Estimated rent
Home value
$341,200
$314,000 - $372,000
$2,074/mo
Zestimate® history
Owner options
List your home for rent
$2,074/mo
Rent Zestimate®
Find your next renter with Zillow Rental Manager. Plus, with online applications, you can quickly screen prospective tenants – for free.
$2,074/mo
Rent Zestimate®
Refinance and save
$2,476/mo
Est. payment
Refinancing to a lower rate could help reduce your monthly payments and save thousands over the life of the loan.
$2,476/mo
Est. payment
Explore your selling options
Work with a Zillow partner agent
Leverage their expertise and Zillow's premium Showcase listings to get your home seen by more buyers.
Get startedList with your own agent
Get your home in front of millions of buyers by listing it on Zillow.
Learn how to do itSell it yourself
Take full control of how buyers see your home on Zillow by listing For Sale by Owner (FSBO).
List your homeWhat's special
New baseboardsNew roofQuartz countersQuartz countertopsNew carpetSubway tileFrench doors
Zillow last checked:
Listing updated:
Listed by:
Jennifer Bennett 813-784-6085,
SUNSET REALTY 941-923-3351
Bought with:
Felix Castro, 3267978
LPT REALTY, LLC
Source: Stellar MLS,MLS#: A4640005 Originating MLS: Sarasota - Manatee
Originating MLS: Sarasota - Manatee
Facts & features
Interior
Bedrooms & bathrooms
- Bedrooms: 4
- Bathrooms: 2
- Full bathrooms: 2
Primary bedroom
- Features: Walk-In Closet(s)
- Level: First
- Area: 187 Square Feet
- Dimensions: 11x17
Bedroom 2
- Features: Built-in Closet
- Level: First
- Area: 110 Square Feet
- Dimensions: 11x10
Bedroom 3
- Features: Built-in Closet
- Level: First
- Area: 110 Square Feet
- Dimensions: 11x10
Bedroom 4
- Features: Built-in Closet
- Level: First
- Area: 110 Square Feet
- Dimensions: 11x10
Dining room
- Level: First
- Area: 70 Square Feet
- Dimensions: 10x7
Kitchen
- Level: First
- Area: 130 Square Feet
- Dimensions: 13x10
Living room
- Level: First
- Area: 273 Square Feet
- Dimensions: 21x13
Heating
- Central
Cooling
- Central Air
Appliances
- Included: Dishwasher, Disposal, Electric Water Heater, Microwave, Range, Refrigerator
- Laundry: Inside, Laundry Room
Features
- Ceiling Fan(s), Open Floorplan, Primary Bedroom Main Floor, Solid Wood Cabinets, Split Bedroom, Stone Counters, Thermostat, Walk-In Closet(s)
- Flooring: Carpet, Porcelain Tile
- Doors: French Doors
- Windows: Blinds
- Has fireplace: No
Interior area
- Total structure area: 2,002
- Total interior livable area: 1,519 sqft
Property
Parking
- Total spaces: 2
- Parking features: Garage - Attached
- Attached garage spaces: 2
- Details: Garage Dimensions: 19x19
Features
- Levels: One
- Stories: 1
- Fencing: Vinyl
Lot
- Size: 5,250 Square Feet
- Features: In County, Landscaped
Details
- Parcel number: U1031202V800000600048.0
- Zoning: PD
- Special conditions: None
Construction
Type & style
- Home type: SingleFamily
- Property subtype: Single Family Residence
Materials
- Block
- Foundation: Slab
- Roof: Shingle
Condition
- New construction: No
- Year built: 1999
Utilities & green energy
- Sewer: Public Sewer
- Water: Public
- Utilities for property: BB/HS Internet Available, Cable Available, Electricity Available, Electricity Connected, Public, Sewer Available, Sewer Connected, Water Available, Water Connected
Community & HOA
Community
- Features: Clubhouse, Dog Park, Fitness Center, Playground, Tennis Court(s)
- Pet fee: $0 monthly
- Subdivision: SUMMERFIELD VILLAGE TR 32 P
HOA
- Has HOA: Yes
- Amenities included: Basketball Court, Clubhouse, Fitness Center, Pickleball Court(s), Playground, Pool, Recreation Facilities, Tennis Court(s)
- Services included: Community Pool, Recreational Facilities
- HOA fee: $45 monthly
- HOA name: Summerfield Master Community Association
Location
- Region: Riverview
Financial & listing details
- Price per square foot: $230/sqft
- Tax assessed value: $273,763
- Annual tax amount: $4,266
- Date on market: 2/13/2025
- Cumulative days on market: 72 days
- Listing terms: Cash,Conventional,FHA,Lease Purchase,VA Loan
- Ownership: Fee Simple
- Total actual rent: 0
- Electric utility on property: Yes
- Road surface type: Paved, Asphalt
Price history
| Date | Event | Price |
|---|---|---|
| 5/9/2025 | Sold | $350,000-4.1%$230/sqft |
Source:  Stellar MLS #A4640005 Report a problem Stellar MLS #A4640005 Report a problem | ||
| 4/26/2025 | Pending sale | $365,000$240/sqft |
Source: Stellar MLS #A4640005 Report a problem | ||
| 2/13/2025 | Listed for sale | $365,000+329.4%$240/sqft |
Source: Stellar MLS #A4640005 Report a problem | ||
| 7/19/2024 | Listing removed | -- |
Source: Zillow Rentals Report a problem | ||
| 7/10/2024 | Price change | $2,550-7.3%$2/sqft |
Source: Zillow Rentals Report a problem | ||
| 7/6/2024 | Listed for rent | $2,750+27.9%$2/sqft |
Source: Zillow Rentals Report a problem | ||
| 7/27/2022 | Listing removed | -- |
Source: Zillow Rental Manager Report a problem | ||
| 7/22/2022 | Price change | $2,150-1.1%$1/sqft |
Source: Zillow Rental Manager Report a problem | ||
| 7/7/2022 | Listed for rent | $2,175+47.5%$1/sqft |
Source: Zillow Rental Manager Report a problem | ||
| 2/16/2021 | Listing removed | -- |
Source: Zillow Rental Manager Report a problem | ||
| 1/30/2021 | Price change | $1,475+5.4%$1/sqft |
Source: Zillow Rental Manager Report a problem | ||
| 1/20/2021 | Listed for rent | $1,400$1/sqft |
Source: Zillow Rental Manager Report a problem | ||
| 1/18/2019 | Listing removed | $1,400$1/sqft |
Source: Owner Report a problem | ||
| 1/14/2019 | Price change | $1,400-9.7%$1/sqft |
Source: Owner Report a problem | ||
| 11/26/2018 | Listed for rent | $1,550+6.9%$1/sqft |
Source: Owner Report a problem | ||
| 1/6/2017 | Listing removed | $1,450-3.3%$1/sqft |
Source: Owner Report a problem | ||
| 4/16/2016 | Listing removed | $1,500+9.1%$1/sqft |
Source: Rent Solutions Report a problem | ||
| 4/28/2015 | Listing removed | $1,375$1/sqft |
Source: Rent Solutions Report a problem | ||
| 3/31/2015 | Listed for rent | $1,375+14.7%$1/sqft |
Source: Rent Solutions Report a problem | ||
| 8/22/2012 | Listing removed | $1,199$1/sqft |
Source: Home Encounter, LLC #T2529443 Report a problem | ||
| 8/7/2012 | Price change | $1,199-4.1%$1/sqft |
Source: Home Encounter, LLC #T2529443 Report a problem | ||
| 8/1/2012 | Listed for rent | $1,250$1/sqft |
Source: Home Encounter, LLC #T2529443 Report a problem | ||
| 7/31/2012 | Sold | $85,000+6.4%$56/sqft |
Source: Public Record Report a problem | ||
| 7/6/2012 | Listed for sale | $79,900-55.9%$53/sqft |
Source: RE/MAX Alliance Group #A3962670 Report a problem | ||
| 6/28/2005 | Sold | $181,300+48.6%$119/sqft |
Source: Public Record Report a problem | ||
| 10/31/2003 | Sold | $122,000+15.2%$80/sqft |
Source: Public Record Report a problem | ||
| 12/29/1999 | Sold | $105,900$70/sqft |
Source: Public Record Report a problem | ||
Public tax history
| Year | Property taxes | Tax assessment |
|---|---|---|
| 2025 | $4,765 +11.7% | $273,763 +37.3% |
| 2024 | $4,266 +6% | $199,331 +10% |
| 2023 | $4,026 +7.7% | $181,210 +10% |
| 2022 | $3,737 +16% | $164,736 +10% |
| 2021 | $3,220 +9.8% | $149,760 +10% |
| 2020 | $2,932 +0.6% | $136,145 +10% |
| 2019 | $2,915 | $123,768 +0.6% |
| 2018 | $2,915 +1.4% | $123,043 +12% |
| 2017 | $2,874 +7.5% | $109,893 +7.3% |
| 2016 | $2,674 +4.4% | $102,464 +10% |
| 2015 | $2,561 +3.7% | $93,149 +10% |
| 2014 | $2,469 +7.5% | $84,681 +10% |
| 2013 | $2,297 +81.6% | $76,983 +6.5% |
| 2012 | $1,265 -4.7% | $72,285 -6% |
| 2011 | $1,327 -11.4% | $76,908 -10.5% |
| 2010 | $1,497 -15.6% | $85,978 -13.9% |
| 2009 | $1,774 -25.2% | $99,812 -23% |
| 2008 | $2,372 -25.4% | $129,572 -17.1% |
| 2007 | $3,179 -4.5% | $156,300 +2.5% |
| 2006 | $3,329 +48.2% | $152,488 +51.4% |
| 2005 | $2,246 | $100,707 +3% |
| 2004 | -- | $97,774 +5.1% |
| 2003 | -- | $93,040 +2.3% |
| 2002 | -- | $90,975 +1.6% |
| 2001 | -- | $89,542 +3.9% |
| 2000 | $2,266 | $86,217 |
Find assessor info on the county website
Neighborhood: Summerfield
Nearby homes
- $285,2003 bd2 ba1.3k sqft13225 Prestwick Creek Dr, Riverview, FL 33579Off Market
- $272,2003 bd2 ba1.2k sqft13229 Prestwick Creek Dr, Riverview, FL 33579Off Market
- $338,5004 bd2 ba1.5k sqft13223 Prestwick Creek Dr, Riverview, FL 33579Off Market
- $299,0003 bd2 ba1k sqft13231 Prestwick Creek Dr, Riverview, FL 33579Sold
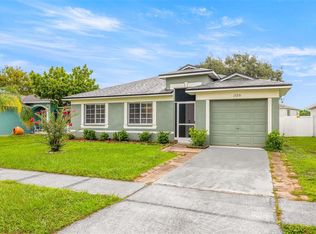
- $299,0003 bd2 ba1k sqft13231 Prestwick Creek Rd, Riverview, FL 33579Sold
- $361,2004 bd2 ba1.5k sqft12142 Buffington Ln, Riverview, FL 33579Off Market
- $308,2003 bd2 ba1.4k sqft13232 Pike Lake Dr, Riverview, FL 33579Off Market
- $299,0003 bd2 ba1.1k sqft13221 Prestwick Creek Dr, Riverview, FL 33579Sold
Nearby schools
GreatSchools rating
- 5/10Summerfield Elementary SchoolGrades: PK-5Distance: 0.7 mi
- 3/10Eisenhower Middle SchoolGrades: 6-8Distance: 4.1 mi
- 4/10East Bay High SchoolGrades: 9-12Distance: 3.9 mi
Schools provided by the listing agent
- Elementary: Summerfield-HB
- Middle: Eisenhower-HB
- High: East Bay-HB
Source: Stellar MLS. This data may not be complete. We recommend contacting the local school district to confirm school assignments for this home.
Get a cash offer in 3 minutes
Find out how much your home could sell for in as little as 3 minutes with a no-obligation cash offer.
Estimated market value
$341,200
Get a cash offer in 3 minutes
Find out how much your home could sell for in as little as 3 minutes with a no-obligation cash offer.
Estimated market value
$341,200
- Florida
- Hillsborough County
- Riverview
- 33579
- Summerfield
- 13227 PRESTWICK CREEK DRIVE
Nearby cities
Nearby neighborhoods
Nearby zip codes
Other Riverview Topics
