Skip main navigation
Pending
  • Price increase: $1.1K (6/15)
    $330,000

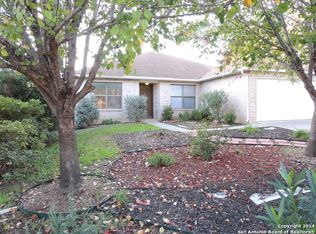
    13227 Regency Way, San Antonio, TX 78249

    4beds
    2,166sqft
    : 
    Loading
    Get pre-qualified
    Single Family Residence
    Built in 1994
    5,998 Square Feet Lot
    $324,400 Zestimate®
    $152/sqft
    $14/mo HOA

    What's special

    Four-bedroom two-and-a-half-bath homeCozy brick fireplacePrivate backyard oasisHigh ceilingsStainless steel appliancesInviting open floor planDining area
    Welcome to 13227 Regency Way, where modern comfort meets everyday convenience in one of Northwest San Antonio's most desirable communities. This beautifully maintained four-bedroom, two-and-a-half-bath home spans 2,166 square feet and offers the perfect blend of space, style, and functionality. Ideally situated just minutes from UTSA, La Cantera, The Rim, and USAA, this property provides quick access to everything you need while maintaining the peace and privacy of a quiet, established neighborhood. Step inside to an inviting open floor plan filled with natural light, high ceilings, and warm neutral tones that make the home feel bright and welcoming. The spacious living room centers around a cozy brick fireplace, seamlessly flowing into the dining area and an updated kitchen featuring granite countertops, stainless steel appliances, and ample cabinetry-ideal for everyday living and effortless entertaining. Upstairs, the primary suite offers a peaceful retreat complete with a walk-in closet and private ensuite bath featuring dual vanities and a soaking tub. Three additional bedrooms provide plenty of space for family, guests, or a dedicated home office. Step outside to your private backyard oasis with a covered patio and mature trees, perfect for morning coffee, weekend BBQs, or relaxing evenings under the Texas sky. Located within the highly rated Northside ISD and just minutes from I-10 and Loop 1604, this home delivers the ideal balance of comfort, convenience, and charm. Move-in ready and thoughtfully maintained, 13227 Regency Way is the perfect place to live in Northwest San Antonio. This property may qualify for a $5,000 Chase Homebuyer Grant that can be used to reduce the cost of your Chase mortgage. For more info 2l04l5ll94
    263 days
    |
    104
    |
    8
    |

    Zillow last checked:

    Listing updated:

    Listed by:

    Ryan Lee TREC #719073 (210) 415-1194,

    Texas Ally Real Estate Group

    Source: LERA MLS,MLS#: 1918206MLS Logo

      Facts & features

      Interior

      Bedrooms & bathrooms
      • Bedrooms: 4
      • Bathrooms: 3
      • Full bathrooms: 2
      • 1/2 bathrooms: 1
      Primary bedroom
      • Features: Walk-In Closet(s), Ceiling Fan(s), Full Bath
      • Level: Upper
      • Area: 300
      • Dimensions: 20 x 15
      Bedroom 2
      • Area: 252
      • Dimensions: 18 x 14
      Bedroom 3
      • Area: 144
      • Dimensions: 12 x 12
      Bedroom 4
      • Area: 144
      • Dimensions: 12 x 12
      Primary bathroom
      • Features: Tub/Shower Combo, Double Vanity
      • Area: 60
      • Dimensions: 10 x 6
      Dining room
      • Area: 100
      • Dimensions: 10 x 10
      Kitchen
      • Area: 160
      • Dimensions: 16 x 10
      Living room
      • Area: 288
      • Dimensions: 16 x 18
      Heating
      • Central, Electric
      Cooling
      • Central Air
      Appliances
      • Included: Microwave, Range, Disposal, Dishwasher, Water Softener Owned, Electric Water Heater, Plumb for Water Softener
      • Laundry: Main Level, Laundry Room, Washer Hookup, Dryer Connection
      Features
      • Two Living Area, Liv/Din Combo, Separate Dining Room, Kitchen Island, Breakfast Bar, Pantry, Utility Room Inside, All Bedrooms Upstairs, High Ceilings, Open Floorplan, High Speed Internet, Walk-In Closet(s), Ceiling Fan(s)
      • Flooring: Carpet, Ceramic Tile, Wood, Vinyl
      • Windows: Double Pane Windows
      • Has basement: No
      • Number of fireplaces: 1
      • Fireplace features: One
      Interior area
      • Total interior livable area: 2,166 sqft

      Property

      Parking
      • Total spaces: 2
      • Parking features: Two Car Garage
      • Garage spaces: 2
      Features
      • Levels: Two
      • Stories: 2
      • Patio & porch: Covered
      • Exterior features: Rain Gutters
      • Pool features: None
      Lot
      • Size: 5,998 Square Feet
      • Residential vegetation: Mature Trees
      Details
      • Parcel number: 189210020150

      Construction

      Type & style
      • Home type: SingleFamily
      • Property subtype: Single Family Residence
      Materials
      • Brick, 4 Sides Masonry, Siding
      • Foundation: Slab
      • Roof: Composition
      Condition
      • Pre-Owned
      • New construction: No
      • Year built: 1994

      Utilities & green energy

      • Utilities for property: Cable Available, City Garbage service

      Community & HOA

      Community
      • Features: None
      • Security: Smoke Detector(s), Security System Owned, Prewired
      • Subdivision: Regency Meadow
      HOA
      • Has HOA: Yes
      • HOA fee: $162 annually
      • HOA name: HILL COUNTRY HOME OWNERS ASSOCIATION MANAGEMENT
      Location
      • Region: San Antonio

      Financial & listing details

      • Price per square foot: $152/sqft
      • Tax assessed value: $351,750
      • Annual tax amount: $8,055
      • Price range: $330K - $330K
      • Date on market: 10/25/2025
      • Cumulative days on market: 264 days
      • Listing terms: Conventional,FHA,VA Loan,Cash

        Estimated market value

        $324,400

        $308,000 - $341,000

        $2,270/mo

        Price history

        DateEventPrice
        6/24/2026Pending sale$330,000$152/sqft
        Source: LERA MLS #1918206 Report a problem
        6/22/2026Contingent$330,000$152/sqft
        Source: LERA MLS #1918206 Report a problem
        6/15/2026Price change$330,000+0.3%$152/sqft
        Source: LERA MLS #1918206 Report a problem
        3/23/2026Price change$328,900-0.3%$152/sqft
        Source: LERA MLS #1918206 Report a problem
        2/11/2026Price change$329,9000%$152/sqft
        Source: LERA MLS #1918206 Report a problem
        10/25/2025Listed for sale$330,000-4.8%$152/sqft
        Source: LERA MLS #1918206 Report a problem
        9/30/2022Listing removed--
        Source: LERA MLS #1630535 Report a problem
        9/9/2022Price change$346,500-1%$160/sqft
        Source: LERA MLS #1630535 Report a problem
        8/12/2022Listed for sale$350,000+112.1%$162/sqft
        Source: LERA MLS #1630535 Report a problem
        12/12/2013Sold--
        Source: LERA MLS #1029318 Report a problem
        11/11/2013Listed for sale$165,000$76/sqft
        Source: KJH Properties, Inc #1029318 Report a problem

        Public tax history

        YearProperty taxesTax assessment
        2025$5,480 +5.7%$335,499 +10%
        2024$5,182 +9.7%$304,999 +10%
        2023$4,725 -13.4%$277,272 +10%
        2022$5,456 -1.9%$252,065 +10%
        2021$5,560 $229,150 +0.4%
        2020$5,560 +0.6%$228,290 +1.2%
        2019$5,527 $225,490 +8.3%
        2018$5,527 +12.5%$208,170 +6.2%
        2017$4,911 +7.1%$196,070 +6.8%
        2016$4,586 +15.4%$183,620 +7.7%
        2015$3,974 $170,489 +10%
        2014$3,974 $154,990 +6.7%
        2013-- $145,288 +10%
        2012-- $132,080 -0.9%
        2011-- $133,340 -0.9%
        2010-- $134,590 -0.9%
        2009-- $135,840 -3.2%
        2008-- $140,370 -1.4%
        2007-- $142,420 +7.2%
        2006-- $132,830 +7.2%
        2005-- $123,900
        2004-- --
        2003-- --
        2002-- --
        2001-- --
        2000-- --
        Find assessor info on the county website

        Monthly payment

        Est. payment

        Payment breakdown

        Explore the cost of this home by adjusting the details. Changes won't be saved.
        All calculations are estimates and provided by Zillow, Inc. for informational purposes only. Actual amounts may vary.
        HOA fees may include property taxes on listings classified as Co-Ops. Contact the listing agent and/or owner for fee details.
        Mortgage interest rates are dependent on a number of factors, including credit score, down payment, and repayment length. Interest rate data provided by Zillow Group Marketplace, Inc. as of 1/1/1970 from various mortgage lenders with which we have lead or other similar arrangements; the Estimated Payment is an average of those rates.
        See how much you could borrow to make a competitive offer.

        Climate risks

        Neighborhood: Regency Meadow

        Getting around

        17 / 100
        Car-Dependent
        28 / 100
        Some Transit
        45 / 100
        Somewhat Bikeable

        Nearby schools

        GreatSchools rating
        Schools provided by the listing agent
        • Elementary: Carnahan
        • Middle: Stinson Katherine
        • High: Louis D Brandeis
        • District: Northside

        Source: LERA MLS. This data may not be complete. We recommend contacting the local school district to confirm school assignments for this home.

        A local agent can set up tours, give advice and negotiate with sellers.

        A local lender can help you make sure your offer is ready when you are.

        Browse local experts

        Similar homes