Skip main navigation
Off market
  • Tax assessed value
    $97,400

    13227 Tablerock Dr, Saint Louis, MO 63122

    4beds
    3,250sqft
    SingleFamily
    Built in 2020
    0.34 Acres Lot
    $-- Zestimate®
    $30/sqft
    $4,756 Estimated rent

    Home value

    Not available

    Estimated sales range

    Not available

    $4,756/mo

    Zestimate® history
    Loading
    Loading...

    Owner options

    List your home for rent

    $4,756/mo

    Rent Zestimate®

    Find your next renter with Zillow Rental Manager. Plus, with online applications, you can quickly screen prospective tenants – for free.

    Learn more

    $4,756/mo

    Rent Zestimate®

    Refinance and save

    $505/mo

    Est. payment

    Refinancing to a lower rate could help reduce your monthly payments and save thousands over the life of the loan.

    See today's rates

    $505/mo

    Est. payment

    Explore your selling options

    Work with a Zillow partner agent

    Leverage their expertise and Zillow's premium Showcase listings to get your home seen by more buyers.

    Get started

    List with your own agent

    Get your home in front of millions of buyers by listing it on Zillow.

    Learn how to do it

    Sell it yourself

    Take full control of how buyers see your home on Zillow by listing For Sale by Owner (FSBO).

    List your home

    What's special

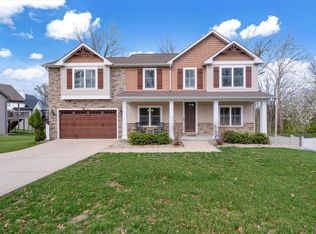
    Home Features Very large lot measuring 15,007 Sq./Ft. 12’x12’ Cedar deck from kitchen leading down to outdoor patio and large yard. Perfect for future outdoor living area. View is partially wooded left for privacy. Home exterior are done is natural warm tones blending into nature with Eldorado Stone Accents and large covered front porch. Beautiful 42’’ Cabinets, Subway Backsplash, Granite Counters, Granite Island w/seating 100% LED Lighting i.e. Under cabinet lighting Professional stainless appliances: Gas Range, Oven, Dishwasher, Microwave, Garbage Disposal Open flowing great room, highly efficient direct vent gas fireplace Dining Room or Home office display alluring 8’ Tall sliding barn doors for privacy and functionality Large master suite and walk in closets, spacious open loft/flex room off master suite Large master shower, double vanity with granite tops, elegant framed mirrors and plumbing fixtures Double vanity sinks in shared hall bath for family & guests Convenient second floor laundry room Mudd room / Drop zone with custom built-in cubbies Premium hardwood flooring, carpet and tile throughout. Finished Lower Level Rec Room/Family Room Full Bath Walk-Out Basement Finished Patio Large Cedar Deck with Steps Opt:Office Space or 5th Bedroom w/WIC

    This property is off market, which means it's not currently listed for sale or rent on Zillow. This may be different from what's available on other websites or public sources.

    Facts & features

    Interior

    Bedrooms & bathrooms
    • Bedrooms: 4
    • Bathrooms: 3
    • Full bathrooms: 3
    • 1/2 bathrooms: 1
    Heating
    • Forced air, Electric
    Cooling
    • Central
    Appliances
    • Included: Dishwasher, Microwave, Range / Oven
    Features
    • Flooring: Tile, Carpet, Hardwood
    • Basement: Partially finished
    • Has fireplace: Yes
    Interior area
    • Total interior livable area: 3,250 sqft

    Property

    Parking
    • Total spaces: 2
    • Parking features: Garage - Attached
    Features
    • Exterior features: Stone, Vinyl, Wood products
    • Has view: Yes
    • View description: None
    Lot
    • Size: 0.34 Acres
    Details
    • Parcel number: 24O430012

    Construction

    Type & style
    • Home type: SingleFamily
    Materials
    • Foundation: Other
    • Roof: Shake / Shingle
    Condition
    • Year built: 2020

    Community & HOA

    Location
    • Region: Saint Louis

    Financial & listing details

    • Price per square foot: $30/sqft
    • Tax assessed value: $97,400
    • Annual tax amount: $1,489

    Price history

    DateEventPrice
    12/27/2020Listing removed--
    Source: Owner Report a problem
    9/11/2020Price change$619,900-1.6%$191/sqft
    Source: Owner Report a problem
    7/23/2020Price change$629,900+5%$194/sqft
    Source: Owner Report a problem
    4/30/2020Listed for sale$599,900+2.5%$185/sqft
    Source: Owner Report a problem
    8/18/2019Listing removed$585,000$180/sqft
    Source: Berkshire Hathaway HomeServices Alliance Real Estate #19042652 Report a problem
    7/30/2019Price change$585,000-1.7%$180/sqft
    Source: Berkshire Hathaway HomeServices Alliance Real Estate #19042652 Report a problem
    6/14/2019Price change$595,000+0%$183/sqft
    Source: Benchmark Custom Homes Builders Inc. Report a problem
    5/8/2019Price change$594,9000%$183/sqft
    Source: Benchmark Custom Homes Builders Inc. Report a problem
    11/20/2018Price change$595,000+8.2%$183/sqft
    Source: Benchmark Custom Homes Builders Inc. Report a problem
    4/13/2018Listed for sale$550,000+96.5%$169/sqft
    Source: Benchmark Custom Homes Builders Inc. Report a problem
    4/4/2018Sold--
    Source: MARIS #18001634 Report a problem
    1/30/2018Pending sale$279,900$86/sqft
    Source: Coldwell Banker Premier Group #18001634 Report a problem
    10/12/2017Price change$279,900-17.7%$86/sqft
    Source: Coldwell Banker Premier Group #17072234 Report a problem
    9/25/2017Listed for sale$339,900$105/sqft
    Source: Coldwell Banker Premier Group #17072234 Report a problem

    Public tax history

    YearProperty taxesTax assessment
    2018$1,489 $18,510
    2017$1,489 +1.1%$18,510 +18.1%
    2016$1,472 +11.8%$15,670
    2015$1,317 $15,670 -27.4%
    2014$1,317 -22.2%$21,590
    2013$1,693 $21,590 +5.2%
    2012-- $20,520
    2011-- $20,520 +1.1%
    2010$1,370 +7.3%$20,290
    2009$1,278 -1.4%$20,290 -2.5%
    2008$1,296 +11.2%$20,810
    2007$1,166 $20,810 +14.7%
    2006$1,166 -1.7%$18,150
    2005$1,186 $18,150 +9.1%
    2003-- $16,630 +11.5%
    2002$1,011 +8.9%$14,920
    2001$929 $14,920
    Find assessor info on the county website

    Neighborhood: 63122

    Nearby schools

    GreatSchools rating
    Schools provided by the listing agent
    • Elementary: Barretts Elem.
    • Middle: South Middle
    • High: Parkway South High
    • District: Parkway C-2

    Source: The MLS. This data may not be complete. We recommend contacting the local school district to confirm school assignments for this home.

    Get pre-qualified for a loan
    At Zillow Home Loans, we can pre-qualify you in as little as 5 minutes with no impact to your credit score.

    An equal housing lender. NMLS #10287.