Skip main navigation
Off market
  • $3,291,800

    13228 211th Way NE, Woodinville, WA 98077

    4beds
    4baths
    5,336sqft
    SingleFamily
    Built in 2003
    1.7 Acres Lot
    $3,291,800 Zestimate®
    $617/sqft
    $4,913 Estimated rent

    Home value

    $3,291,800

    $3.03M - $3.59M

    $4,913/mo

    Zestimate® history
    Loading
    Loading...

    Owner options

    List your home for rent

    $4,913/mo

    Rent Zestimate®

    Find your next renter with Zillow Rental Manager. Plus, with online applications, you can quickly screen prospective tenants – for free.

    Learn more

    $4,913/mo

    Rent Zestimate®

    Refinance and save

    $19,907/mo

    Est. payment

    Refinancing to a lower rate could help reduce your monthly payments and save thousands over the life of the loan.

    See today's rates

    $19,907/mo

    Est. payment

    Explore your selling options

    Work with a Zillow partner agent

    Leverage their expertise and Zillow's premium Showcase listings to get your home seen by more buyers.

    Get started

    List with your own agent

    Get your home in front of millions of buyers by listing it on Zillow.

    Learn how to do it

    Sell it yourself

    Take full control of how buyers see your home on Zillow by listing For Sale by Owner (FSBO).

    List your home

    What's special

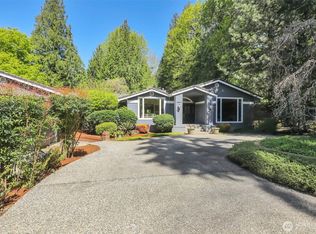
    Updated custom Burnstead home in the Hedges! Refined traditional elegance meets updated transitional styling in this 5336* sq ft home resting on a private 1.7 acres in one of the most coveted neighborhoods with excellent Lake Washington schools. Versatile floor plan with newer maple hardwood floors upstairs and down, 4 or 5 bedrooms (large bonus room on the main floor with attached ¾ bath could function as a guest area), 4 ½ baths, study loft upstairs, handsome study on the main floor, dedicated theater room, huge laundry with storage room and separate mud room, spacious informal gathering rooms and lovely formal rooms, Butler's pantry with wine room and 5 sets of French doors leading to the patio and backyard. The leaded glass double door entry with timber beams leads to the 2 story foyer with marble inlaid floor. The open, light feeling of the formal rooms enjoy 10-foot ceiling height, double crown moldings, tall baseboards and fresh neutral paint, marble surround gas fireplace in the formal living room and floor to ceiling windows. The guest half bath with a slab travertine vanity is across from the handsome study that features cherry paneled walls, double crown moldings and built-in bookshelves and cabinets. Off the dining room is the Butler's pantry with updated quartzite counter, wine refrigerator and large wine room for all your wine storage needs! The everyday gathering areas have been enhanced with maple hardwoods, the cherry cabinetry boasts updated quartzite counters with raised breakfast bar seating, new contemporary lighting, new professional appliances including a professional Viking 6 burner stove, Viking French door style double ovens, Miele dishwasher, Décor warming drawer, large prep sink, huge walk-in pantry, insta hot tap and planning desk. The adjacent informal dining area features new drum chandelier and waterfall views. The spacious great room boasts stone surround gas fireplace with raised stone hearth, a cherry beamed ceiling, a wall of cherry built-ins and maple hardwood floors. Down the corridor from the kitchen passing by 4 sets of French doors leads to the mud room with built-in backpack/coat rack and closet. The separate laundry room with cabinets and sink enjoys a huge storage room off to the side. Continuing down the hall is the bonus room, a very spacious square room that satisfies a myriad of purposes (5th bedroom, play room, home schooling room) and has an adjacent ¾ bath with quartz vanity with under mount sink and tiled shower. Off the bonus room is the dedicated media room with tiered seating, sconce lighting, movie screen, surround sound speakers and projector are included. Upstairs the owner's retreat is located at one end of the home and features tall ceilings, marble surround gas fireplace, maple hardwood floors and marble master bath with jetted tub, large marble shower with 2 shower heads, his and her vanities and spacious walk-in closet. Maple hardwoods in the hallway lead to the 3 other bedrooms; one of which has its own full bath, the other 2 share a full bath with a separate soaking tub and tiled shower. At the end of the upstairs hallway is a 2 person built-in desk; a great study area or 2nd office tucked away. Professionally landscaped 1.7 acres features stamped concrete walkway and freshly mulched beds. The backyard has a covered area with a hot tub, beautiful rockery waterfall, plumbed for a gas line, sprinklers and firepit area. Additional highlights include a 4 car garage, freshly painted interior and exterior, tile roof recently cleaned, Nest thermostat, central AC, security system with outside cameras and motion sensor lights, central vacuum, new carpet on stairs, wood blinds throughout, wired for sound with in-ceiling speakers and wired for generator.

    This property is not currently displayed as for sale or rent on Zillow. This may be different from what's on other websites or public sources.

    Facts & features

    Interior

    Bedrooms & bathrooms
    • Bedrooms: 4
    • Bathrooms: 4.25
    Heating
    • Forced air, Gas
    Cooling
    • Central
    Appliances
    • Included: Dishwasher, Dryer, Garbage disposal, Microwave, Range / Oven, Refrigerator, Washer
    Features
    • Flooring: Tile, Carpet, Hardwood
    • Has fireplace: Yes
    Interior area
    • Total interior livable area: 5,336 sqft

    Property

    Parking
    • Parking features: Garage - Attached
    Features
    • Exterior features: Stone, Stucco, Wood
    • Has spa: Yes
    • Has view: Yes
    • View description: Territorial
    Lot
    • Size: 1.7 Acres
    Details
    • Parcel number: 3216500510

    Construction

    Type & style
    • Home type: SingleFamily
    Materials
    • Roof: Tile
    Condition
    • Year built: 2003

    Community & HOA

    Location
    • Region: Woodinville

    Financial & listing details

    • Price per square foot: $617/sqft
    • Tax assessed value: $3,652,000
    • Annual tax amount: $34,450

    Price history

    DateEventPrice
    3/26/2021Sold$2,650,000+6.1%$497/sqft
    Source: NWMLS as distributed by MLS GRID #1726976 Report a problem
    2/19/2021Pending sale$2,498,000$468/sqft
    Source: NWMLS as distributed by MLS GRID #1726976 Report a problem
    2/17/2021Listed for sale$2,498,000+87%$468/sqft
    Source: NWMLS as distributed by MLS GRID #1726976 Report a problem
    6/20/2012Sold$1,336,000-4.2%$250/sqft
    Source: NWMLS as distributed by MLS GRID #332201 Report a problem
    5/17/2012Pending sale$1,395,000$261/sqft
    Source: Windermere Real Estate/East, Inc. #332201 Report a problem
    4/7/2012Listed for sale$1,395,000$261/sqft
    Source: Windermere Real Estate/East, Inc. #332201 Report a problem
    3/27/2012Pending sale$1,395,000$261/sqft
    Source: Windermere Real Estate/East, Inc. #332201 Report a problem
    3/19/2012Listed for sale$1,395,000-10.6%$261/sqft
    Source: Windermere Real Estate/East, Inc. #332201 Report a problem
    6/13/2003Sold$1,560,000$292/sqft
    Source: Public Record Report a problem

    Public tax history

    YearProperty taxesTax assessment
    2025$34,450 +12.6%$3,652,000 +6.6%
    2024$30,605 +12.5%$3,426,000 +19.9%
    2023$27,216 -12.6%$2,857,000 -23.4%
    2022$31,133 +20%$3,732,000 +43.2%
    2021$25,941 +8.5%$2,606,000 +19.7%
    2020$23,912 -1.8%$2,177,000 -2.6%
    2019$24,338 +12.7%$2,235,000 +10%
    2018$21,602 -3.7%$2,031,000 +7.1%
    2017$22,423 +20.3%$1,896,000 +11.3%
    2016$18,633 $1,704,000 +4.9%
    2015$18,633 $1,625,000 +5.2%
    2014$18,633 $1,544,000 +16%
    2013$18,633 $1,331,000 +9.2%
    2012-- $1,219,000 -3.8%
    2011-- $1,267,000 -6.6%
    2010-- $1,357,000
    2009-- $1,357,000 -25.3%
    2007-- $1,817,000 +6.7%
    2006-- $1,703,000 +3.4%
    2005-- $1,647,000
    Find assessor info on the county website

    Neighborhood: 98077

    Nearby schools

    GreatSchools rating
    Schools provided by the listing agent
    • Elementary: Wilder Elem
    • Middle: Timberline Middle
    • High: Redmond High

    Source: The MLS. This data may not be complete. We recommend contacting the local school district to confirm school assignments for this home.

    Get a cash offer in 3 minutes
    Find out how much your home could sell for in as little as 3 minutes with a no-obligation cash offer.
    Estimated market value
    $3,291,800
    Get a cash offer in 3 minutes
    Find out how much your home could sell for in as little as 3 minutes with a no-obligation cash offer.
    Estimated market value
    $3,291,800