Beautifully updated 4-bedroom, 2.5-bath home in sought-after Foster Grove - a charming custom neighborhood known for mature trees, large lots, and top-rated Carmel schools. Nestled on a spacious half-acre corner lot, this home combines timeless appeal with nearly every major update already completed. The main level showcases new LVP flooring (2024), a private office with French doors, formal dining, and a cozy family room with wood beams, built-ins, and a painted gas fireplace. The bright white kitchen features granite countertops (2019), stainless steel appliances, and tile flooring. Upstairs, the vaulted-ceiling primary suite offers a walk-in closet and an updated bathroom with new vanity and mirrors (2025), accompanied by three additional bedrooms and a full bath. The finished basement includes two flexible living spaces plus a large mechanical/storage area. Enjoy the outdoors on the expansive deck surrounded by mature trees, professional landscaping, and plenty of green space. Recent upgrades include black gutters with Leaf Filter guards (2024), new garage door with MyQ smart opener (2024), water softener (2020), ADT security system (2022), and an invisible fence (2019). Major improvements approx 10 years ago include composite siding, windows, roof, concrete driveway, cabinets, deck, along with upgraded lighting, hardware, and landscaping. Oversized 2-car garage. Meticulously maintained and truly move-in ready!
Sold
$497,000
13228 Hazelwood Dr, Carmel, IN 46033
4beds
2,592sqft
Residential, Single Family Residence
Built in 1984
0.53 Acres Lot
$509,200 Zestimate®
$192/sqft
$2,810 Estimated rent
Home value
$509,200
$479,000 - $540,000
$2,810/mo
Zestimate® history
Owner options
List your home for rent
$2,810/mo
Rent Zestimate®
Find your next renter with Zillow Rental Manager. Plus, with online applications, you can quickly screen prospective tenants – for free.
$2,810/mo
Rent Zestimate®
Refinance and save
$2,524/mo
Est. payment
Refinancing to a lower rate could help reduce your monthly payments and save thousands over the life of the loan.
$2,524/mo
Est. payment
Explore your selling options
Work with a Zillow partner agent
Leverage their expertise and Zillow's premium Showcase listings to get your home seen by more buyers.
Get startedList with your own agent
Get your home in front of millions of buyers by listing it on Zillow.
Learn how to do itSell it yourself
Take full control of how buyers see your home on Zillow by listing For Sale by Owner (FSBO).
List your homeWhat's special
Vaulted-ceiling primary suiteExpansive deckGranite countertopsCorner lotMature treesBright white kitchenUpdated bathroom
Zillow last checked:
Listing updated:
Listed by:
Stephen Clark 317-345-4582,
Compass Indiana, LLC
Bought with:
John O'Brien
F.C. Tucker Company
Source: MIBOR as distributed by MLS GRID,MLS#: 22053835
Facts & features
Interior
Bedrooms & bathrooms
- Bedrooms: 4
- Bathrooms: 3
- Full bathrooms: 2
- 1/2 bathrooms: 1
- Main level bathrooms: 1
Primary bedroom
- Level: Upper
- Area: 204 Square Feet
- Dimensions: 17x12
Bedroom 2
- Level: Upper
- Area: 132 Square Feet
- Dimensions: 12x11
Bedroom 3
- Level: Upper
- Area: 132 Square Feet
- Dimensions: 12x11
Bedroom 4
- Level: Upper
- Area: 110 Square Feet
- Dimensions: 11x10
Dining room
- Level: Main
- Area: 132 Square Feet
- Dimensions: 12x11
Family room
- Level: Main
- Area: 270 Square Feet
- Dimensions: 18x15
Kitchen
- Features: Tile-Ceramic
- Level: Main
- Area: 187 Square Feet
- Dimensions: 17x11
Laundry
- Features: Tile-Ceramic
- Level: Main
- Area: 42 Square Feet
- Dimensions: 7x6
Office
- Level: Main
- Area: 165 Square Feet
- Dimensions: 15x11
Play room
- Level: Basement
- Area: 567 Square Feet
- Dimensions: 27x21
Heating
- Forced Air, Natural Gas
Cooling
- Central Air
Appliances
- Included: Dishwasher, Disposal, Gas Water Heater, Microwave, Electric Oven, Refrigerator, Water Softener Owned
- Laundry: Main Level
Features
- Attic Pull Down Stairs, Built-in Features, Vaulted Ceiling(s), Kitchen Island, High Speed Internet
- Windows: Wood Work Painted
- Basement: Finished
- Attic: Pull Down Stairs
- Number of fireplaces: 1
- Fireplace features: Family Room, Gas Log
Interior area
- Total structure area: 2,592
- Total interior livable area: 2,592 sqft
- Finished area below ground: 528
Property
Parking
- Total spaces: 2
- Parking features: Attached, Garage Door Opener, Garage Faces Side
- Attached garage spaces: 2
- Details: Garage Parking Other(Keyless Entry, Service Door)
Features
- Levels: Two
- Stories: 2
- Patio & porch: Covered, Deck, Patio
Lot
- Size: 0.53 Acres
- Features: Corner Lot, Sidewalks, Street Lights, Mature Trees
Details
- Additional structures: Storage
- Parcel number: 291029202073000018
- Other equipment: Radon System
- Horse amenities: None
Construction
Type & style
- Home type: SingleFamily
- Architectural style: Traditional
- Property subtype: Residential, Single Family Residence
Materials
- Brick, Cement Siding
- Foundation: Partial
Condition
- New construction: No
- Year built: 1984
Utilities & green energy
- Water: Public
Community & HOA
Community
- Subdivision: Foster Grove
HOA
- Has HOA: Yes
- HOA fee: $50 annually
Location
- Region: Carmel
Financial & listing details
- Price per square foot: $192/sqft
- Tax assessed value: $446,500
- Annual tax amount: $4,950
- Date on market: 7/31/2025
- Cumulative days on market: 16 days
Price history
| Date | Event | Price |
|---|---|---|
| 9/22/2025 | Sold | $497,000$192/sqft |
Source:  MIBOR as distributed by MLS GRID #22053835 Report a problem MIBOR as distributed by MLS GRID #22053835 Report a problem | ||
| 8/16/2025 | Pending sale | $497,000$192/sqft |
Source: MIBOR as distributed by MLS GRID #22053835 Report a problem | ||
| 8/12/2025 | Price change | $497,000-0.6%$192/sqft |
Source: MIBOR as distributed by MLS GRID #22053835 Report a problem | ||
| 8/7/2025 | Price change | $500,000-2.9%$193/sqft |
Source: MIBOR as distributed by MLS GRID #22053835 Report a problem | ||
| 7/31/2025 | Listed for sale | $515,000+58.7%$199/sqft |
Source: MIBOR as distributed by MLS GRID #22053835 Report a problem | ||
| 1/7/2019 | Sold | $324,500-0.9%$125/sqft |
Source: MIBOR as distributed by MLS GRID #21607873 Report a problem | ||
| 12/3/2018 | Pending sale | $327,500$126/sqft |
Source: MIBOR REALTOR Association #21607873 Report a problem | ||
| 11/16/2018 | Listed for sale | $327,500+4%$126/sqft |
Source: MIBOR REALTOR Association #21607873 Report a problem | ||
| 2/15/2017 | Sold | $315,000$122/sqft |
Source: MIBOR as distributed by MLS GRID #21457837 Report a problem | ||
Public tax history
| Year | Property taxes | Tax assessment |
|---|---|---|
| 2025 | $4,951 +7.4% | $446,500 +0.4% |
| 2024 | $4,607 +12.3% | $444,500 +3.6% |
| 2023 | $4,102 +18.4% | $428,900 +18.8% |
| 2022 | $3,464 +9.8% | $360,900 +17.2% |
| 2021 | $3,154 -0.6% | $307,900 +9.6% |
| 2020 | $3,173 +6.5% | $280,900 -2.2% |
| 2019 | $2,979 +12.1% | $287,200 +4.5% |
| 2018 | $2,658 +10.2% | $274,800 +9.4% |
| 2017 | $2,411 +1.8% | $251,200 +8.9% |
| 2016 | $2,369 -1.9% | $230,700 -3.7% |
| 2014 | $2,415 +0.1% | $239,500 +2% |
| 2013 | $2,412 -0.4% | $234,700 +0.5% |
| 2012 | $2,422 +15.6% | $233,600 +6.5% |
| 2011 | $2,095 -4.4% | $219,300 |
| 2010 | $2,191 +18.9% | $219,300 |
| 2009 | $1,842 -1.4% | $219,300 +5.1% |
| 2007 | $1,868 -15.6% | $208,600 |
| 2006 | $2,214 | $208,600 +12.1% |
| 2005 | -- | $186,100 +55.9% |
| 2002 | $2,215 -1.4% | $119,400 +200% |
| 2001 | $2,247 | $39,800 |
Find assessor info on the county website
Neighborhood: 46033
Nearby homes
- $545,0004 bd3 ba3.6k sqft13226 Hazelwood Dr, Carmel, IN 46033Sold
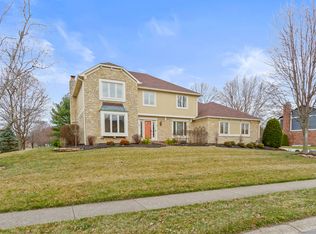
- $509,2004 bd3 ba2.5k sqft4723 Briarwood Trce, Carmel, IN 46033Off Market
- $569,1004 bd2 ba2.7k sqft4720 Hazelwood Cir, Carmel, IN 46033Off Market
- $515,0003 bd3 ba2.9k sqft13233 Hazelwood Dr, Carmel, IN 46033Sold

- $494,0004 bd2 ba2.2k sqft4743 Briarwood Trce, Carmel, IN 46033Off Market
- $592,7004 bd3 ba3.6k sqft13225 Hazelwood Dr, Carmel, IN 46033Off Market
- $617,5004 bd3 ba2.9k sqft4725 Bedford Dr, Carmel, IN 46033Off Market
- $571,0004 bd2 ba2.9k sqft4717 Briarwood Trce, Carmel, IN 46033Off Market
Nearby schools
GreatSchools rating
- 8/10Mohawk Trails Elementary SchoolGrades: PK-5Distance: 0.8 mi
- 8/10Clay Middle SchoolGrades: 6-8Distance: 0.8 mi
- 10/10Carmel High SchoolGrades: 9-12Distance: 1.5 mi
Schools provided by the listing agent
- Elementary: Mohawk Trails Elementary School
- Middle: Clay Middle School
Source: MIBOR as distributed by MLS GRID. This data may not be complete. We recommend contacting the local school district to confirm school assignments for this home.
Get a cash offer in 3 minutes
Find out how much your home could sell for in as little as 3 minutes with a no-obligation cash offer.
Estimated market value
$509,200
Get a cash offer in 3 minutes
Find out how much your home could sell for in as little as 3 minutes with a no-obligation cash offer.
Estimated market value
$509,200
- Indiana
- Hamilton County
- Carmel
- 46033
- 13228 Hazelwood Dr
Nearby cities
Nearby neighborhoods
Nearby zip codes
Other Carmel Topics
