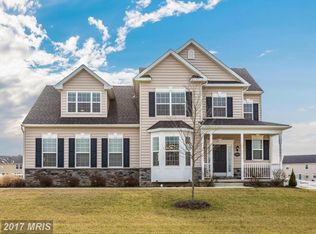
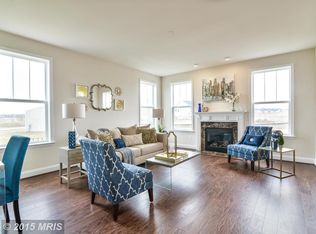
WELCOME HOME! This gorgeous one owner home is situated one of the largest lots (.63 acre) in beautiful sought-after Elmwood Farm subdivision. This meticulous 4 BR, 2.5 BA home has it all...and then some! From the stone front exterior and covered front porch to the delightful 25x30 custom paver patio and 6' privacy fenced rear yard, this home is ready for lots of family fun and entertaining. The main floor offers a formal living room, separate dining room, large family room and fully equipped kitchen with granite countertops, island, pantry, stainless steel appliances, a breakfast area and main level laundry. All the flooring on main level is low-maintenance distressed hardwood. The upper level has 4 large bedrooms which includes a fabulous owner's suite with walk in closet and full bath that features a soaking tub, separate shower, and double vanities. In addition, this home also offers great expansion potential with a full walk out basement which is roughed in for a 3rd full bath and provides you the option to finish according to your needs or maintain as an exercise or play area. There is also an attached 2-car garage and paved driveway with an extended paved parking area and a10x20 storage shed On on top of all of that, this home is conveniently located just minutes off I-81 and within the desirable Williamsport School district. Nothing to do...just move in and enjoy!
Sold for $550,000
$550,000
13228 John Martin Dr, Williamsport, MD 21795
4beds
2,316sqft
Single Family Residence
Built in 2015
0.63 Acres Lot
$557,200 Zestimate®
$237/sqft
$2,576 Estimated rent
Home value
$557,200
$485,000 - $635,000
$2,576/mo
Zestimate® history
Owner options
List your home for rent
$2,576/mo
Rent Zestimate®
Find your next renter with Zillow Rental Manager. Plus, with online applications, you can quickly screen prospective tenants – for free.
$2,576/mo
Rent Zestimate®
Refinance and save
$3,438/mo
Est. payment
Refinancing to a lower rate could help reduce your monthly payments and save thousands over the life of the loan.
$3,438/mo
Est. payment
Explore your selling options
Work with a Zillow partner agent
Leverage their expertise and Zillow's premium Showcase listings to get your home seen by more buyers.
Get startedList with your own agent
Get your home in front of millions of buyers by listing it on Zillow.
Learn how to do itSell it yourself
Take full control of how buyers see your home on Zillow by listing For Sale by Owner (FSBO).
List your homeWhat's special
Stone front exteriorWalk in closetDouble vanitiesMain level laundryCustom paver patioSeparate showerStainless steel appliances
Zillow last checked:
Listing updated:
Listed by:
Laurel Walker 301-667-8673,
The Glocker Group Realty Results
Bought with:
Robbyn Harris, 0659742
Keller Williams Realty Centre
Source: Bright MLS,MLS#: MDWA2028118
Facts & features
Interior
Bedrooms & bathrooms
- Bedrooms: 4
- Bathrooms: 3
- Full bathrooms: 2
- 1/2 bathrooms: 1
- Main level bathrooms: 1
Rooms
- Room types: Living Room, Dining Room, Primary Bedroom, Bedroom 2, Bedroom 3, Bedroom 4, Kitchen, Family Room, Basement, Breakfast Room, Bathroom 2, Primary Bathroom
Primary bedroom
- Features: Flooring - Carpet, Walk-In Closet(s)
- Level: Upper
- Area: 288 Square Feet
- Dimensions: 16 x 18
Bedroom 2
- Features: Flooring - Carpet
- Level: Upper
- Area: 144 Square Feet
- Dimensions: 12 x 12
Bedroom 3
- Features: Flooring - Carpet
- Level: Upper
- Width: 12 Feet
Bedroom 4
- Features: Flooring - Carpet
- Level: Upper
- Area: 110 Square Feet
- Dimensions: 11 x 10
Primary bathroom
- Features: Soaking Tub, Walk-In Closet(s)
- Level: Upper
Bathroom 2
- Features: Bathroom - Tub Shower
- Level: Upper
Basement
- Features: Flooring - Concrete
- Level: Lower
Breakfast room
- Features: Flooring - Engineered Wood
- Level: Main
- Area: 117 Square Feet
- Dimensions: 9 x 13
Dining room
- Features: Flooring - Engineered Wood
- Level: Main
- Area: 143 Square Feet
- Dimensions: 11 x 13
Family room
- Features: Flooring - Engineered Wood
- Level: Main
- Area: 280 Square Feet
- Dimensions: 20 x 14
Kitchen
- Features: Granite Counters, Flooring - Engineered Wood, Kitchen Island, Kitchen - Electric Cooking, Pantry
- Level: Main
- Area: 117 Square Feet
- Dimensions: 9 x 13
Living room
- Features: Flooring - Engineered Wood
- Level: Main
- Area: 168 Square Feet
- Dimensions: 12 x 14
Heating
- Forced Air, Heat Pump, Electric
Cooling
- Central Air, Heat Pump, Electric
Appliances
- Included: Dishwasher, Disposal, Dryer, Exhaust Fan, Microwave, Oven/Range - Electric, Refrigerator, Stainless Steel Appliance(s), Washer, Electric Water Heater
- Laundry: Main Level
Features
- Breakfast Area, Ceiling Fan(s), Family Room Off Kitchen, Formal/Separate Dining Room, Kitchen Island, Pantry, Primary Bath(s), Soaking Tub, Bathroom - Stall Shower, Bathroom - Tub Shower, Walk-In Closet(s), Dry Wall, 9'+ Ceilings
- Flooring: Carpet, Engineered Wood, Wood
- Doors: Six Panel, Insulated, Sliding Glass
- Windows: Double Pane Windows, Screens, Sliding
- Basement: Full,Improved,Walk-Out Access
- Has fireplace: No
Interior area
- Total structure area: 3,472
- Total interior livable area: 2,316 sqft
- Finished area above ground: 2,316
- Finished area below ground: 0
Property
Parking
- Total spaces: 2
- Parking features: Garage Faces Front, Garage Door Opener, Inside Entrance, Paved, Attached, Driveway, Off Street
- Attached garage spaces: 2
- Has uncovered spaces: Yes
- Details: Garage Sqft: 420
Accessibility
- Accessibility features: Other
Features
- Levels: Three
- Stories: 3
- Patio & porch: Patio, Porch
- Exterior features: Extensive Hardscape, Sidewalks
- Pool features: None
- Fencing: Back Yard,Privacy,Vinyl
Lot
- Size: 0.63 Acres
- Features: Front Yard, Rear Yard, Interior Lot, Rural
Details
- Additional structures: Above Grade, Below Grade
- Parcel number: 2202023857
- Zoning: RS
- Special conditions: Standard
Construction
Type & style
- Home type: SingleFamily
- Architectural style: Colonial
- Property subtype: Single Family Residence
Materials
- Mixed, Stone, Vinyl Siding
- Foundation: Concrete Perimeter
- Roof: Architectural Shingle
Condition
- Excellent
- New construction: No
- Year built: 2015
Details
- Builder name: Manor House
Utilities & green energy
- Electric: 200+ Amp Service
- Sewer: Public Sewer
- Water: Public
- Utilities for property: Cable Connected, Underground Utilities
Community & HOA
Community
- Subdivision: Elmwood Farm
HOA
- Has HOA: Yes
- HOA fee: $63 monthly
Location
- Region: Williamsport
Financial & listing details
- Price per square foot: $237/sqft
- Tax assessed value: $240,600
- Annual tax amount: $3,727
- Date on market: 4/18/2025
- Listing agreement: Exclusive Right To Sell
- Listing terms: Cash,Conventional,FHA,VA Loan
- Inclusions: 12x12 Pavillion, 25x30 Paver Patio, 6' Vinyl Privacy Fence, 10x20 Storage Shed
- Ownership: Fee Simple
Price history
| Date | Event | Price |
|---|---|---|
| 6/20/2025 | Sold | $550,000$237/sqft |
Source:  Bright MLS #MDWA2028118 Report a problem Bright MLS #MDWA2028118 Report a problem | ||
| 4/23/2025 | Pending sale | $550,000+1.9%$237/sqft |
Source: Bright MLS #MDWA2028118 Report a problem | ||
| 4/18/2025 | Listed for sale | $539,900-1.6%$233/sqft |
Source: Bright MLS #MDWA2028118 Report a problem | ||
| 10/2/2024 | Listing removed | $548,900$237/sqft |
Source: Bright MLS #MDWA2023854 Report a problem | ||
| 8/30/2024 | Listed for sale | $548,900+68%$237/sqft |
Source: Bright MLS #MDWA2023854 Report a problem | ||
| 1/23/2015 | Sold | $326,791+444.7%$141/sqft |
Source: Public Record Report a problem | ||
| 11/20/2014 | Sold | $60,000$26/sqft |
Source: Public Record Report a problem | ||
Public tax history
| Year | Property taxes | Tax assessment |
|---|---|---|
| 2025 | $3,757 +0.8% | $392,500 +9.5% |
| 2024 | $3,727 +10.5% | $358,400 +10.5% |
| 2023 | $3,373 +1.3% | $324,300 |
| 2022 | $3,329 -0.6% | $324,300 +2.6% |
| 2021 | $3,349 +1.3% | $315,967 +1.3% |
| 2020 | $3,305 +0.9% | $311,800 |
| 2019 | $3,275 +0.9% | $311,800 +1.9% |
| 2018 | $3,244 -11.7% | $306,067 +0.9% |
| 2017 | $3,675 +652.3% | $303,200 +4.2% |
| 2016 | $488 | $290,867 +4.4% |
| 2015 | $488 | $278,533 +374.5% |
| 2014 | $488 | $58,700 +7.6% |
| 2013 | -- | $54,533 +8.3% |
| 2012 | -- | $50,367 +9% |
| 2011 | -- | $46,200 -0.2% |
| 2010 | -- | $46,290 |
| 2009 | -- | $46,290 -55.4% |
| 2008 | -- | $103,790 +21.2% |
| 2007 | -- | $85,656 |
Find assessor info on the county website
Neighborhood: 21795
Nearby homes
- $558,4005 bd3 ba2.8k sqft13222 John Martin Dr, Williamsport, MD 21795Off Market
- $476,6004 bd3 ba2.1k sqft13234 John Martin Dr, Williamsport, MD 21795Off Market
- $548,2005 bd4 ba3.4k sqft13244 John Martin Dr, Williamsport, MD 21795Off Market
- $516,5004 bd3 ba3.3k sqft13216 John Martin Dr, Williamsport, MD 21795Off Market
- $560,9004 bd3 ba2.5k sqft13304 John Martin Dr, Williamsport, MD 21795Off Market
- $551,2005 bd3 ba2.3k sqft13254 John Martin Dr, Williamsport, MD 21795Off Market
- $470,100-- bd2 ba1.7k sqft13227 John Martin Dr, Williamsport, MD 21795Off Market
- $497,7004 bd4 ba2.6k sqft13308 John Martin Dr, Williamsport, MD 21795Off Market
Nearby schools
GreatSchools rating
- 6/10Fountain Rock Elementary SchoolGrades: PK-5Distance: 2 mi
- 4/10Springfield Middle SchoolGrades: 6-8Distance: 1 mi
- 7/10Williamsport High SchoolGrades: 9-12Distance: 1 mi
Schools provided by the listing agent
- High: Williamsport
- District: Washington County Public Schools
Source: Bright MLS. This data may not be complete. We recommend contacting the local school district to confirm school assignments for this home.
Get a cash offer in 3 minutes
Find out how much your home could sell for in as little as 3 minutes with a no-obligation cash offer.
Estimated market value
$557,200
Get a cash offer in 3 minutes
Find out how much your home could sell for in as little as 3 minutes with a no-obligation cash offer.
Estimated market value
$557,200
- Maryland
- Washington County
- Williamsport
- 21795
- 13228 John Martin Dr
Nearby cities
Nearby zip codes
Other Williamsport Topics
