Skip main navigation
Sold
  • $500,000

    13228 NE 151st St, Brush Prairie, WA 98606

    3beds
    1,848sqft
    Residential, Single Family Residence
    Built in 1984
    2 Acres Lot
    $498,700 Zestimate®
    $271/sqft
    $2,716 Estimated rent

    Home value

    $498,700

    $469,000 - $534,000

    $2,716/mo

    Zestimate® history
    Loading
    Loading...

    Owner options

    List your home for rent

    $2,716/mo

    Rent Zestimate®

    Find your next renter with Zillow Rental Manager. Plus, with online applications, you can quickly screen prospective tenants – for free.

    Learn more

    $2,716/mo

    Rent Zestimate®

    Refinance and save

    $3,015/mo

    Est. payment

    Refinancing to a lower rate could help reduce your monthly payments and save thousands over the life of the loan.

    See today's rates

    $3,015/mo

    Est. payment

    Explore your selling options

    Work with a Zillow partner agent

    Leverage their expertise and Zillow's premium Showcase listings to get your home seen by more buyers.

    Get started

    List with your own agent

    Get your home in front of millions of buyers by listing it on Zillow.

    Learn how to do it

    Sell it yourself

    Take full control of how buyers see your home on Zillow by listing For Sale by Owner (FSBO).

    List your home

    What's special

    Covered patioFour fenced pasturesLarge windowsWide-open spacesMature treesExpansive landSprawling lot
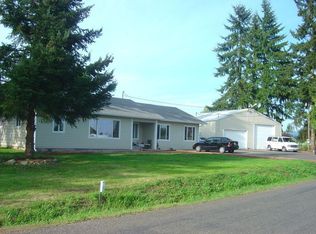
    Expansive Country Retreat with Endless PotentialWelcome to this picturesque countryside property, offering wide-open spaces, mature trees, and serene rural living. Situated on a sprawling lot, this estate is perfect for those seeking privacy, space, and opportunity—whether for farming, equestrian use, or simply enjoying nature.The main residence exudes rustic charm, featuring vaulted ceilings with exposed beams, large windows that flood the space with natural light, and a spacious, open-concept layout. The kitchen retains its vintage appeal and provides plenty of storage, while multiple living areas create a cozy and inviting atmosphere.Outdoors, you'll find several outbuildings, a covered patio, and fenced areas ideal for livestock, horses, or hobby farming. The garage includes small animal stalls, and the property boasts four fenced pastures—perfect for small animals or expanding your agricultural pursuits. The expansive land allows for endless possibilities—build, expand, or simply enjoy the peaceful surroundings.This is a rare opportunity to own a piece of country paradise with unmatched potential. Whether you're looking for a fixer-upper with character or a dream property to develop, this estate is waiting for your vision.Don’t miss out on this one-of-a-kind rural retreat—schedule a showing today! Open houses Saturday and Sunday 1-3

    Zillow last checked:

    Listing updated:

    Listed by:

    Dawn Beaudoin teamwa@rogprestige.com,

    Realty One Group Prestige

    Bought with:

    Claudia Garrett

    eXp Realty LLC

    Source: RMLS (OR),MLS#: 299175974MLS Logo

    Facts & features

    Interior

    Bedrooms & bathrooms
    • Bedrooms: 3
    • Bathrooms: 2
    • Full bathrooms: 2
    • Main level bathrooms: 2
    Rooms
    • Room types: Utility Room, Bedroom 2, Bedroom 3, Dining Room, Family Room, Kitchen, Living Room, Primary Bedroom
    Primary bedroom
    • Features: Builtin Features, Bathtub With Shower, Closet, Double Sinks, Jetted Tub, Soaking Tub, Wallto Wall Carpet
    • Level: Main
    Bedroom 2
    • Features: Daylight, Closet, Wainscoting, Wallto Wall Carpet
    • Level: Main
    Bedroom 3
    • Level: Main
    Dining room
    • Features: Beamed Ceilings, Eating Area, Pantry
    • Level: Main
    Kitchen
    • Features: Beamed Ceilings, Country Kitchen, Daylight, Eat Bar, Eating Area, Kitchen Dining Room Combo, Pantry, Double Sinks, Free Standing Range, Free Standing Refrigerator, Tile Floor
    • Level: Main
    Living room
    • Features: Beamed Ceilings, Exterior Entry, Fireplace, Closet, Wainscoting, Wallto Wall Carpet
    • Level: Main
    Heating
    • Other, Fireplace(s)
    Cooling
    • None
    Appliances
    • Included: Dishwasher, Free-Standing Refrigerator, Washer/Dryer, Free-Standing Range
    • Laundry: Laundry Room
    Features
    • Soaking Tub, Wainscoting, Closet, Sink, Beamed Ceilings, Eat-in Kitchen, Pantry, Country Kitchen, Eat Bar, Kitchen Dining Room Combo, Double Vanity, Built-in Features, Bathtub With Shower, Tile
    • Flooring: Tile, Wall to Wall Carpet
    • Windows: Daylight
    • Number of fireplaces: 1
    • Fireplace features: Stove
    Interior area
    • Total structure area: 1,848
    • Total interior livable area: 1,848 sqft

    Property

    Parking
    • Total spaces: 2
    • Parking features: Detached
    • Garage spaces: 2
    Accessibility
    • Accessibility features: Accessible Entrance, Accessibility
    Features
    • Stories: 1
    • Patio & porch: Deck, Porch
    • Exterior features: Yard, Exterior Entry
    • Has spa: Yes
    • Spa features: Bath
    • Fencing: Fenced
    • Has view: Yes
    • View description: Mountain(s), Territorial, Trees/Woods
    Lot
    • Size: 2 Acres
    • Dimensions: 2 acres
    • Features: Cleared, Level, Pasture, Private, SqFt 0K to 2999
    Details
    • Additional structures: Barn, Outbuilding
    • Parcel number: 197201000

    Construction

    Type & style
    • Home type: SingleFamily
    • Architectural style: Ranch
    • Property subtype: Residential, Single Family Residence
    Materials
    • Wood Siding
    • Roof: Composition
    Condition
    • Resale
    • New construction: No
    • Year built: 1984

    Utilities & green energy

    • Sewer: Septic Tank
    • Water: Well

    Community & HOA

    HOA
    • Has HOA: No
    Location
    • Region: Brush Prairie

    Financial & listing details

    • Price per square foot: $271/sqft
    • Tax assessed value: $357,252
    • Annual tax amount: $369
    • Date on market: 3/14/2025
    • Cumulative days on market: 64 days
    • Listing terms: Cash,Conventional
    • Road surface type: Dirt

    Price history

    DateEventPrice
    6/9/2025Sold$500,000+0%$271/sqft
    Source: RMLS (OR) #299175974 Report a problem
    5/18/2025Pending sale$499,900$271/sqft
    Source: RMLS (OR) #299175974 Report a problem
    5/13/2025Listed for sale$499,900$271/sqft
    Source: RMLS (OR) #299175974 Report a problem
    3/21/2025Pending sale$499,900$271/sqft
    Source: RMLS (OR) #299175974 Report a problem
    3/14/2025Listed for sale$499,900$271/sqft
    Source: RMLS (OR) #299175974 Report a problem

    Public tax history

    YearProperty taxesTax assessment
    2024$411 +11.2%$357,252 +4.4%
    2023$370 -13.7%$342,163 -18.5%
    2022$428 -5.6%$419,806 +18%
    2021$454 -1.2%$355,673 +8.6%
    2020$459 $327,577 +9.1%
    2019$459 +0.5%$300,256 +317.5%
    2018$457 -5.9%$71,920
    2017$486 -1.8%$71,920
    2016$495 -6.9%$71,920
    2015$532 -0.5%$71,920 +5.7%
    2014$534 $68,034 +0.3%
    2013$534 -3.1%$67,800 +6.8%
    2012$551 -2.8%$63,482 -3.6%
    2011$567 +6.2%$65,882 -8.4%
    2010$534 -27.3%$71,920 -38.5%
    2009$735 $116,870 -35%
    2008-- $179,800
    2007-- $179,800 +15.3%
    2005-- $155,900
    2004-- $155,900 +11.7%
    2001$1,536 -1.1%$139,600 +2.7%
    2000$1,552 $135,900
    Find assessor info on the county website

    Neighborhood: 98606

    Nearby schools

    GreatSchools rating
    Schools provided by the listing agent
    • Elementary: Glenwood
    • Middle: Laurin
    • High: Prairie

    Source: RMLS (OR). This data may not be complete. We recommend contacting the local school district to confirm school assignments for this home.

    Get a cash offer in 3 minutes
    Find out how much your home could sell for in as little as 3 minutes with a no-obligation cash offer.
    Estimated market value
    $498,700
    Get a cash offer in 3 minutes
    Find out how much your home could sell for in as little as 3 minutes with a no-obligation cash offer.
    Estimated market value
    $498,700