Skip main navigation
Sold
  • Listed by: RE/MAX Connect
    Bought with: RE/MAX Integrity
    $635,000

    13228 SE 231st Street, Kent, WA 98042

    3beds
    1,780sqft
    Single Family Residence
    Built in 1969
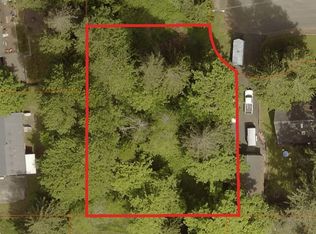
    0.42 Acres Lot
    $693,400 Zestimate®
    $357/sqft
    $3,446 Estimated rent

    Home value

    $693,400

    $659,000 - $728,000

    $3,446/mo

    Zestimate® history
    Loading
    Loading...

    Owner options

    List your home for rent

    $3,446/mo

    Rent Zestimate®

    Find your next renter with Zillow Rental Manager. Plus, with online applications, you can quickly screen prospective tenants – for free.

    Learn more

    $3,446/mo

    Rent Zestimate®

    Refinance and save

    $3,823/mo

    Est. payment

    Refinancing to a lower rate could help reduce your monthly payments and save thousands over the life of the loan.

    See today's rates

    $3,823/mo

    Est. payment

    Explore your selling options

    Work with a Zillow partner agent

    Leverage their expertise and Zillow's premium Showcase listings to get your home seen by more buyers.

    Get started

    List with your own agent

    Get your home in front of millions of buyers by listing it on Zillow.

    Learn how to do it

    Sell it yourself

    Take full control of how buyers see your home on Zillow by listing For Sale by Owner (FSBO).

    List your home

    What's special

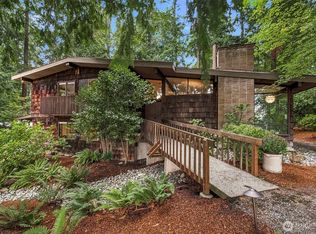
    One of a kind, custom built, one owner home. Unique blend of midcentury modern & Frank Lloyd Wright, craftsman style rambler. Privately situated on a treed lot, in a quiet cul-de-sac. Timeless floorplan, with formal living & formal dining, plus a family room. 3 spacious bedrooms. Oversized 2 car garage, plus a generous sized shop/woodworking area. Abundance of storage. Solid home. Wood burning fireplace. Impressive daylight, walk-in & standing room crawlspace. Water feature. Mature landscaping. Desirable location and popular schools. Bring your imagination & put your own finishing touches to update or modernize the home. This could be your forever home. Adjoining lot to the west, listed separately, also available.

    Zillow last checked:

    Listing updated:

    Listed by:

    Lisa Lageschulte,

    RE/MAX Connect

    Bought with:

    Melissa Schuldt, 89525

    RE/MAX Integrity

    Source: NWMLS as distributed by MLS GRID,MLS#: 2156685MLS Logo

    Facts & features

    Interior

    Bedrooms & bathrooms
    • Bedrooms: 3
    • Bathrooms: 2
    • Full bathrooms: 1
    • 3/4 bathrooms: 1
    • Main level bedrooms: 3
    Primary bedroom
    • Level: Main
    Bedroom
    • Level: Main
    Bedroom
    • Level: Main
    Bathroom full
    • Level: Main
    Bathroom three quarter
    • Level: Main
    Dining room
    • Level: Main
    Entry hall
    • Level: Main
    Family room
    • Level: Main
    Kitchen with eating space
    • Level: Main
    Living room
    • Level: Main
    Utility room
    • Level: Main
    Heating
    • Fireplace, 90%+ High Efficiency, Oil
    Cooling
    • Radiant
    Appliances
    • Included: Dishwasher_, Microwave_, Refrigerator_, StoveRange_, Dishwasher, Microwave, Refrigerator, StoveRange, Water Heater: Electric, Water Heater Location: hall closet
    Features
    • Bath Off Primary, Ceiling Fan(s), Dining Room
    • Flooring: Hardwood, Slate, Vinyl, Carpet
    • Windows: Double Pane/Storm Window
    • Basement: None
    • Number of fireplaces: 1
    • Fireplace features: Wood Burning, Main Level: 1, Fireplace
    Interior area
    • Total structure area: 1,780
    • Total interior livable area: 1,780 sqft

    Property

    Parking
    • Total spaces: 2
    • Parking features: RV Parking, Driveway, Attached Garage, Off Street
    • Attached garage spaces: 2
    Features
    • Levels: One
    • Stories: 1
    • Entry location: Main
    • Patio & porch: Hardwood, Wall to Wall Carpet, Bath Off Primary, Ceiling Fan(s), Double Pane/Storm Window, Dining Room, Fireplace, Water Heater
    • Frontage length: Waterfront Ft: N/A
    Lot
    • Size: 0.42 Acres
    • Dimensions: 100 x 160 x 125 x 119 x 50
    • Features: Cul-De-Sac, Dead End Street, Paved, Secluded, Cable TV, Deck, Fenced-Partially, High Speed Internet, Patio, RV Parking, Sprinkler System
    • Topography: Level,PartialSlope
    • Residential vegetation: Fruit Trees, Garden Space, Wooded
    Details
    • Parcel number: 7969200070
    • Zoning description: Residential,Jurisdiction: County
    • Special conditions: Standard
    • Other equipment: Leased Equipment: NONE

    Construction

    Type & style
    • Home type: SingleFamily
    • Architectural style: Traditional
    • Property subtype: Single Family Residence
    Materials
    • Wood Siding
    • Foundation: Poured Concrete, See Remarks, Slab
    • Roof: Composition
    Condition
    • Very Good
    • Year built: 1969

    Utilities & green energy

    • Electric: Company: PSE
    • Sewer: Septic Tank, Company: private onsite septic system
    • Water: Private, Public, Company: Soos Creek Water 253-630-9900
    • Utilities for property: Xfinity, Xfinity

    Community & neighborhood

    Location
    • Region: Kent
    • Subdivision: Kent

    Other

    Other facts
    • Listing terms: Conventional,FHA,VA Loan
    • Cumulative days on market: 891 days

    Price history

    DateEventPrice
    2/26/2024Sold$635,000-5.6%$357/sqft
    Source: NWMLS as distributed by MLS GRID #2156685 Report a problem
    1/22/2024Pending sale$672,350$378/sqft
    Source: NWMLS as distributed by MLS GRID #2156685 Report a problem
    12/30/2023Price change$672,350-2.4%$378/sqft
    Source: NWMLS as distributed by MLS GRID #2156685 Report a problem
    12/2/2023Price change$688,800-1.4%$387/sqft
    Source: NWMLS as distributed by MLS GRID #2156685 Report a problem
    10/28/2023Price change$698,800-5.4%$393/sqft
    Source: NWMLS as distributed by MLS GRID #2156685 Report a problem
    9/29/2023Listed for sale$738,800$415/sqft
    Source: NWMLS as distributed by MLS GRID #2156685 Report a problem
    9/17/2023Pending sale$738,800$415/sqft
    Source: NWMLS as distributed by MLS GRID #2156685 Report a problem
    8/30/2023Listed for sale$738,800$415/sqft
    Source: NWMLS as distributed by MLS GRID #2156685 Report a problem

    Public tax history

    YearProperty taxesTax assessment
    2025$7,019 +10.8%$643,000 +3.9%
    2024$6,333 +5.8%$619,000 +10.5%
    2023$5,984 -7.8%$560,000 -9.2%
    2022$6,493 +8.9%$617,000 +24.4%
    2021$5,963 +7.7%$496,000 +13.2%
    2020$5,537 +3.2%$438,000 +3.3%
    2019$5,368 +10.4%$424,000 +5.7%
    2018$4,860 -2.2%$401,000 +8.4%
    2017$4,971 +21.1%$370,000 +17.1%
    2016$4,105 $316,000 +7.8%
    2015$4,105 $293,000 +3.2%
    2014$4,105 $284,000 +15.4%
    2013$4,105 $246,000 +19.4%
    2012-- $206,000 -13.1%
    2011-- $237,000 -24.5%
    2010-- $314,000
    2009-- $314,000 -1.9%
    2007-- $320,000 +11.9%
    2006-- $286,000 +7.1%
    2005-- $267,000 +30.2%
    2001$3,027 +3.7%$205,000 +7.9%
    2000$2,920 $190,000

    Find assessor info on the county website

    Neighborhood: East Hill-Meridian

    Nearby schools

    GreatSchools rating
    Schools provided by the listing agent
    • Elementary: Sunrise Elem
    • Middle: Meridian Jnr High
    • High: Kentwood High

    Source: NWMLS as distributed by MLS GRID. This data may not be complete. We recommend contacting the local school district to confirm school assignments for this home.

    Get a cash offer in 3 minutes
    Find out how much your home could sell for in as little as 3 minutes with a no-obligation cash offer.
    Estimated market value
    $693,400
    Get a cash offer in 3 minutes
    Find out how much your home could sell for in as little as 3 minutes with a no-obligation cash offer.
    Estimated market value
    $693,400