HIGHEST AND BEST DUE MONDAY 3/17 AT 7PM. Welcome to this beautiful Cape Cod home in the Heather Hills Subdivision. As you enter, you are greeted by an inviting two-story foyer that leads to a spacious Great Room featuring a stunning dual-sided fireplace. The open floor plan boasts an abundance of natural light, and new hardwood floors flow seamlessly throughout most of the main level, adding warmth and elegance to the space.The formal dining room offers a separate space for gatherings, while the private home office/study provides a quiet retreat. The first-floor master suite is a true sanctuary, complete with a cathedral ceiling, two walk-in closets, and an updated master bathroom (2023) for your comfort and convenience.
The spacious kitchen includes an eating area near the fireplace, making it a cozy spot for casual meals or relaxing evenings. A first-floor laundry adds to the home's functionality. Upstairs, the loft area overlooks the Great Room, offering a beautiful view and additional living space.
Updates include a new roof in 2012 with a 30-year shingle, a furnace replaced in 2015, and a hot water heater from 2019. LED recessed lighting as well as exterior lighting fixtures updated 2023. Pella Patio sliding doors. Freshly painted and a new smart garage door motor. This home combines 3 car attached garage. charm, style, and a highly sought after neighborhood.
Sold for $720,000
$720,000
13229 Glenmore Ct, Plymouth, MI 48170
4beds
3,185sqft
Single Family Residence
Built in 1999
0.39 Acres Lot
$753,400 Zestimate®
$226/sqft
$4,278 Estimated rent
Home value
$753,400
$671,000 - $844,000
$4,278/mo
Zestimate® history
Owner options
List your home for rent
$4,278/mo
Rent Zestimate®
Find your next renter with Zillow Rental Manager. Plus, with online applications, you can quickly screen prospective tenants – for free.
$4,278/mo
Rent Zestimate®
Refinance and save
$5,326/mo
Est. payment
Refinancing to a lower rate could help reduce your monthly payments and save thousands over the life of the loan.
$5,326/mo
Est. payment
Explore your selling options
Work with a Zillow partner agent
Leverage their expertise and Zillow's premium Showcase listings to get your home seen by more buyers.
Get startedList with your own agent
Get your home in front of millions of buyers by listing it on Zillow.
Learn how to do itSell it yourself
Take full control of how buyers see your home on Zillow by listing For Sale by Owner (FSBO).
List your homeWhat's special
Zillow last checked:
Listing updated:
Listed by:
Hassan Bazzi 313-681-3938,
Keller Williams Legacy
Bought with:
Dave W Abdallah, 6501241447
Century 21 Curran & Oberski
Source: Realcomp II,MLS#: 20250015498
Facts & features
Interior
Bedrooms & bathrooms
- Bedrooms: 4
- Bathrooms: 3
- Full bathrooms: 2
- 1/2 bathrooms: 1
Primary bedroom
- Level: Entry
- Area: 240
- Dimensions: 15 x 16
Bedroom
- Level: Second
- Area: 192
- Dimensions: 12 x 16
Bedroom
- Level: Second
- Area: 143
- Dimensions: 11 x 13
Bedroom
- Level: Second
- Area: 110
- Dimensions: 10 x 11
Primary bathroom
- Level: Entry
Other
- Level: Second
Other
- Level: Entry
Dining room
- Level: Entry
- Area: 192
- Dimensions: 12 x 16
Great room
- Level: Entry
- Area: 357
- Dimensions: 17 x 21
Kitchen
- Level: Entry
- Area: 420
- Dimensions: 20 x 21
Laundry
- Level: Entry
Library
- Level: Entry
- Area: 168
- Dimensions: 12 x 14
Heating
- Forced Air, Natural Gas
Features
- Basement: Full,Unfinished
- Has fireplace: No
Interior area
- Total interior livable area: 3,185 sqft
- Finished area above ground: 3,185
Property
Parking
- Total spaces: 3
- Parking features: Three Car Garage, Attached
- Attached garage spaces: 3
Features
- Levels: Two
- Stories: 2
- Entry location: GroundLevelwSteps
- Pool features: None
Lot
- Size: 0.39 Acres
- Dimensions: 116.00 x 146.00
Details
- Parcel number: 78037050026000
- Special conditions: Short Sale No,Standard
Construction
Type & style
- Home type: SingleFamily
- Architectural style: Cape Cod
- Property subtype: Single Family Residence
Materials
- Brick
- Foundation: Basement, Poured
Condition
- New construction: No
- Year built: 1999
Utilities & green energy
- Sewer: Sewer At Street
- Water: Public
Community & HOA
Community
- Subdivision: WAYNE COUNTY CONDO SUB PLAN NO 520
HOA
- Has HOA: Yes
- HOA fee: $325 annually
- HOA phone: 734-453-5345
Location
- Region: Plymouth
Financial & listing details
- Price per square foot: $226/sqft
- Tax assessed value: $299,880
- Annual tax amount: $9,716
- Date on market: 3/14/2025
- Cumulative days on market: 9 days
- Listing agreement: Exclusive Right To Sell
- Listing terms: Cash,Conventional
- Exclusions: Exclusion(s) Do Not Exist
Price history
| Date | Event | Price |
|---|---|---|
| 4/9/2025 | Sold | $720,000+2.9%$226/sqft |
Source:  Realcomp II #20250015498 Report a problem Realcomp II #20250015498 Report a problem | ||
| 3/18/2025 | Pending sale | $699,900$220/sqft |
Source: Realcomp II #20250015498 Report a problem | ||
| 3/14/2025 | Price change | $699,900+27.3%$220/sqft |
Source: Realcomp II #20250015498 Report a problem | ||
| 9/10/2021 | Pending sale | $549,900$173/sqft |
Source: Realcomp II #2210065889 Report a problem | ||
| 9/8/2021 | Price change | $549,900-4.3%$173/sqft |
Source: Realcomp II #2210065889 Report a problem | ||
| 8/14/2021 | Listed for sale | $574,900$181/sqft |
Source: Realcomp II #2210065889 Report a problem | ||
Public tax history
Tax history is unavailable.
Neighborhood: 48170
Nearby homes
- $659,0003 bd4 ba3.1k sqft13224 Glenmore Ct, Plymouth, MI 48170Sold

- $773,2004 bd4 ba3.1k sqft13053 Glenmore Ct #28, Plymouth, MI 48170Off Market
- $786,2003 bd4 ba3.1k sqft13141 Glenmore Ct #27, Plymouth, MI 48170Off Market
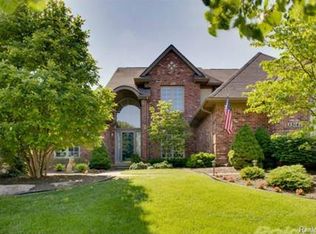
- $735,2003 bd4 ba3.1k sqft13141 Glenmore Ct, Plymouth, MI 48170Off Market
- $696,600-- bd2 ba3.1k sqft12965 Glenmore Ct #29, Plymouth, MI 48170Off Market
- $783,8044 bd4 ba3.1k sqft48330 Edinburgh Dr, Plymouth, MI 48170Sold
- $720,0004 bd3 ba3.1k sqft13229 Glenmore Ct #26, Plymouth, MI 48170Sold
- $650,0003 bd4 ba4.5k sqft13381 Latheron Dr, Plymouth, MI 48170Sold
Nearby schools
GreatSchools rating
- 8/10Bird Elementary SchoolGrades: K-5Distance: 1.7 mi
- 8/10West Middle SchoolGrades: 6-8Distance: 1.7 mi
- 9/10Salem High SchoolGrades: 6-12Distance: 1.9 mi
Get a cash offer in 3 minutes
Find out how much your home could sell for in as little as 3 minutes with a no-obligation cash offer.
Estimated market value
$753,400
Get a cash offer in 3 minutes
Find out how much your home could sell for in as little as 3 minutes with a no-obligation cash offer.
Estimated market value
$753,400
- Michigan
- Wayne County
- Plymouth
- 48170
- 13229 Glenmore Ct
Nearby cities
Nearby neighborhoods
Nearby zip codes
Other Plymouth Topics
