Check out this stunning 3-bedroom, 3 full bath property situated on 2.75 acres. Outside you will find rolling hills, a very spacious yard, an above ground pool, expansive deck, covered front porch, chicken coop, and a large 40x63 pole barn equipped with a cement floor, electric, and a wood stove. Step inside to a well sized living room featuring a stunning stone fireplace and semi open concept dining area. The kitchen features ample cabinet and counter space with included appliances and beautiful backyard views. On the main level you will also find 3 nice sized bedrooms, two full baths. and a mudroom with loads of pantry space. Walk on down to the fully finished basement with a walkout and you will enjoy a beautiful bar and rec area for all your entertainment needs. There is also a bonus room to be used for storage or crafting, a living area, a potential 4th bedroom area, and another full bath with laundry. This very well-kept home is one you do not want to miss out on!
Pending
$310,000
13229 Harder Rd, Three Rivers, MI 49093
3beds
2,912sqft
Manufactured Home
Built in 2001
2.75 Acres Lot
$-- Zestimate®
$106/sqft
$-- HOA
What's special
Stunning stone fireplaceAbove ground poolChicken coopVery spacious yardCovered front porchExpansive deckRolling hills
- 86 days
- 63
- 3
Zillow last checked:
Listing updated:
Listed by:
Dustin Kline 269-506-7716,
RE/MAX Elite Group T.R. 269-273-2882
Source: MichRIC,MLS#: 26030499
Facts & features
Interior
Bedrooms & bathrooms
- Bedrooms: 3
- Bathrooms: 4
- Full bathrooms: 4
- Main level bedrooms: 3
Primary bedroom
- Level: Main
- Area: 208
- Dimensions: 16.00 x 13.00
Bedroom 2
- Level: Main
- Area: 143
- Dimensions: 13.00 x 11.00
Bedroom 3
- Level: Main
- Area: 120
- Dimensions: 12.00 x 10.00
Primary bathroom
- Level: Main
- Area: 91
- Dimensions: 13.00 x 7.00
Bathroom 2
- Level: Main
- Area: 50
- Dimensions: 10.00 x 5.00
Bathroom 3
- Level: Basement
- Area: 144
- Dimensions: 12.00 x 12.00
Bonus room
- Level: Basement
- Area: 144
- Dimensions: 16.00 x 9.00
Dining area
- Level: Main
- Area: 81
- Dimensions: 9.00 x 9.00
Family room
- Level: Basement
- Area: 299
- Dimensions: 23.00 x 13.00
Kitchen
- Level: Main
- Area: 126
- Dimensions: 14.00 x 9.00
Living room
- Level: Main
- Area: 357
- Dimensions: 21.00 x 17.00
Recreation
- Level: Basement
- Area: 600
- Dimensions: 50.00 x 12.00
Heating
- Forced Air
Cooling
- Central Air
Appliances
- Included: Dishwasher, Range, Refrigerator, Water Softener Owned
- Laundry: Electric Dryer Hookup, In Basement, In Bathroom, Laundry Room, Washer Hookup
Features
- Ceiling Fan(s), LP Tank Rented
- Flooring: Carpet, Laminate, Vinyl
- Basement: Full,Walk-Out Access
- Number of fireplaces: 1
- Fireplace features: Living Room, Wood Burning
Interior area
- Total structure area: 1,456
- Total interior livable area: 2,912 sqft
- Finished area below ground: 1,456
Property
Parking
- Total spaces: 2
- Parking features: Garage Faces Front, Garage Door Opener, Attached
- Garage spaces: 2
Features
- Stories: 1
- Exterior features: Balcony
- Has private pool: Yes
- Pool features: Above Ground
Lot
- Size: 2.75 Acres
- Dimensions: 504 x 293 x 498 x 202
- Features: Rolling Hills
Details
- Additional structures: Shed(s), Pole Barn
- Parcel number: 00403401428
- Zoning description: Residential
Construction
Type & style
- Home type: MobileManufactured
- Architectural style: Ranch
- Property subtype: Manufactured Home
Materials
- Vinyl Siding
- Roof: Shingle
Condition
- New construction: No
- Year built: 2001
Utilities & green energy
- Gas: LP Tank Rented
- Sewer: Septic Tank
- Water: Well
- Utilities for property: Phone Available, Cable Available
Community & HOA
Location
- Region: Three Rivers
Financial & listing details
- Price per square foot: $106/sqft
- Tax assessed value: $71,318
- Annual tax amount: $1,755
- Date on market: 6/19/2026
- Listing terms: Cash,FHA,VA Loan,USDA Loan,MSHDA,Conventional
- Road surface type: Paved
Estimated market value
Not available
Estimated sales range
Not available
Not available
Price history
| Date | Event | Price |
|---|---|---|
| 6/22/2026 | Pending sale | $310,000$106/sqft |
Source:  MichRIC #26030499 Report a problem MichRIC #26030499 Report a problem | ||
| 6/19/2026 | Listed for sale | $310,000$106/sqft |
Source: MichRIC #26030499 Report a problem | ||
Public tax history
| Year | Property taxes | Tax assessment |
|---|---|---|
| 2025 | $1,710 +5% | $126,300 +15% |
| 2024 | $1,629 +5% | $109,800 +13.9% |
| 2023 | $1,551 | $96,400 +29.2% |
| 2022 | -- | $74,600 +4.8% |
| 2021 | $1,505 | $71,200 -1% |
| 2020 | -- | $71,900 +28.6% |
| 2018 | -- | $55,900 +0.7% |
| 2017 | -- | $55,500 +1.5% |
| 2016 | -- | $54,700 -14.3% |
| 2015 | -- | $63,800 +3.1% |
| 2014 | -- | $61,900 -5.9% |
| 2012 | -- | $65,800 -4.2% |
| 2011 | -- | $68,700 +7.2% |
| 2010 | -- | $64,100 -17.3% |
| 2009 | -- | $77,500 -6.4% |
| 2008 | -- | $82,800 -0.4% |
| 2007 | -- | $83,100 +9.2% |
| 2006 | -- | $76,100 -12% |
| 2005 | -- | $86,500 +27.9% |
| 2004 | -- | $67,630 +5.5% |
| 2003 | -- | $64,089 |
Find assessor info on the county website
Monthly payment
Climate risks
Neighborhood: 49093
Similar homes
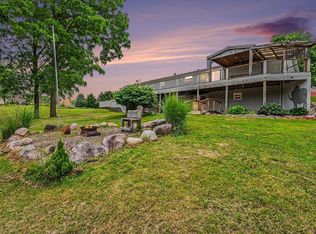
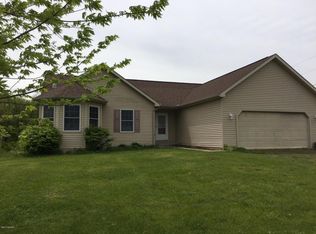
- $299,8882 bd3 ba2.1k sqft59293 Roberts Rd, Three Rivers, MI 49093For Sale

 MLS ID #26032742, Sarah Beckham Gateway/REAL/Mtp, Real Broker LLC. MichRIC
 - $398,9005 bd3 ba2.7k sqft56056 Truman Dr, Three Rivers, MI 49093For Sale
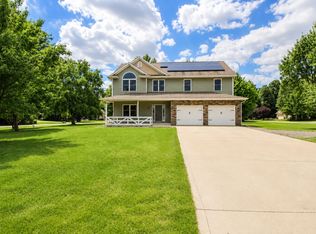 MLS ID #26048362, Kendra C Eldridge, Century 21 Affiliated. MichRIC
 - $319,9003 bd3 ba2.1k sqft10881 Hoffman Rd, Three Rivers, MI 49093For Sale
 MLS ID #26042415, Jeffrey Glover, Keller Williams Professionals. MichRIC
 - $299,9005 bd4 ba3.1k sqft306 W Michigan Ave, Three Rivers, MI 49093For Sale
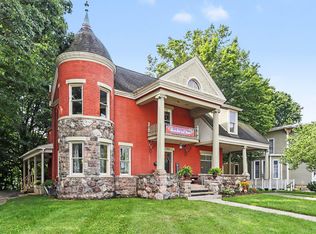 MLS ID #25055498, Kathleen A Mastaglio, Berkshire Hathaway HomeServices Michigan Real Estate. MichRIC
 - $375,0004 bd3 ba2.3k sqft15869 Null Road, Three Rivers, MI 49093For SaleMLS ID #26048233, Danielle G Luteyn, Real Broker LLC. MichRIC
- $445,8005 bd5 ba3.1k sqft906 Walnut St, Three Rivers, MI 49093For SaleMLS ID #26048278, Marta Parilli, Carlson, REALTORS & Development, LLC. MichRIC
- $374,9004 bd3 ba1.8k sqft52524 Johnson Rd, Three Rivers, MI 49093For SaleMLS ID #26045943, Josh Nagy, Berkshire Hathaway HomeServices Michigan Real Estate. MichRIC
- $279,9003 bd3 ba2.5k sqft500 N Kalamazoo St, White Pigeon, MI 49099For SaleMLS ID #26045873, Michael S Brorson, RE/MAX Elite Group. MichRIC
- $274,9004 bd2 ba1.6k sqft412 4th Ave, Three Rivers, MI 49093For SaleMLS ID #26040474, Rob DuFour, RE/MAX Elite Group T.R.. MichRIC
- $285,0004 bd2 ba1.7k sqft64420 Constantine Rd, Constantine, MI 49042For SaleMLS ID #26017060, Samuel S Murray, BHG Connections-Lawton. MichRIC
- $300,0003 bd2 ba1.6k sqft202 Elm St, White Pigeon, MI 49099For SaleMLS ID #26041342, Greg P Watts, Evenboer Walton, REALTORS. MichRIC
- $309,9003 bd2 ba2k sqft13371 S Van Kal St, Schoolcraft, MI 49087For SaleMLS ID #26039990, Garrett Hall, HG Real Estate. MichRIC
- $270,0003 bd2 ba1.9k sqft56800 Bow Dr, Three Rivers, MI 49093For SaleMLS ID #26031429, Terri J Parrish, Coldwell Banker Real Estate Group. MichRIC
- $440,0005 bd3 ba2.4k sqft110 Jeremy St, Constantine, MI 49042For SaleMLS ID #26048129, Mike Himes, RE/MAX Elite Group. MichRIC
- $175,0004 bd1 ba1.5k sqft265 W 4th St, Constantine, MI 49042For SaleMLS ID #26048615, Jason Reicherts, Evenboer Walton, REALTORS. MichRIC
- $419,0004 bd3 ba3.9k sqft55081 Buckhorn Rd, Three Rivers, MI 49093For SaleMLS ID #26033846, Heather A Martell, Martell Realty Inc.. MichRIC
