MOTIVATED SELLER…. USDA Eligible for 100% Financing!
Don’t miss this beautifully renovated bi-level home, perfectly situated on a spacious corner lot with a massive 38x24 pole barn! This 3 bedroom, 1.5 bathroom home features a bright, open concept floor plan that’s ideal for modern living. The fully updated kitchen is a standout with NEW stainless steel appliances, a large island with breakfast seating, soft-close cabinets, and plenty of counter space — perfect for cooking and entertaining. The home boasts fresh paint, new flooring, upgraded lighting fixtures, ceiling fans, and stylish bathroom vanities throughout. Relax in the spacious living room or enjoy the cozy lower level family room with a wood burning stove. Step outside to the brand new 12x20 deck with built-in storage underneath and enjoy the outdoors in style. The incredible 38x24 pole barn includes two bay doors, one of which is 12 feet high, offering ample space for oversized vehicles, boats, or additional storage. This home combines modern comfort with exceptional space — inside and out. Schedule your showing today and make this gem yours!
Sold for $295,000
$295,000
13229 Iris Drive, Memphis, IN 47143
3beds
1,499sqft
Single Family Residence
Built in 1978
0.75 Acres Lot
$297,700 Zestimate®
$197/sqft
$1,685 Estimated rent
Home value
$297,700
$167,000 - $533,000
$1,685/mo
Zestimate® history
Owner options
List your home for rent
$1,685/mo
Rent Zestimate®
Find your next renter with Zillow Rental Manager. Plus, with online applications, you can quickly screen prospective tenants – for free.
$1,685/mo
Rent Zestimate®
Refinance and save
$1,825/mo
Est. payment
Refinancing to a lower rate could help reduce your monthly payments and save thousands over the life of the loan.
$1,825/mo
Est. payment
Explore your selling options
Work with a Zillow partner agent
Leverage their expertise and Zillow's premium Showcase listings to get your home seen by more buyers.
Get startedList with your own agent
Get your home in front of millions of buyers by listing it on Zillow.
Learn how to do itSell it yourself
Take full control of how buyers see your home on Zillow by listing For Sale by Owner (FSBO).
List your homeWhat's special
Zillow last checked:
Listing updated:
Listed by:
Kim Kraft,
Berkshire Hathaway HomeServices Parks & Weisberg R
Bought with:
Kristi Martin, RB21001228
RE/MAX FIRST
Reed Martin, RB14035705
RE/MAX FIRST-Commercial Group
Source: SIRA,MLS#: 202506246 Originating MLS: Southern Indiana REALTORS Association
Originating MLS: Southern Indiana REALTORS AssociationFacts & features
Interior
Bedrooms & bathrooms
- Bedrooms: 3
- Bathrooms: 2
- Full bathrooms: 1
- 1/2 bathrooms: 1
Primary bedroom
- Description: Flooring: Carpet
- Level: First
- Dimensions: 17 x 12
Bedroom
- Description: Flooring: Carpet
- Level: First
- Dimensions: 12 x 12
Bedroom
- Description: Flooring: Carpet
- Level: First
- Dimensions: 9 x 11
Family room
- Description: Flooring: Carpet
- Level: Lower
- Dimensions: 10 x 23
Kitchen
- Description: Flooring: Luxury Vinyl,Luxury VinylPlank
- Level: First
Living room
- Description: Flooring: Luxury Vinyl,Luxury VinylPlank
- Level: First
Heating
- Forced Air
Cooling
- Central Air
Appliances
- Laundry: In Basement, Laundry Room
Features
- Breakfast Bar, Ceiling Fan(s), Eat-in Kitchen, Kitchen Island, Main Level Primary, Mud Room, Open Floorplan, Cable TV, Utility Room
- Basement: Finished
- Number of fireplaces: 1
- Fireplace features: Wood Burning Stove
Interior area
- Total structure area: 1,499
- Total interior livable area: 1,499 sqft
- Finished area above ground: 1,149
- Finished area below ground: 350
Property
Parking
- Total spaces: 2
- Parking features: Attached, Barn, Garage
- Attached garage spaces: 2
- Details: Off Street
Features
- Levels: Two
- Stories: 2
- Patio & porch: Deck
- Exterior features: Deck, Landscaping
Lot
- Size: 0.75 Acres
- Dimensions: 113 x 173
Details
- Additional structures: Pole Barn
- Additional parcels included: 10000210080
- Parcel number: 101020200017000032
- Zoning: Residential
- Zoning description: Residential
Construction
Type & style
- Home type: SingleFamily
- Architectural style: Bi-Level
- Property subtype: Single Family Residence
Materials
- Aluminum Siding
- Foundation: Poured
- Roof: Shingle
Condition
- Resale
- New construction: No
- Year built: 1978
Utilities & green energy
- Sewer: Public Sewer
- Water: Connected, Public
Community & HOA
Community
- Subdivision: Forest Ridge
HOA
- Has HOA: No
Location
- Region: Memphis
Financial & listing details
- Price per square foot: $197/sqft
- Tax assessed value: $156,300
- Annual tax amount: $1,062
- Date on market: 3/6/2025
- Cumulative days on market: 173 days
- Listing terms: Cash,Conventional,FHA,VA Loan
- Road surface type: Paved
Price history
| Date | Event | Price |
|---|---|---|
| 5/7/2025 | Sold | $295,000-1.3%$197/sqft |
Source:  SIRA #202506246 Report a problem SIRA #202506246 Report a problem | ||
| 3/6/2025 | Listed for sale | $298,900-3.5%$199/sqft |
Source: SIRA #202506246 Report a problem | ||
| 3/5/2025 | Listing removed | $309,900$207/sqft |
Source: BHHS broker feed #2024012206 Report a problem | ||
| 2/19/2025 | Price change | $309,900-1.9%$207/sqft |
Source: SIRA #2024012206 Report a problem | ||
| 1/29/2025 | Price change | $315,900-0.6%$211/sqft |
Source: SIRA #2024012206 Report a problem | ||
| 1/16/2025 | Price change | $317,900-0.6%$212/sqft |
Source: SIRA #2024012206 Report a problem | ||
| 12/18/2024 | Price change | $319,900-1.8%$213/sqft |
Source: SIRA #2024012206 Report a problem | ||
| 11/21/2024 | Price change | $325,900-0.3%$217/sqft |
Source: SIRA #2024012206 Report a problem | ||
| 11/12/2024 | Listed for sale | $326,900+255.3%$218/sqft |
Source: SIRA #2024012206 Report a problem | ||
| 6/5/1998 | Sold | $92,000$61/sqft |
Source: Public Record Report a problem | ||
Public tax history
| Year | Property taxes | Tax assessment |
|---|---|---|
| 2025 | $2,373 +123.5% | $156,300 +1.8% |
| 2024 | $1,062 +12.9% | $153,600 -5.3% |
| 2023 | $940 +18.6% | $162,200 -2.6% |
| 2022 | $793 +5.7% | $166,500 +13.4% |
| 2021 | $750 -1.5% | $146,800 +4.8% |
| 2020 | $762 -7.7% | $140,100 +3.5% |
| 2019 | $825 +33.2% | $135,300 -1.2% |
| 2018 | $620 +1.2% | $137,000 +19.4% |
| 2017 | $612 | $114,700 +0.9% |
| 2016 | $612 -11.7% | $113,700 +1.5% |
| 2014 | $693 +1.8% | $112,000 +0.1% |
| 2013 | $681 +11% | $111,900 +0.6% |
| 2012 | $614 +15.4% | $111,200 +12.8% |
| 2011 | $532 +8.3% | $98,600 |
| 2010 | $491 +14.5% | $98,600 |
| 2009 | $429 | $98,600 +3.9% |
| 2007 | -- | $94,900 |
| 2006 | -- | $94,900 |
Find assessor info on the county website
Neighborhood: 47143
Nearby homes
- $237,0003 bd2 ba1.6k sqft13225 Iris Dr, Memphis, IN 47143Off Market
- $20,600-- bd-- ba-- sqft13225 Iris Dr, Memphis, IN 47143Off Market
- $248,7003 bd3 ba1.4k sqft13223 Morning Mist Trl, Memphis, IN 47143Off Market
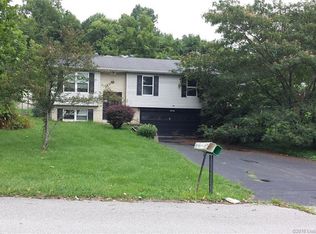
- $290,0003 bd2 ba1.7k sqft13232 Iris Dr, Memphis, IN 47143Sold
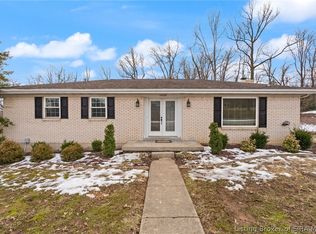
- $226,6003 bd1 ba1.3k sqft13231 Morning Mist Trl, Memphis, IN 47143Off Market
- $10,000-- bd-- ba-- sqft13231 Morning Mist Trl, Memphis, IN 47143Off Market
- $230,2003 bd2 ba1.1k sqft13243 Morning Mist Trl, Memphis, IN 47143Off Market
- $270,3003 bd3 ba1.8k sqft13219 Iris Dr, Memphis, IN 47143Off Market
Nearby schools
GreatSchools rating
- 6/10Henryville Elementary SchoolGrades: PK-6Distance: 5 mi
- 4/10Henryville Jr & Sr High SchoolGrades: 7-12Distance: 5.1 mi


Get pre-qualified for a loan
At Zillow Home Loans, we can pre-qualify you in as little as 5 minutes with no impact to your credit score.An equal housing lender. NMLS #10287.
Sell for more on Zillow
Get a Zillow Showcase℠ listing at no additional cost and you could sell for .
$297,700
2% more
+$5,954
With Zillow Showcase(estimated)
$303,654
- Indiana
- Clark County
- Memphis
- 47143
- 13229 Iris Drive
Nearby cities
Nearby zip codes
Other Memphis Topics
