STUNNING INTERSECTING CANAL VIEWS! APPROX. ¾ MILE POWERBOAT ACCESS TO THE MYAKKA RIVER AND 5-MILES TO CHARLOTTE HARBOR LEADING TO THE GULF! This spacious 3-bedroom, 2 bath, 2-car garage waterfront home offers 87 feet of water frontage on wide turning basin, complete with concrete seawall, dock equipped with electric and 6,000 lb. boat lift. Fish and catch blue crab off your own dock! Open floor plan features high ceilings, neutral décor, tile flooring in main living area, formal dining room, kitchen with light cabinetry, ample counter space, pass thru window and breakfast bar leading into casual dining area and family room. Split floor plan provides privacy for guests including primary suite with access to lanai and ensuite bath with dual sinks, garden bath and walk-in shower plus two nicely sized guest bedrooms share separate full bath with convenient access to dock or future pool. Step outside to a covered lanai with tile flooring and water views – a great space for entertaining plus backyard features plenty of room to add a pool. Additional features include R/O water filtration system, re-screened lanai with no-see-um screens, new boat lift motors and dock repairs, whole home repipe in 2022, hot water on demand, three ceiling slings in garage for kayaks or other items and tropical landscaping including mango, orange and other fruit trees. Located in quiet rural setting, this home is just a short drive to restaurants, shopping, schools, library, Centennial Park, Warm Mineral Springs and Venice and Englewood beaches. Don’t miss this opportunity to make this exceptional home your new Florida retreat! Schedule your private showing today!
Sold for $385,000
$385,000
13229 IRWIN DRIVE, PORT CHARLOTTE, FL 33953
3beds
1,816sqft
Single Family Residence
Built in 1998
10,500 Square Feet Lot
$392,100 Zestimate®
$212/sqft
$2,002 Estimated rent
Home value
$392,100
$353,000 - $435,000
$2,002/mo
Zestimate® history
Owner options
List your home for rent
$2,002/mo
Rent Zestimate®
Find your next renter with Zillow Rental Manager. Plus, with online applications, you can quickly screen prospective tenants – for free.
$2,002/mo
Rent Zestimate®
Refinance and save
$2,641/mo
Est. payment
Refinancing to a lower rate could help reduce your monthly payments and save thousands over the life of the loan.
$2,641/mo
Est. payment
Explore your selling options
Work with a Zillow partner agent
Leverage their expertise and Zillow's premium Showcase listings to get your home seen by more buyers.
Get startedList with your own agent
Get your home in front of millions of buyers by listing it on Zillow.
Learn how to do itSell it yourself
Take full control of how buyers see your home on Zillow by listing For Sale by Owner (FSBO).
List your homeWhat's special
High ceilingsOpen floor planStunning intersecting canal viewsFormal dining roomHot water on demandAmple counter spaceKitchen with light cabinetry
Zillow last checked:
Listing updated:
Listed by:
Brian Helgemo 941-205-8478,
COMPASS FLORIDA 941-205-8478
Bought with:
Matthew Rhoden, 3418393
PROPERTY LIONS REALTY, INC
Source: Stellar MLS,MLS#: C7521319 Originating MLS: Port Charlotte
Originating MLS: Port Charlotte
Facts & features
Interior
Bedrooms & bathrooms
- Bedrooms: 3
- Bathrooms: 2
- Full bathrooms: 2
Primary bedroom
- Features: Ceiling Fan(s), En Suite Bathroom, Walk-In Closet(s)
- Level: First
- Area: 208 Square Feet
- Dimensions: 13x16
Bedroom 2
- Features: Ceiling Fan(s), Walk-In Closet(s)
- Level: First
- Area: 120 Square Feet
- Dimensions: 10x12
Bedroom 3
- Features: Ceiling Fan(s), Walk-In Closet(s)
- Level: First
- Area: 144 Square Feet
- Dimensions: 12x12
Primary bathroom
- Features: Dual Sinks, Exhaust Fan, Garden Bath, Single Vanity, Tub with Separate Shower Stall, Window/Skylight in Bath, Linen Closet
- Level: First
- Area: 110 Square Feet
- Dimensions: 10x11
Bathroom 2
- Features: Exhaust Fan, Single Vanity, Tub With Shower, Window/Skylight in Bath, Linen Closet
- Level: First
- Area: 64 Square Feet
- Dimensions: 8x8
Balcony porch lanai
- Features: Ceiling Fan(s)
- Level: First
- Area: 352 Square Feet
- Dimensions: 32x11
Dinette
- Level: First
- Area: 45 Square Feet
- Dimensions: 5x9
Dining room
- Level: First
- Area: 169 Square Feet
- Dimensions: 13x13
Family room
- Features: Ceiling Fan(s), No Closet
- Level: First
- Area: 192 Square Feet
- Dimensions: 12x16
Kitchen
- Features: Breakfast Bar, Ceiling Fan(s), Pantry
- Level: First
- Area: 154 Square Feet
- Dimensions: 11x14
Laundry
- Features: Single Vanity
- Level: First
- Area: 35 Square Feet
- Dimensions: 7x5
Living room
- Features: Ceiling Fan(s)
- Level: First
- Area: 240 Square Feet
- Dimensions: 12x20
Heating
- Central, Electric
Cooling
- Central Air
Appliances
- Included: Dishwasher, Disposal, Dryer, Microwave, Range, Refrigerator, Washer, Whole House R.O. System
- Laundry: Inside, Laundry Room, Other
Features
- Cathedral Ceiling(s), Ceiling Fan(s), Eating Space In Kitchen, High Ceilings, Kitchen/Family Room Combo, Living Room/Dining Room Combo, Open Floorplan, Primary Bedroom Main Floor, Split Bedroom, Thermostat, Walk-In Closet(s)
- Flooring: Carpet, Ceramic Tile, Other
- Doors: Sliding Doors
- Windows: Blinds, Window Treatments, Hurricane Shutters
- Has fireplace: No
Interior area
- Total structure area: 2,799
- Total interior livable area: 1,816 sqft
Property
Parking
- Total spaces: 2
- Parking features: Driveway, Garage Door Opener
- Attached garage spaces: 2
- Has uncovered spaces: Yes
- Details: Garage Dimensions: 22x22
Features
- Levels: One
- Stories: 1
- Patio & porch: Covered, Front Porch, Rear Porch, Screened
- Exterior features: Private Mailbox, Rain Gutters
- Has view: Yes
- View description: Water, Canal
- Has water view: Yes
- Water view: Water,Canal
- Waterfront features: Canal - Saltwater, Bay/Harbor Access, Saltwater Canal Access, Gulf/Ocean Access, River Access, Bridges - Fixed, Lift, Seawall
- Body of water: APOLLO CANAL
Lot
- Size: 10,500 Square Feet
- Dimensions: 80 x 125 x 87 x 125
- Features: FloodZone, Landscaped
- Residential vegetation: Mature Landscaping, Trees/Landscaped
Details
- Parcel number: 402108330009
- Zoning: RSF3.5
- Special conditions: None
Construction
Type & style
- Home type: SingleFamily
- Property subtype: Single Family Residence
Materials
- Block, Stucco
- Foundation: Slab
- Roof: Shingle
Condition
- New construction: No
- Year built: 1998
Details
- Builder name: Hallmark
Utilities & green energy
- Sewer: Septic Tank
- Water: Well
- Utilities for property: Electricity Connected
Community & HOA
Community
- Pet fee: $0 monthly
- Subdivision: PORT CHARLOTTE SEC 049
HOA
- Has HOA: No
Location
- Region: Pt Charlotte
Financial & listing details
- Price per square foot: $212/sqft
- Tax assessed value: $440,834
- Annual tax amount: $3,625
- Date on market: 2/6/2026
- Cumulative days on market: 3 days
- Listing terms: Cash,Conventional
- Ownership: Fee Simple
- Total actual rent: 0
- Electric utility on property: Yes
- Road surface type: Paved
Price history
| Date | Event | Price |
|---|---|---|
| 4/6/2026 | Sold | $385,000-3.5%$212/sqft |
Source:  Stellar MLS #C7521319 Report a problem Stellar MLS #C7521319 Report a problem | ||
| 2/10/2026 | Pending sale | $399,000$220/sqft |
Source: Stellar MLS #C7521319 Report a problem | ||
| 2/6/2026 | Listed for sale | $399,000+35.3%$220/sqft |
Source: Stellar MLS #C7521319 Report a problem | ||
| 11/22/2002 | Sold | $295,000+2850%$162/sqft |
Source: Public Record Report a problem | ||
| 11/8/1995 | Sold | $10,000$6/sqft |
Source: Public Record Report a problem | ||
Public tax history
| Year | Property taxes | Tax assessment |
|---|---|---|
| 2025 | $3,626 +4.6% | $213,308 +2.9% |
| 2024 | $3,466 +1% | $207,296 +3% |
| 2023 | $3,432 +3.5% | $201,258 +3% |
| 2022 | $3,315 +0.1% | $195,396 +3% |
| 2021 | $3,312 +1.7% | $189,705 +1.4% |
| 2020 | $3,256 +3.2% | $187,086 +2.3% |
| 2019 | $3,154 +7.8% | $182,880 +1.9% |
| 2018 | $2,926 | $179,470 +2.1% |
| 2017 | $2,926 +0.9% | $175,779 +2.1% |
| 2016 | $2,900 +0.5% | $172,164 +0.7% |
| 2015 | $2,885 +0% | $170,967 +0.8% |
| 2014 | $2,885 +30% | $169,610 +2.2% |
| 2013 | $2,219 +2.9% | $165,927 -18.7% |
| 2012 | $2,157 -22.4% | $204,109 |
| 2011 | $2,779 -0.1% | $204,109 +1.5% |
| 2010 | $2,783 -14.5% | $201,093 -17.1% |
| 2009 | $3,255 | $242,649 -11.3% |
| 2007 | -- | $273,662 |
| 2006 | -- | $273,662 +7.4% |
| 2005 | -- | $254,735 +1.9% |
| 2004 | -- | $249,985 |
| 2003 | -- | $249,985 +85.7% |
| 2002 | $2,062 +0.3% | $134,596 -0.7% |
| 2001 | $2,056 +3.5% | $135,612 +3% |
| 2000 | $1,986 | $131,662 |
Find assessor info on the county website
Neighborhood: 33953
Nearby homes
- $119,700-- bd-- ba-- sqft13221 Irwin Dr, Port Charlotte, FL 33953Off Market
- $669,2003 bd2 ba2k sqft13245 Irwin Dr, Pt Charlotte, FL 33953Off Market
- $13,500-- bd-- ba-- sqft13230 Irwin Dr, Pt Charlotte, FL 33953Off Market
- $374,9004 bd3 ba1.8k sqft13222 Irwin Dr, Port Charlotte, FL 33953Sold
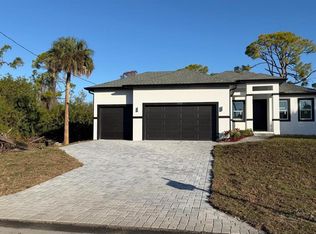
- $20,0000.48 acres13222 Irwin Dr #13, Pt Charlotte, FL 33953Sold
- $551,8004 bd3 ba2.7k sqft13205 Irwin Dr, Pt Charlotte, FL 33953Off Market
- $13,500-- bd-- ba-- sqft13214 Irwin Dr, Port Charlotte, FL 33953Off Market
- $13,500-- bd-- ba-- sqft13240 Irwin Dr, Pt Charlotte, FL 33953Off Market
Nearby schools
GreatSchools rating
- 6/10Liberty Elementary SchoolGrades: PK-5Distance: 7.4 mi
- 5/10Murdock Middle SchoolGrades: 6-8Distance: 4.3 mi
- 2/10Port Charlotte High SchoolGrades: 9-12Distance: 5 mi
Schools provided by the listing agent
- Elementary: Liberty Elementary
- Middle: Murdock Middle
- High: Port Charlotte High
Source: Stellar MLS. This data may not be complete. We recommend contacting the local school district to confirm school assignments for this home.
Get a cash offer in 3 minutes
Find out how much your home could sell for in as little as 3 minutes with a no-obligation cash offer.
Estimated market value
$392,100
Get a cash offer in 3 minutes
Find out how much your home could sell for in as little as 3 minutes with a no-obligation cash offer.
Estimated market value
$392,100
- Florida
- Charlotte County
- Port Charlotte
- 33953
- 13229 IRWIN DRIVE
