Skip main navigation
Sold for $435,000
  • $435,000

    13229 Lake Yale View Loop, Grand Island, FL 32735

    4beds
    2,912sqft
    Single Family Residence
    Built in 2019
    0.26 Acres Lot
    $440,800 Zestimate®
    $149/sqft
    $2,865 Estimated rent

    Home value

    $440,800

    $419,000 - $463,000

    $2,865/mo

    Zestimate® history
    Loading
    Loading...

    Owner options

    List your home for rent

    $2,865/mo

    Rent Zestimate®

    Find your next renter with Zillow Rental Manager. Plus, with online applications, you can quickly screen prospective tenants – for free.

    Learn more

    $2,865/mo

    Rent Zestimate®

    Refinance and save

    $2,969/mo

    Est. payment

    Refinancing to a lower rate could help reduce your monthly payments and save thousands over the life of the loan.

    See today's rates

    $2,969/mo

    Est. payment

    Explore your selling options

    Work with a Zillow partner agent

    Leverage their expertise and Zillow's premium Showcase listings to get your home seen by more buyers.

    Get started

    List with your own agent

    Get your home in front of millions of buyers by listing it on Zillow.

    Learn how to do it

    Sell it yourself

    Take full control of how buyers see your home on Zillow by listing For Sale by Owner (FSBO).

    List your home

    What's special

    Raised ceilingsMature landscapingCoffered ceilingUpgraded carpetSlide out shelvesSpacious lotLarge kitchen island
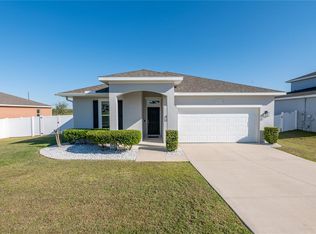
    Are you looking for a home with a DOUBLE Primary Suite? Then this is the home for you! WELCOME TO YOUR HOME SWEET HOME located in Grand Island's quaint community of Windy Ridge! This like new home was built in 2019 with almost 3000 square feet, featuring a large kitchen ISLAND with additional seating, gourmet kitchen has DOUBLE OVENS, tons of CABINET SPACE with slide out shelves, all appliances are STAINLESS STEEL. Primary bedroom is located on the FIRST FLOOR with an ensuite bathroom, expansive walk-in closet, and easy access to the rear SCREENED patio. Primary ensuite bathroom has SPLIT double vanities, a private water closet, and generous sized WALK-IN TILED SHOWER with glass partition. Second floor features a large private BONUS ROOM, FULL BATHROOM, walk-in closet and amazing views of LAKE YALE. Just by adding a door to the private second floor would easily convert the space into a 5th bedroom as a SECOND PRIMARY SUITE or MEDIA ROOM! Yes, just by adding a door. All 4 bedrooms are spacious and offer DEEP CLOSETS. Raised ceilings and UPGRADED TILE are throughout the home, with the exception of 2 bedrooms and bonus room which have upgraded carpet. The owner spared no expense adding additional square footage to the dining room, COFFERED CEILING in the foyer, plus a SCREENED in rear lanai, all sitting on a spacious lot with plenty of space to add a pool, also has mature landscaping AND a privacy VINYL FENCE. At Windy Ridge you'll get to enjoy amenities of the tastefully designed community POOL and tot lot PLAYGROUND. Located within minutes of shopping, dining, entertainment, schools and more. BE SURE TO CLICK AND WATCH THE VIRTUAL TOUR VIDEO AND 3D TOUR! Call today to schedule a private tour and make this your home for the holidays! https://wise-real-estate-photography.aryeo.com/videos/16edc898-7789-41c7-be05-1db3973dd9b4

    Zillow last checked:

    Listing updated:

    Listing Provided by:

    Rachel Rivera 407-230-0235,

    RE/MAX PREMIER REALTY 352-735-4060

    Bought with:

    Christina Moore, 3248080

    KELLER WILLIAMS REALTY SMART

    Source: Stellar MLS,MLS#: G5072452MLS LogoOriginating MLS: Lake and Sumter

    Facts & features

    Interior

    Bedrooms & bathrooms
    • Bedrooms: 4
    • Bathrooms: 3
    • Full bathrooms: 3
    Primary bedroom
    • Features: Walk-In Closet(s)
    • Level: First
    • Dimensions: 16x16
    Bedroom 2
    • Features: Ceiling Fan(s), Walk-In Closet(s)
    • Level: First
    • Dimensions: 15x11
    Bedroom 3
    • Features: Ceiling Fan(s), Walk-In Closet(s)
    • Level: First
    • Dimensions: 12x10
    Bedroom 4
    • Features: Built-in Closet
    • Level: First
    • Dimensions: 12x10
    Primary bathroom
    • Features: En Suite Bathroom, Exhaust Fan, Granite Counters, Shower No Tub, Split Vanities, Water Closet/Priv Toilet
    • Level: First
    • Dimensions: 12x12
    Bonus room
    • Features: Ceiling Fan(s), En Suite Bathroom, Granite Counters, Walk-In Closet(s)
    • Level: Second
    • Dimensions: 22x16
    Dining room
    • Level: First
    • Dimensions: 14x16
    Kitchen
    • Features: Granite Counters, Kitchen Island, Pantry
    • Level: First
    • Dimensions: 15x14
    Laundry
    • Features: Built-In Shelving
    • Level: First
    • Dimensions: 8x6
    Living room
    • Features: Ceiling Fan(s)
    • Level: First
    • Dimensions: 16x23
    Heating
    • Central
    Cooling
    • Central Air
    Appliances
    • Included: Dishwasher, Microwave, Range, Refrigerator
    • Laundry: Inside
    Features
    • Ceiling Fan(s), Coffered Ceiling(s), Eating Space In Kitchen, High Ceilings, Kitchen/Family Room Combo, Primary Bedroom Main Floor, Open Floorplan, Solid Wood Cabinets, Split Bedroom, Stone Counters, Thermostat, Walk-In Closet(s)
    • Flooring: Carpet, Tile
    • Doors: Sliding Doors
    • Has fireplace: No
    Interior area
    • Total structure area: 3,687
    • Total interior livable area: 2,912 sqft

    Property

    Parking
    • Total spaces: 2
    • Parking features: Ground Level
    • Attached garage spaces: 2
    Features
    • Levels: Two
    • Stories: 2
    • Patio & porch: Covered, Front Porch, Rear Porch, Screened
    • Exterior features: Irrigation System, Lighting, Rain Gutters, Sidewalk
    • Fencing: Vinyl
    • Has view: Yes
    • View description: Trees/Woods, Water, Lake
    • Has water view: Yes
    • Water view: Water,Lake
    • Body of water: LAKE YALE
    Lot
    • Size: 0.26 Acres
    • Features: Cleared, Landscaped, Sloped
    • Residential vegetation: Mature Landscaping
    Details
    • Parcel number: 291826001000004400
    • Zoning: R-3
    • Special conditions: None

    Construction

    Type & style
    • Home type: SingleFamily
    • Architectural style: Florida
    • Property subtype: Single Family Residence
    Materials
    • Block, Stucco
    • Foundation: Slab
    • Roof: Shingle
    Condition
    • Completed
    • New construction: No
    • Year built: 2019
    Details
    • Builder name: Axex Homes

    Utilities & green energy

    • Sewer: Private Sewer
    • Water: Public
    • Utilities for property: Cable Available, Electricity Connected, Street Lights, Underground Utilities, Water Connected

    Community & neighborhood

    Security
    • Security features: Smoke Detector(s)
    Community
    • Community features: Community Mailbox, Deed Restrictions, Irrigation-Reclaimed Water, Playground, Pool, Sidewalks
    Location
    • Region: Grand Island
    • Subdivision: WINDY RIDGE SUB

    HOA & financial

    HOA
    • Has HOA: Yes
    • HOA fee: $65 monthly
    • Amenities included: Playground, Pool
    • Services included: Common Area Taxes, Community Pool, Reserve Fund, Pool Maintenance, Recreational Facilities
    • Association name: Leland Management; Carissa Sawyer
    • Association phone: 352-218-9687
    Other fees
    • Pet fee: $0 monthly
    Other financial information
    • Total actual rent: 0

    Other

    Other facts
    • Listing terms: Cash,Conventional,FHA,VA Loan
    • Ownership: Fee Simple
    • Road surface type: Paved

    Price history

    DateEventPrice
    10/27/2023Sold$435,000-3.3%$149/sqft
    Source: Stellar MLS #G5072452 Report a problem
    10/6/2023Pending sale$449,900$154/sqft
    Source: Stellar MLS #G5072452 Report a problem
    8/24/2023Listed for sale$449,900+0.2%$154/sqft
    Source: Stellar MLS #G5072452 Report a problem
    6/23/2023Listing removed--
    Source: MIAMI #A11352495 Report a problem
    4/18/2023Price change$449,000-6.3%$154/sqft
    Source: MIAMI #A11352495 Report a problem
    3/6/2023Listed for sale$479,000$164/sqft
    Source: MIAMI #A11352495 Report a problem

    Public tax history

    YearProperty taxesTax assessment
    2025$3,993 +2.4%$277,760 +2.9%
    2024$3,898 -25.9%$269,941 -12%
    2023$5,264 +17.9%$306,830 +10%
    2022$4,466 +15%$278,940 +10%
    2021$3,884 -5.3%$253,582 +1.1%
    2020$4,103 +992%$250,757 +903.9%
    2019$376 +18%$24,978 +102.7%
    2018$318 $12,323 -43.5%
    2017$318 +11.2%$21,825 +114.3%
    2016$286 +85.9%$10,185
    2015$154 -4.3%$10,185
    2014$161 +6.1%$10,185
    2013$152 -1%$10,185
    2012$153 +0.1%$10,185
    2011$153 -36.3%$10,185 -35.4%
    2010$240 +0.1%$15,763
    2009$240 -26.1%$15,763 -26.1%
    2008$324 -41.5%$21,340 -41.3%
    2007$554 $36,375
    2006-- --

    Find assessor info on the county website

    Neighborhood: 32735

    Nearby schools

    GreatSchools rating
    Schools provided by the listing agent
    • Elementary: Treadway Elem
    • Middle: Eustis Middle
    • High: Eustis High School

    Source: Stellar MLS. This data may not be complete. We recommend contacting the local school district to confirm school assignments for this home.

    Get a cash offer in 3 minutes
    Find out how much your home could sell for in as little as 3 minutes with a no-obligation cash offer.
    Estimated market value
    $440,800
    Get a cash offer in 3 minutes
    Find out how much your home could sell for in as little as 3 minutes with a no-obligation cash offer.
    Estimated market value
    $440,800