Skip main navigation
Sold for $1,200,000
  • $1,200,000

    13229 Piedmont Vista Dr, Haymarket, VA 20169

    6beds
    7,275sqft
    Single Family Residence
    Built in 2001
    0.5 Acres Lot
    $1,384,500 Zestimate®
    $165/sqft
    $6,078 Estimated rent

    Home value

    $1,384,500

    $1.32M - $1.47M

    $6,078/mo

    Zestimate® history
    Loading
    Loading...

    Owner options

    List your home for rent

    $6,078/mo

    Rent Zestimate®

    Find your next renter with Zillow Rental Manager. Plus, with online applications, you can quickly screen prospective tenants – for free.

    Learn more

    $6,078/mo

    Rent Zestimate®

    Refinance and save

    $7,519/mo

    Est. payment

    Refinancing to a lower rate could help reduce your monthly payments and save thousands over the life of the loan.

    See today's rates

    $7,519/mo

    Est. payment

    Explore your selling options

    Work with a Zillow partner agent

    Leverage their expertise and Zillow's premium Showcase listings to get your home seen by more buyers.

    Get started

    List with your own agent

    Get your home in front of millions of buyers by listing it on Zillow.

    Learn how to do it

    Sell it yourself

    Take full control of how buyers see your home on Zillow by listing For Sale by Owner (FSBO).

    List your home

    What's special

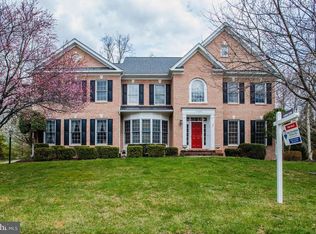
    Welcome home to the stunning and meticulously maintained 13229 Piedmont Vista Dr in the amenity-rich gated Piedmont community! This four level Oakton model by Craftmark Homes has six bedrooms, 5.5 bathrooms, a gorgeous sunroom perfect for morning coffee overlooking your tree-filled backyard, and an incredible basement! The gourmet kitchen features hardwood floors, granite countertops, breakfast bar, and tons of space for entertaining and family dinners. The separate office on the main level is perfect for working from home, crafting, or homeschooling. Relax in your gorgeous family room where you will immediately feel cozy especially cuddled up right next to the gas fireplace. The huge primary bedroom features a sitting area and adjoins to the primary bath and dressing areas with two large walk-in closets. There are three more bedrooms on the third floor, two with an adjoining bathroom and one with an en-suite bath. There's also a bonus fifth bedroom with ensuite bathroom on the fourth level that can serve as a bedroom, office, playroom or school room! The walk-out sunlit basement features a large recreation room and custom bar area with plenty of room for a pool table! The sixth bedroom in the basement also has a full bathroom and a walk-in closet. The spacious basement has a gym and storage area. The outdoor living space includes a beautiful deck off the main level and a patio ready for bbq's and firepits! The major systems have been replaced: roof (2017); AC's (2017 & 2020); HWH (2016). Premier amenities in the community including a golf course (memberships available), tennis courts, 2 outdoor swimming pools, 1 indoor swimming pool, gym, playgrounds and walking trails. Talk about perfect location! Only a short drive to major shopping and dining at Atlas Walk or the Promenade, and you're within minutes to major commuting routes like 66, 15, and 29. Enjoy easy access to the I-66 hot lanes! This beautiful home is perfect for those looking for luxurious living in an ideal location!

    Zillow last checked:

    Listing updated:

    Listed by:

    Annette Greco 703-408-5625,

    Samson Properties,

    Co-Listing Agent: Cecelia M Michel 540-522-7914,

    Samson Properties

    Bought with:

    Rex Thomas

    Samson Properties

    Source: Bright MLS,MLS#: VAPW2050800MLS Logo

    Facts & features

    Interior

    Bedrooms & bathrooms
    • Bedrooms: 6
    • Bathrooms: 6
    • Full bathrooms: 5
    • 1/2 bathrooms: 1
    • Main level bathrooms: 1
    Rooms
    • Room types: Living Room, Dining Room, Primary Bedroom, Bedroom 2, Bedroom 3, Bedroom 4, Bedroom 5, Kitchen, Family Room, Sun/Florida Room, Exercise Room, Office, Recreation Room, Bedroom 6
    Basement
    • Area: 2263
    Heating
    • Central, Natural Gas
    Cooling
    • Ceiling Fan(s), Central Air, Electric
    Appliances
    • Included: Microwave, Cooktop, Dishwasher, Disposal, Dryer, Ice Maker, Double Oven, Refrigerator, Washer, Gas Water Heater
    • Laundry: Main Level
    Features
    • Bar, Built-in Features, Ceiling Fan(s), Chair Railings, Combination Dining/Living, Crown Molding, Family Room Off Kitchen, Open Floorplan, Formal/Separate Dining Room, Eat-in Kitchen, Kitchen - Gourmet, Kitchen Island, Kitchen - Table Space, Primary Bath(s)
    • Flooring: Carpet, Hardwood, Vinyl
    • Basement: Connecting Stairway,Heated,Improved,Interior Entry,Partially Finished,Rear Entrance,Walk-Out Access,Windows
    • Number of fireplaces: 1
    • Fireplace features: Glass Doors, Gas/Propane, Mantel(s)
    Interior area
    • Total structure area: 7,501
    • Total interior livable area: 7,275 sqft
    • Finished area above ground: 5,238
    • Finished area below ground: 2,037

    Property

    Parking
    • Total spaces: 8
    • Parking features: Garage Faces Side, Asphalt, Attached, Driveway, On Street
    • Attached garage spaces: 3
    • Uncovered spaces: 5
    Accessibility
    • Accessibility features: None
    Features
    • Levels: Four
    • Stories: 4
    • Patio & porch: Deck, Patio, Porch
    • Exterior features: Underground Lawn Sprinkler
    • Pool features: Community
    • Fencing: Aluminum
    Lot
    • Size: 0.5 Acres
    Details
    • Additional structures: Above Grade, Below Grade
    • Parcel number: 7398567743
    • Zoning: PMR
    • Special conditions: Standard

    Construction

    Type & style
    • Home type: SingleFamily
    • Architectural style: Colonial
    • Property subtype: Single Family Residence
    Materials
    • Brick, Vinyl Siding
    • Foundation: Concrete Perimeter
    • Roof: Asphalt
    Condition
    • Excellent
    • New construction: No
    • Year built: 2001
    Details
    • Builder model: Oakton
    • Builder name: Craftmark

    Utilities & green energy

    • Sewer: Public Sewer
    • Water: Public

    Community & HOA

    Community
    • Features: Pool
    • Security: Security System, Security Gate, Smoke Detector(s)
    • Subdivision: Piedmont
    HOA
    • Has HOA: Yes
    • Amenities included: Common Grounds, Fitness Center, Gated, Golf Course Membership Available, Indoor Pool, Pool, Tennis Court(s), Tot Lots/Playground
    • Services included: Common Area Maintenance, Management, Pool(s), Reserve Funds, Security, Snow Removal, Trash
    • HOA fee: $189 monthly
    • HOA name: PIEDMONT HOA
    Location
    • Region: Haymarket

    Financial & listing details

    • Price per square foot: $165/sqft
    • Tax assessed value: $1,095,300
    • Annual tax amount: $12,239
    • Date on market: 5/18/2023
    • Listing agreement: Exclusive Right To Sell
    • Listing terms: Cash,Conventional,VA Loan
    • Inclusions: Irrigation System; Bar Fridge; Shelves Under Deck; Primary Bath Mirrors; Wall-mounted Shelves Behind Bar; Window Treatments In Primary And 2 Bedrooms Connected By Jack & Jill Bath; Kitchen Stools; Paint Cans In Basement.
    • Ownership: Fee Simple

    Price history

    DateEventPrice
    9/20/2023Sold$1,200,000$165/sqft
    Source: Bright MLS #VAPW2050800 Report a problem
    8/23/2023Pending sale$1,200,000$165/sqft
    Source: Bright MLS #VAPW2050800 Report a problem
    8/23/2023Listing removed$1,200,000$165/sqft
    Source: Bright MLS #VAPW2056504 Report a problem
    8/21/2023Pending sale$1,200,000$165/sqft
    Source: Bright MLS #VAPW2056504 Report a problem
    8/10/2023Listed for sale$1,200,000$165/sqft
    Source: Bright MLS #VAPW2056504 Report a problem
    8/10/2023Listing removed$1,200,000$165/sqft
    Source: Bright MLS #VAPW2050800 Report a problem
    6/26/2023Listed for sale$1,200,000$165/sqft
    Source: Bright MLS #VAPW2050800 Report a problem
    5/23/2023Pending sale$1,200,000$165/sqft
    Source: Bright MLS #VAPW2050800 Report a problem
    5/18/2023Listed for sale$1,200,000+38.7%$165/sqft
    Source: Bright MLS #VAPW2050800 Report a problem
    5/13/2019Sold$865,000+30.8%$119/sqft
    Source: Public Record Report a problem
    9/5/2001Sold$661,545+65.4%$91/sqft
    Source: Public Record Report a problem
    2/20/2001Sold$400,000$55/sqft
    Source: Public Record Report a problem

    Public tax history

    YearProperty taxesTax assessment
    2025$11,961 +0%$1,219,900 +1.4%
    2024$11,959 +4.9%$1,202,500 +9.8%
    2023$11,397 -0.3%$1,095,300 +7.2%
    2022$11,431 +4.6%$1,021,800 +13.1%
    2021$10,932 +7%$903,800 +8%
    2020$10,215 +115%$836,900 +6.4%
    2019$4,751 -48.6%$786,900 +2.7%
    2018$9,248 -2.2%$765,900 -2.2%
    2017$9,452 -0.7%$783,300 -0.5%
    2016$9,520 +4.6%$787,500 -0.6%
    2015$9,104 $791,900 +7.5%
    2014$9,104 $736,600 +0.4%
    2013-- $733,700 +1.8%
    2012-- $720,700 +8.5%
    2010-- $664,100 +2.4%
    2009-- $648,400 -20.3%
    2008-- $813,500 -7.7%
    2007-- $881,400 -11.8%
    2006-- $999,200 +19.6%
    2005-- $835,300 +35.7%
    2004-- $615,700 -2.1%
    2003-- $629,000 +2.7%
    2002-- $612,500
    Find assessor info on the county website

    Neighborhood: 20169

    Nearby schools

    GreatSchools rating
    Schools provided by the listing agent
    • Elementary: Mountain View
    • Middle: Bull Run
    • High: Battlefield
    • District: Prince William County Public Schools

    Source: Bright MLS. This data may not be complete. We recommend contacting the local school district to confirm school assignments for this home.

    Get a cash offer in 3 minutes
    Find out how much your home could sell for in as little as 3 minutes with a no-obligation cash offer.
    Estimated market value
    $1,384,500
    Get a cash offer in 3 minutes
    Find out how much your home could sell for in as little as 3 minutes with a no-obligation cash offer.
    Estimated market value
    $1,384,500